Private Residence, San Jose, CA 95128
Santana Row Luxury, San Jose
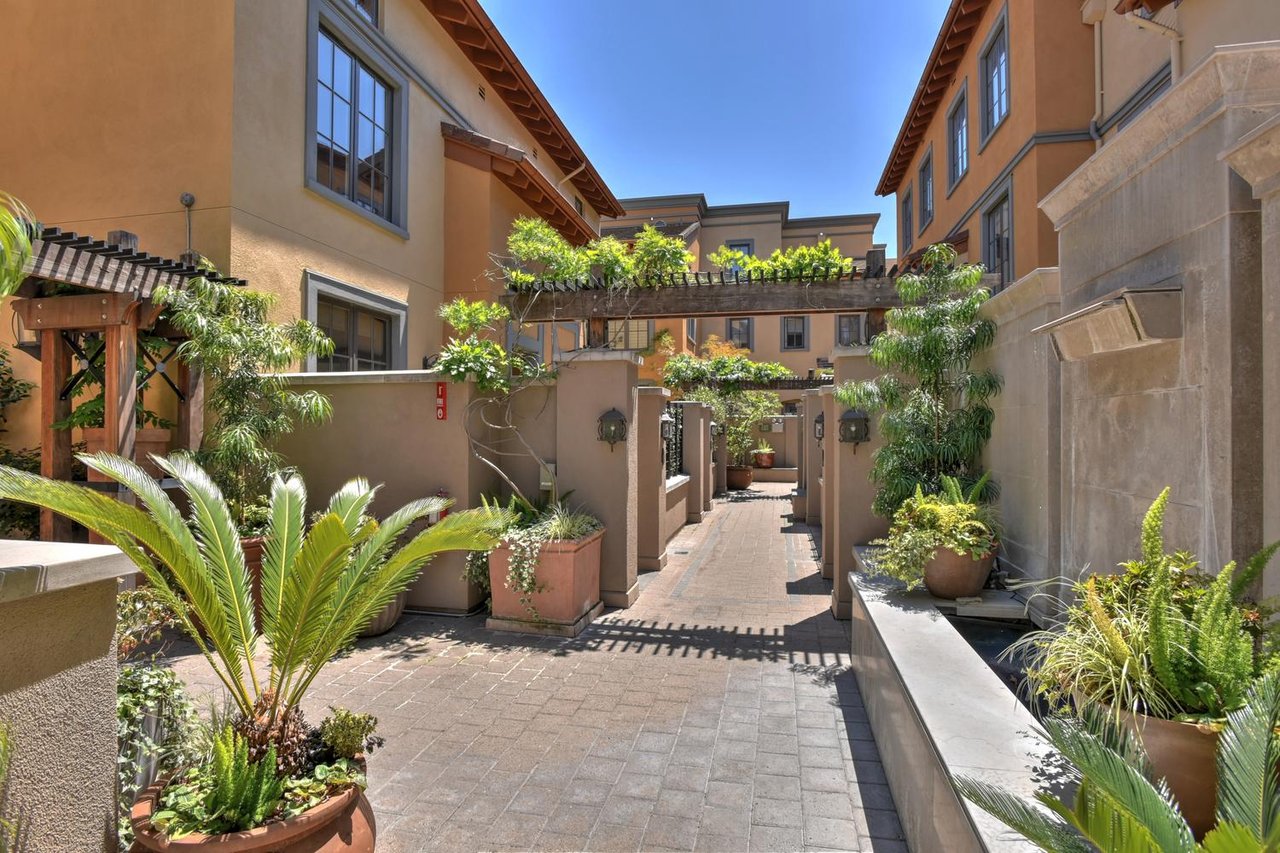
Santana Row courtyard walkway between warm-toned buildings, shaded by a pergola and surrounded by potted plants.
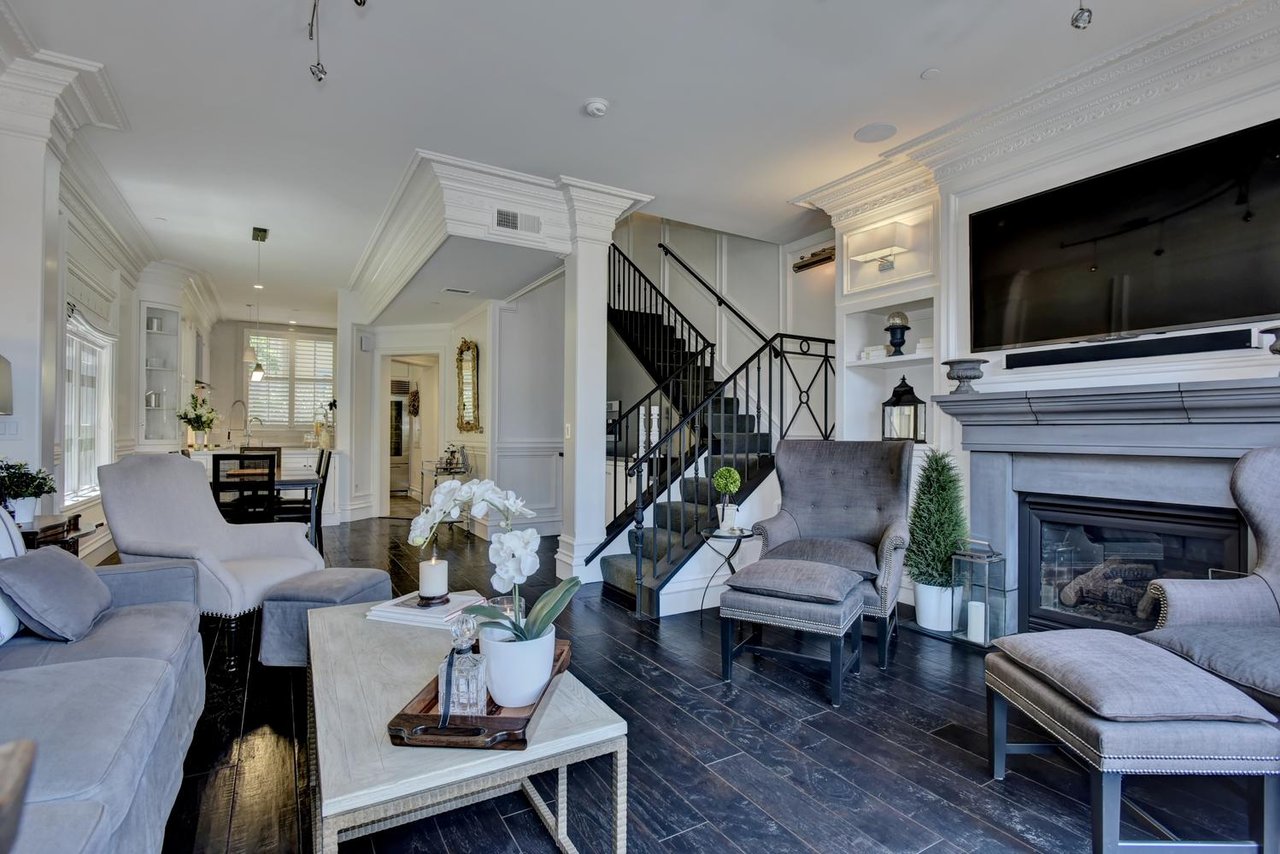
Living room with gray seating, a fireplace, dark wood floors and a staircase with black railings.
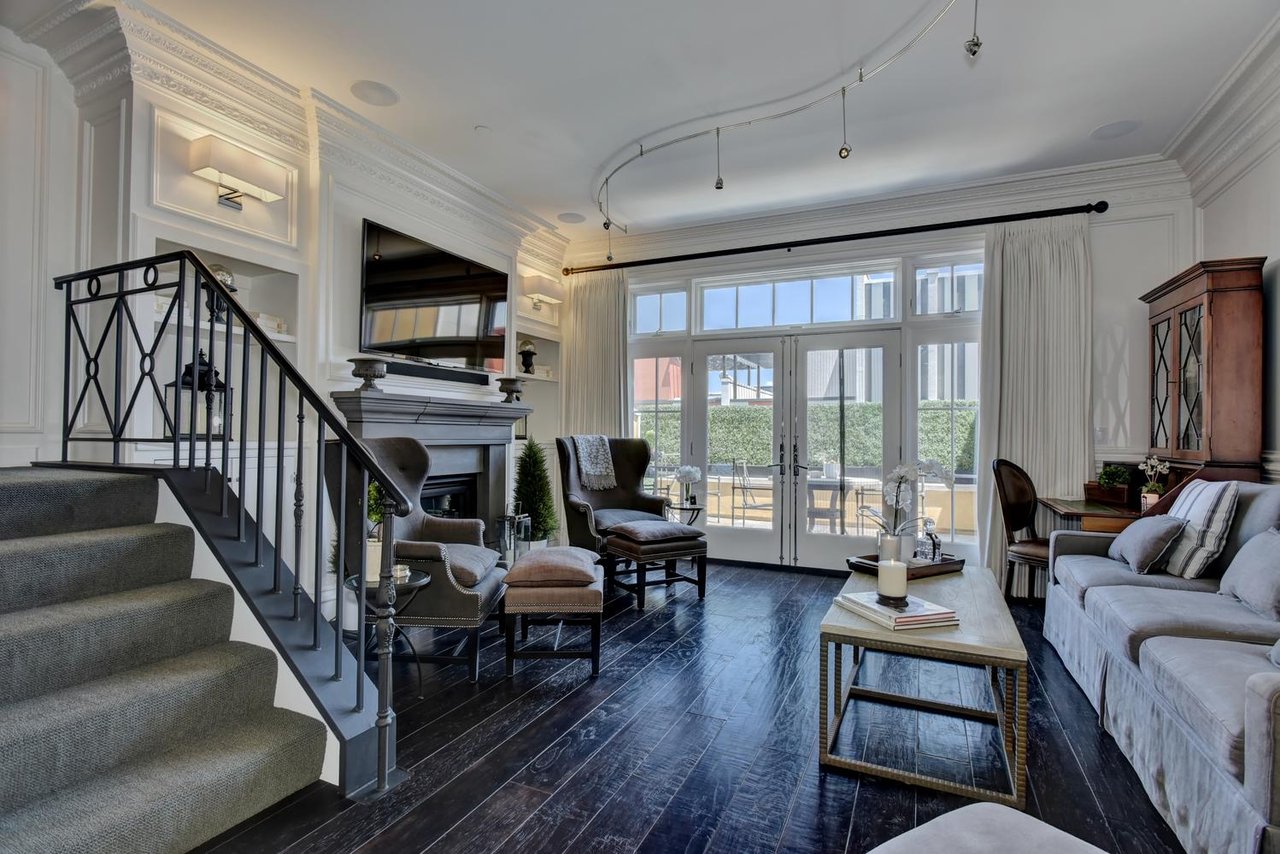
Living room with a carpeted staircase, fireplace, and French doors opening to a patio.
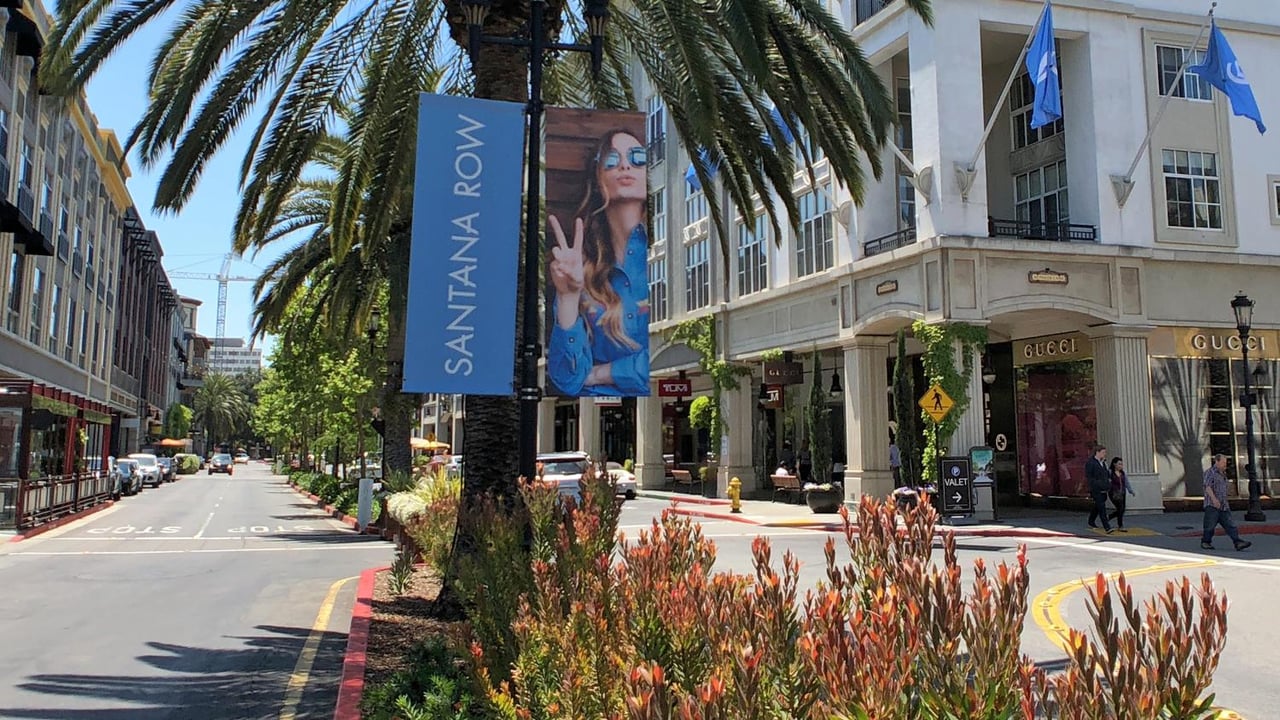
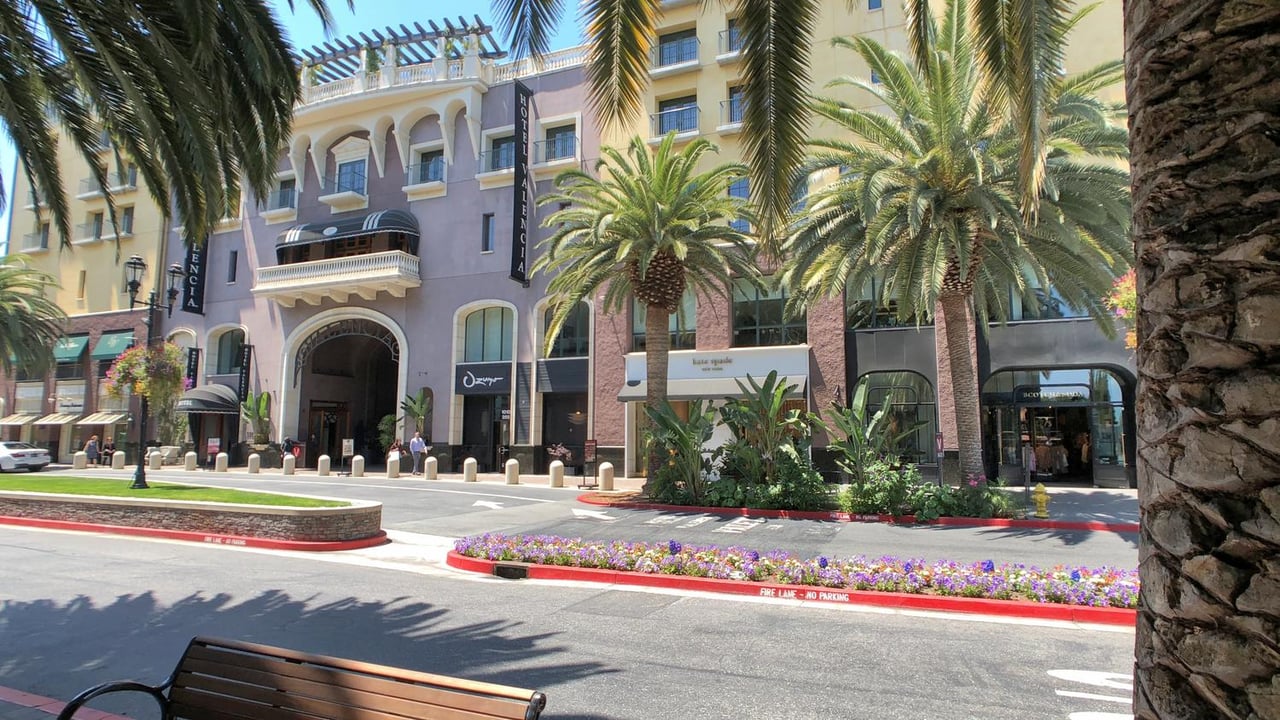
Santana Row shopping street with palm trees, Gucci storefront, and a blue street banner.
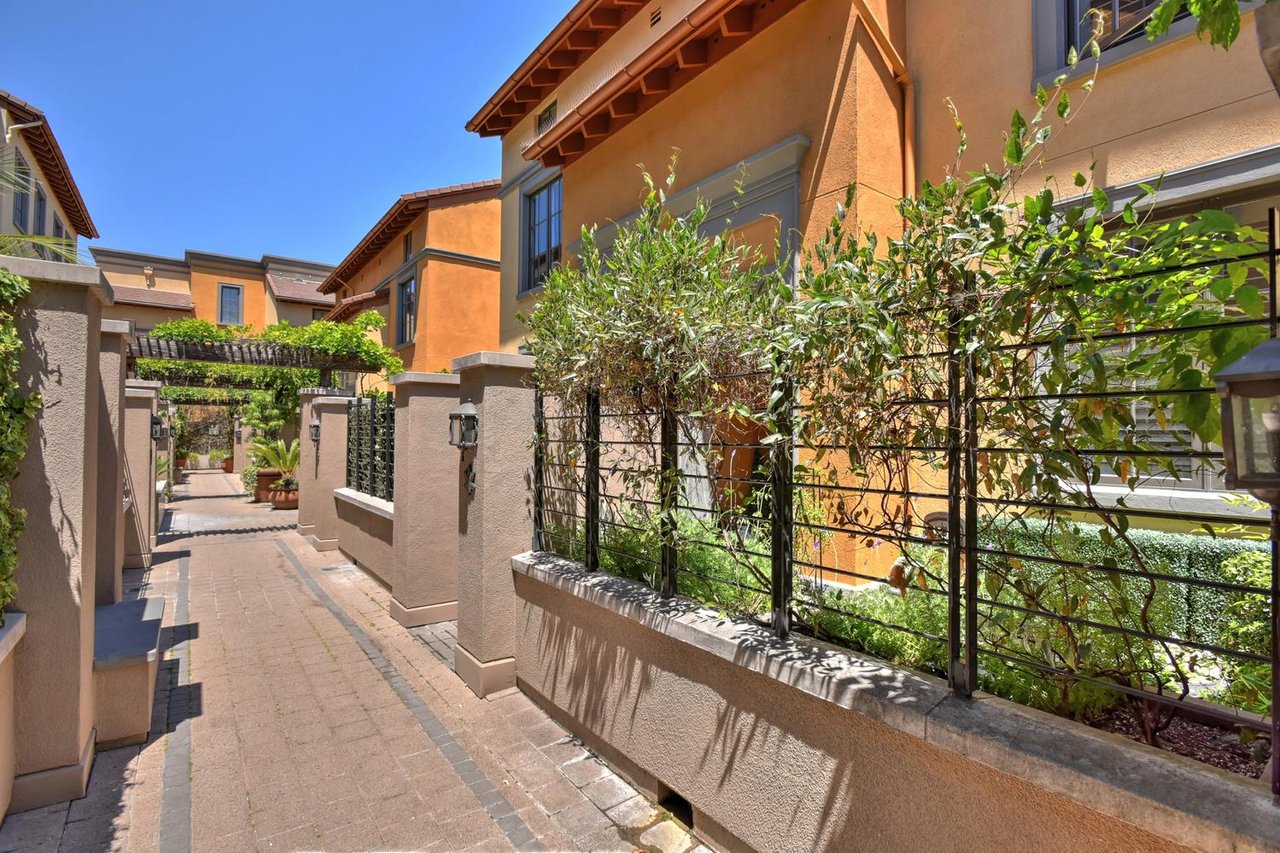
Residential courtyard walkway with terracotta buildings, leafy shrubs, black railings, and a pergola.
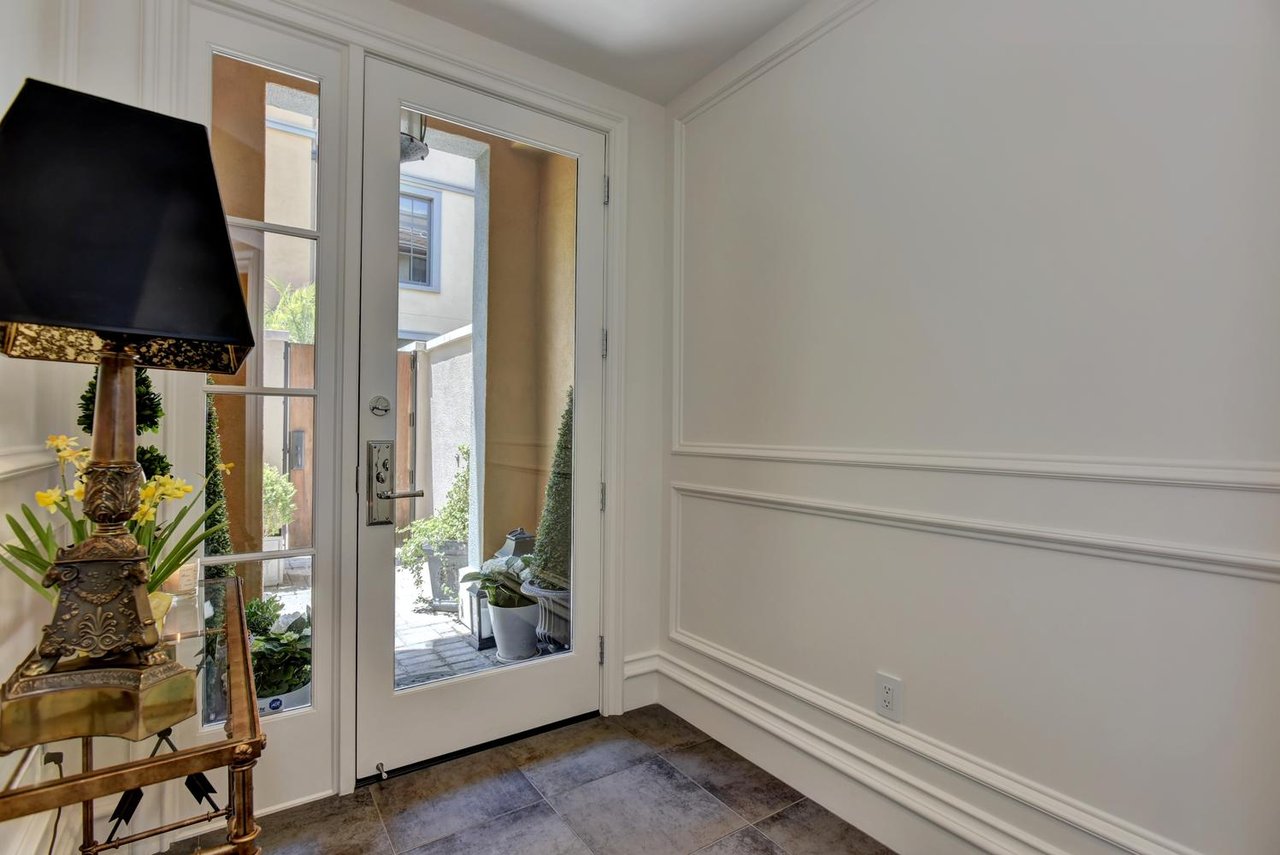
Entryway with a glass-paneled door opening onto a landscaped courtyard and a decorative console table.
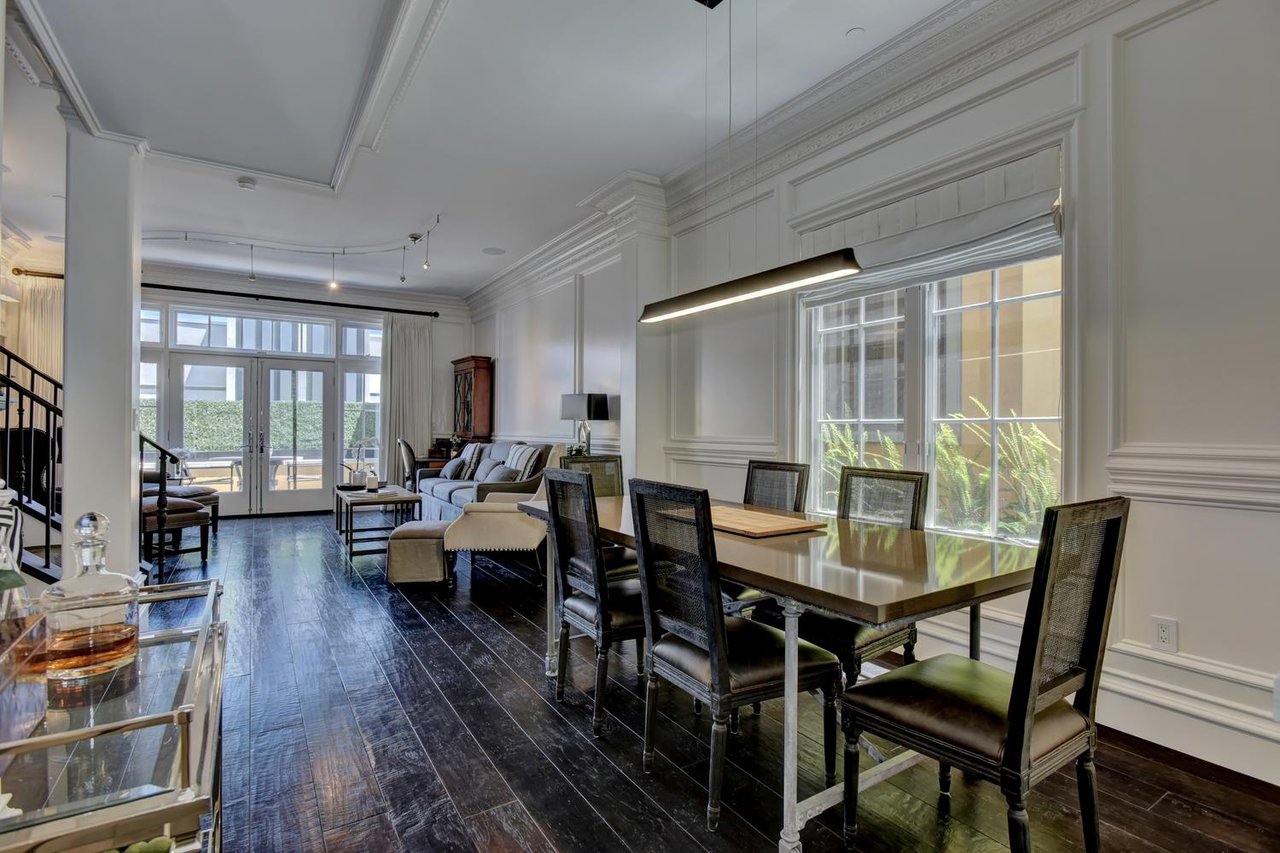
Dining and living room with a long table, ornate white trim, and large patio windows.
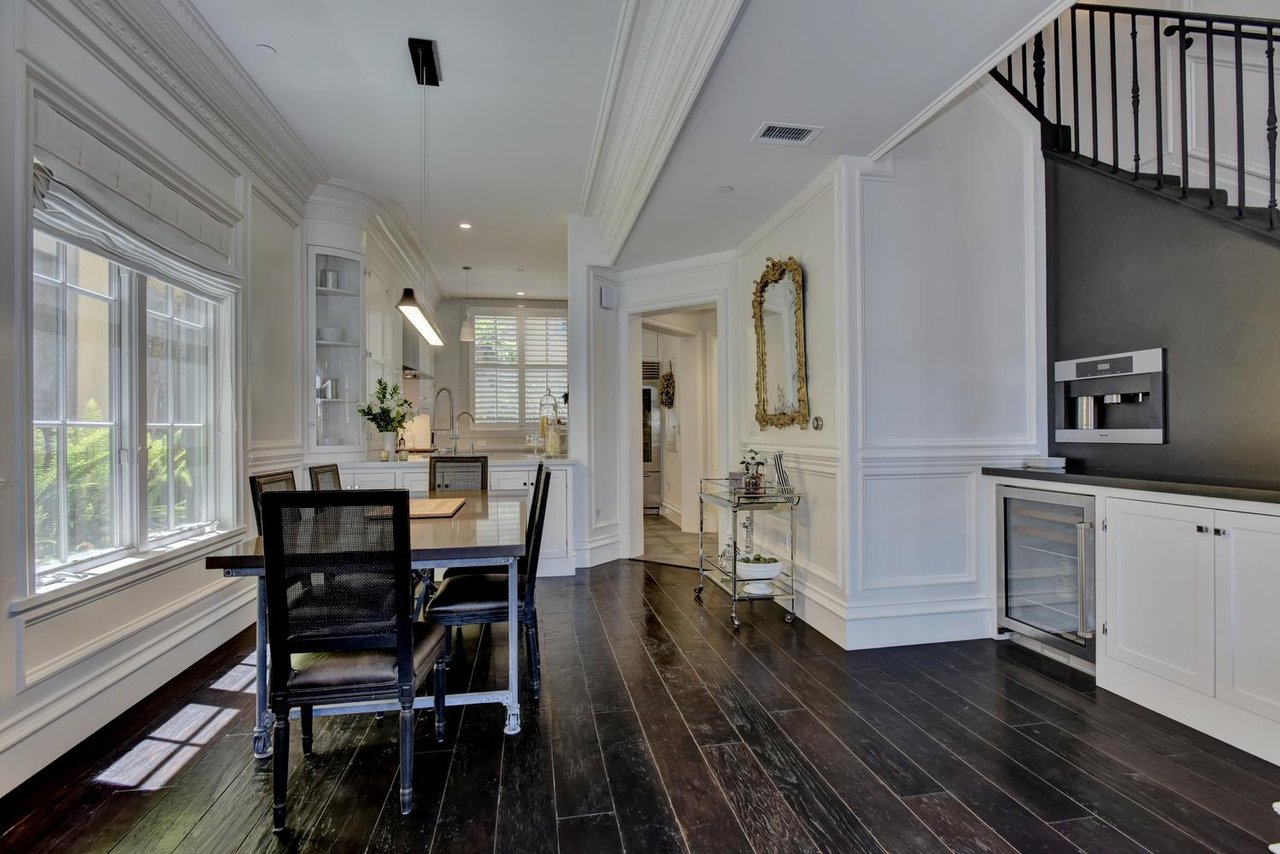
Dining area with a dark wood table, large windows, and a built-in beverage center beneath the staircase.
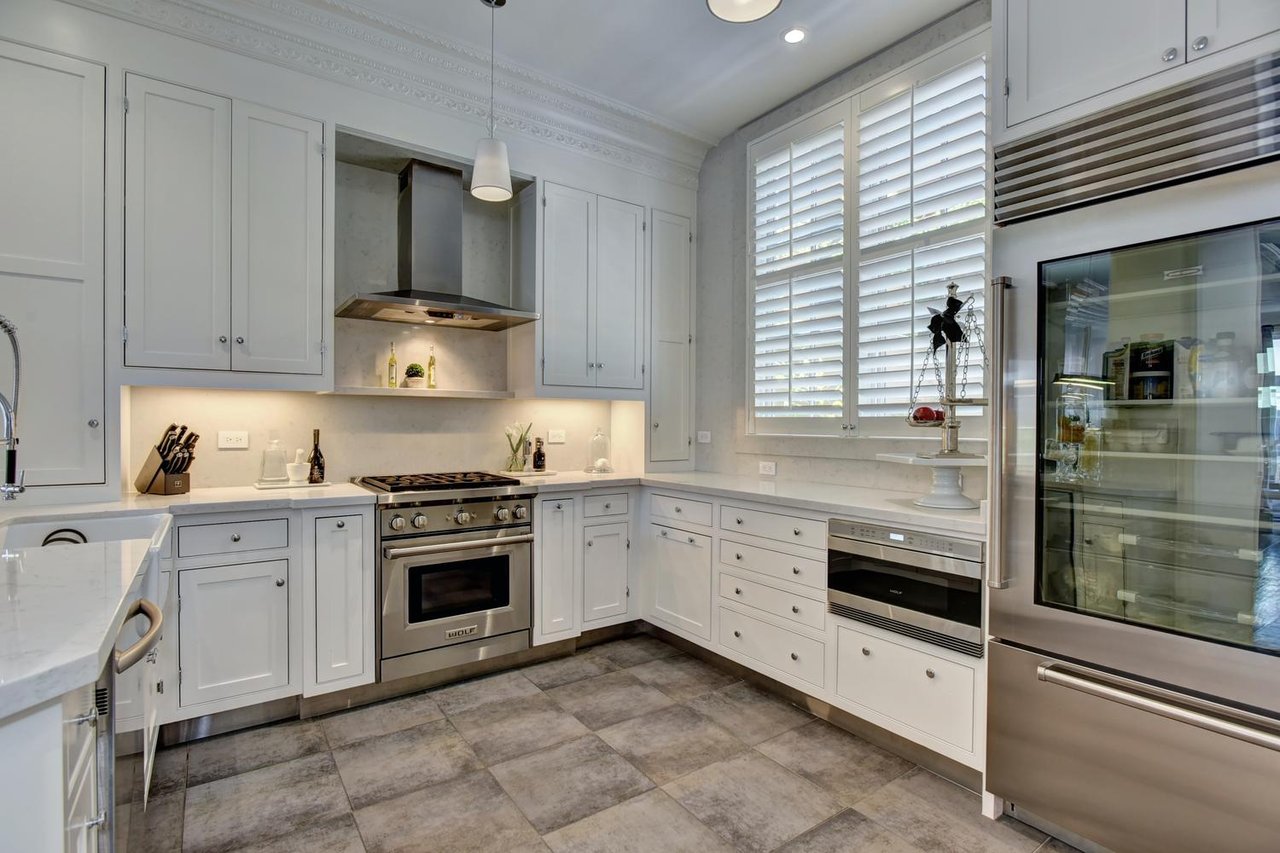
Luxury kitchen with white cabinetry, a Wolf range, and tall shuttered windows.
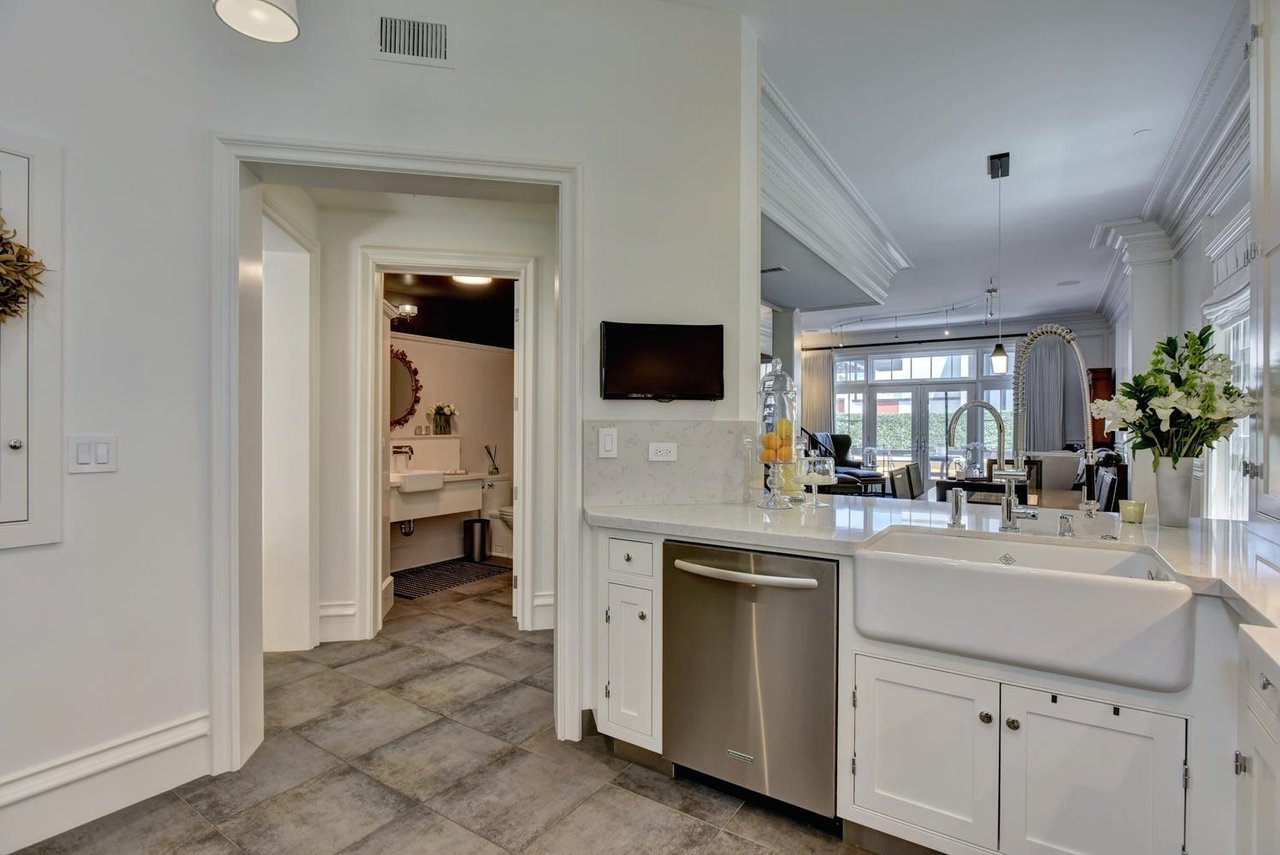
Bright kitchen with a farmhouse sink, white cabinetry, and an open view into the living area.
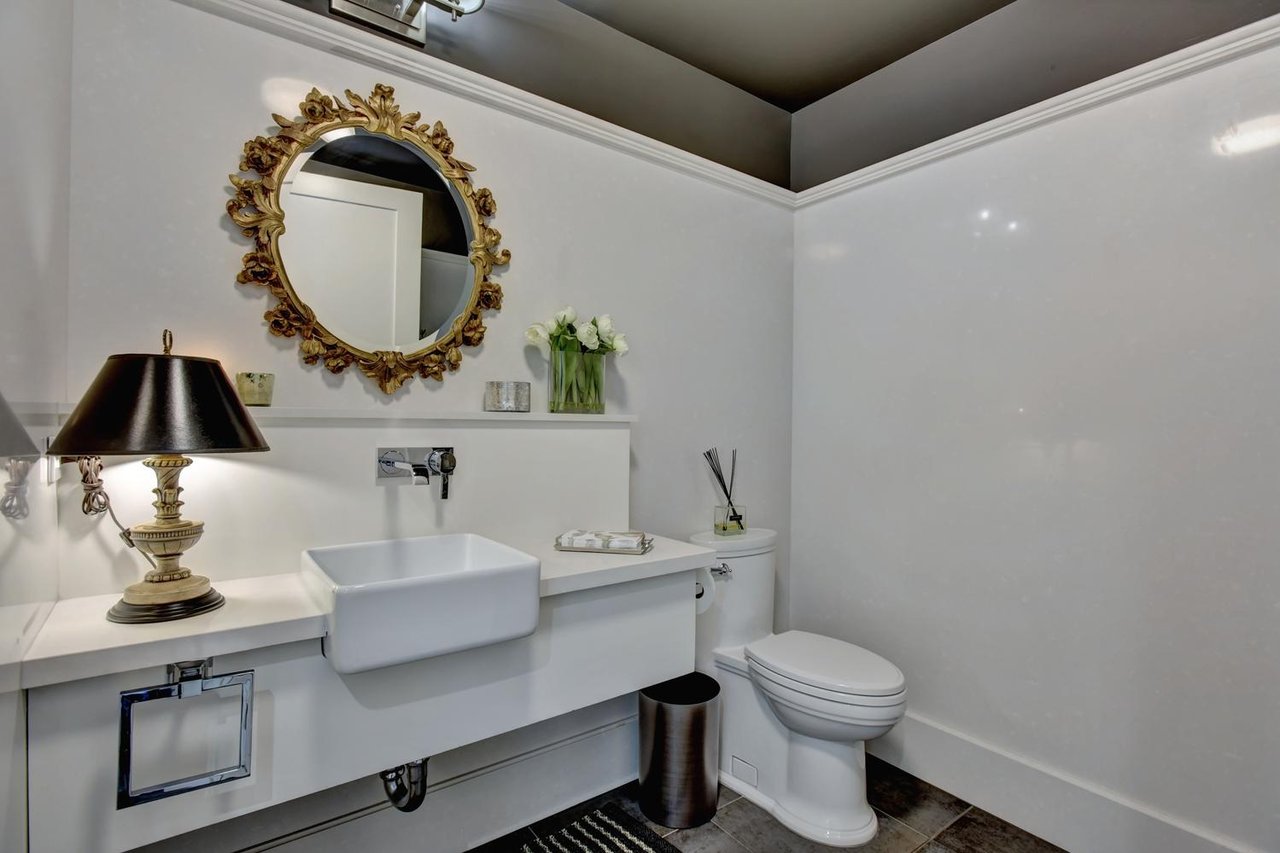
Powder room with a floating white vanity, vessel sink, ornate gold mirror, and toilet.
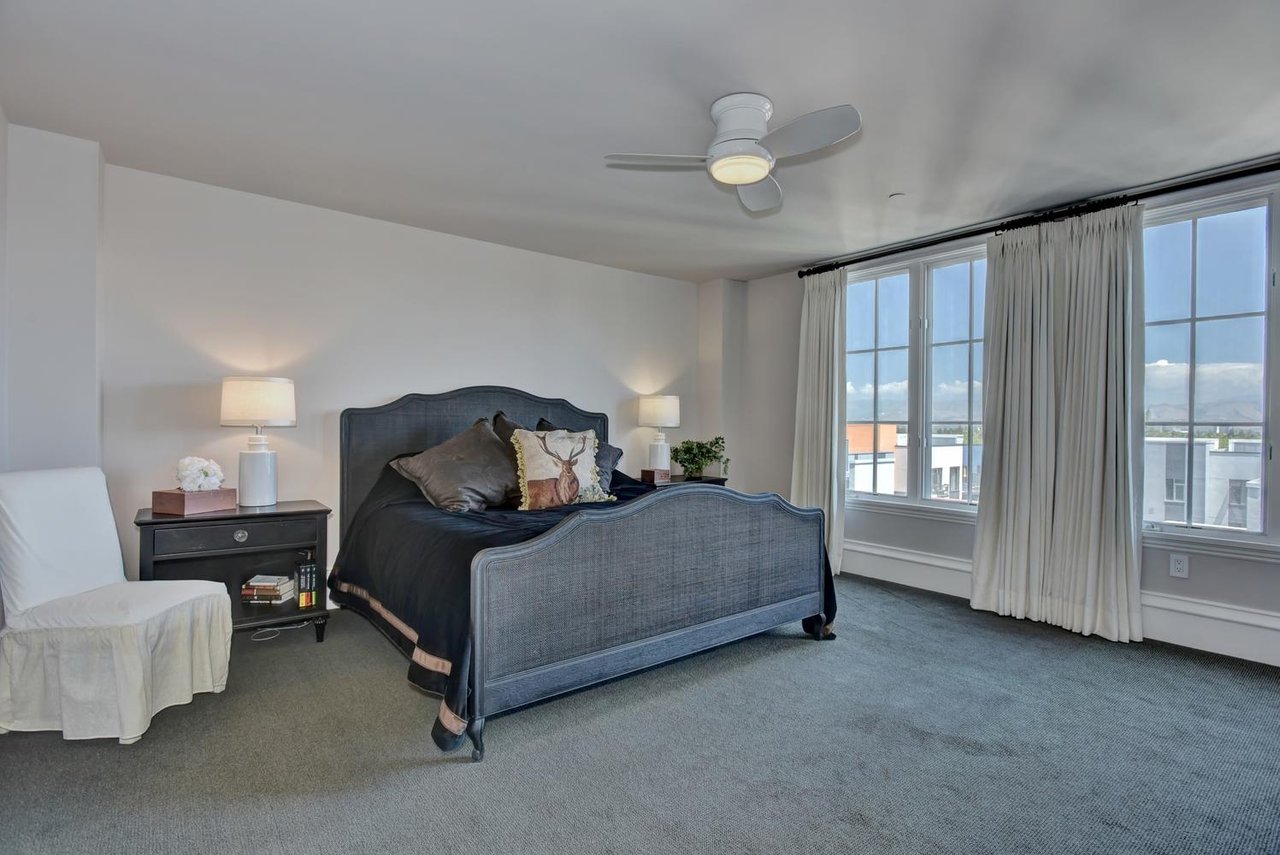
Bedroom with a dark upholstered bed, gray carpet, and large curtained windows overlooking distant mountains.
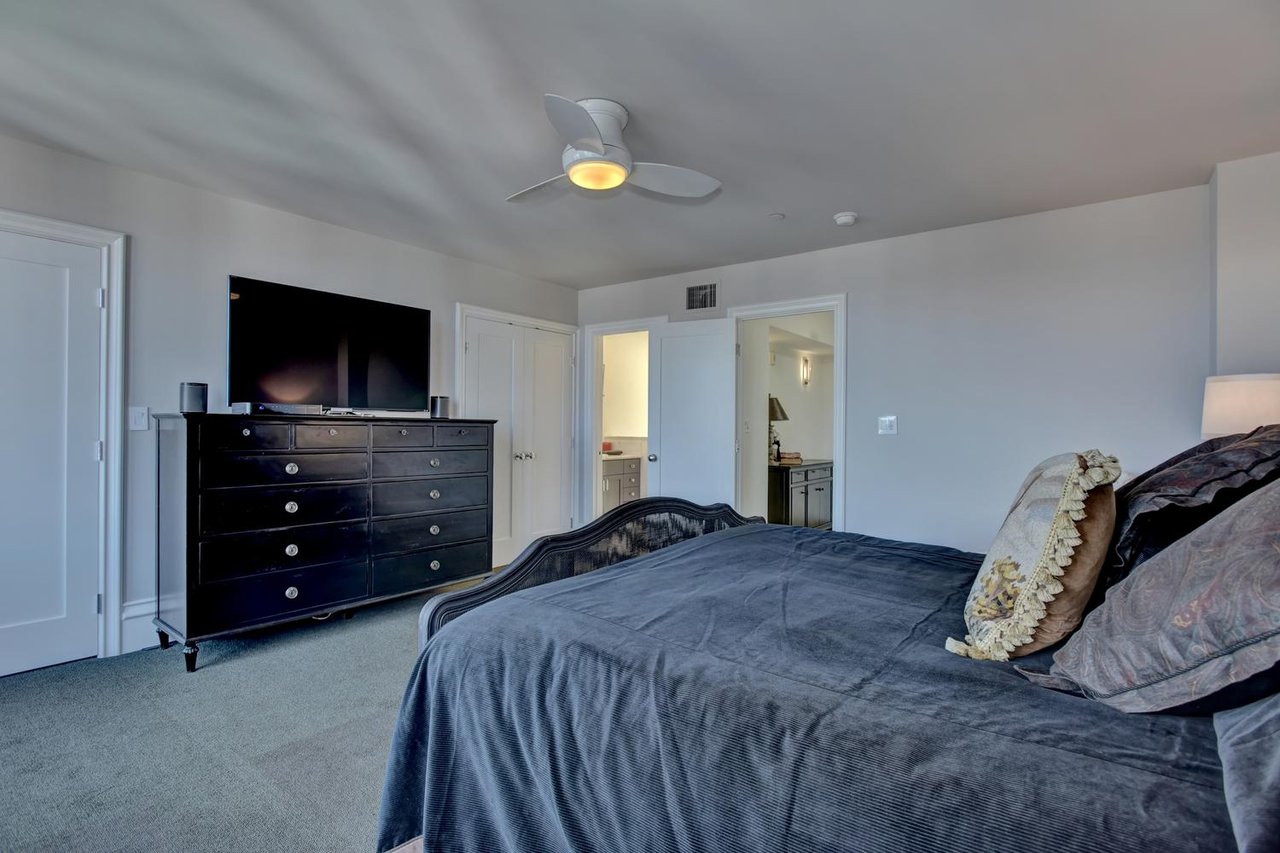
Furnished bedroom with a large bed, dark dresser and television, and a ceiling fan.
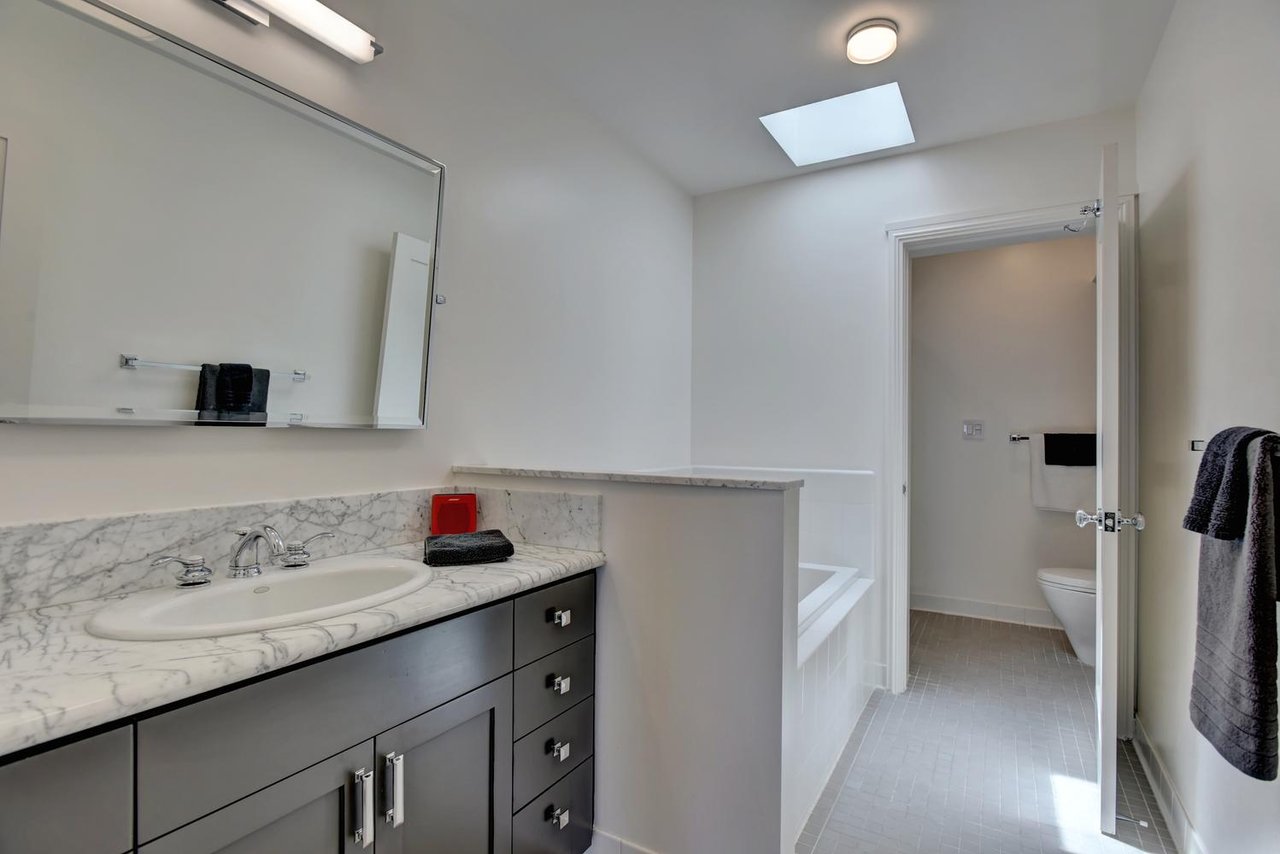
Bathroom with a marble vanity, skylight, and bathtub beside a separate toilet area.
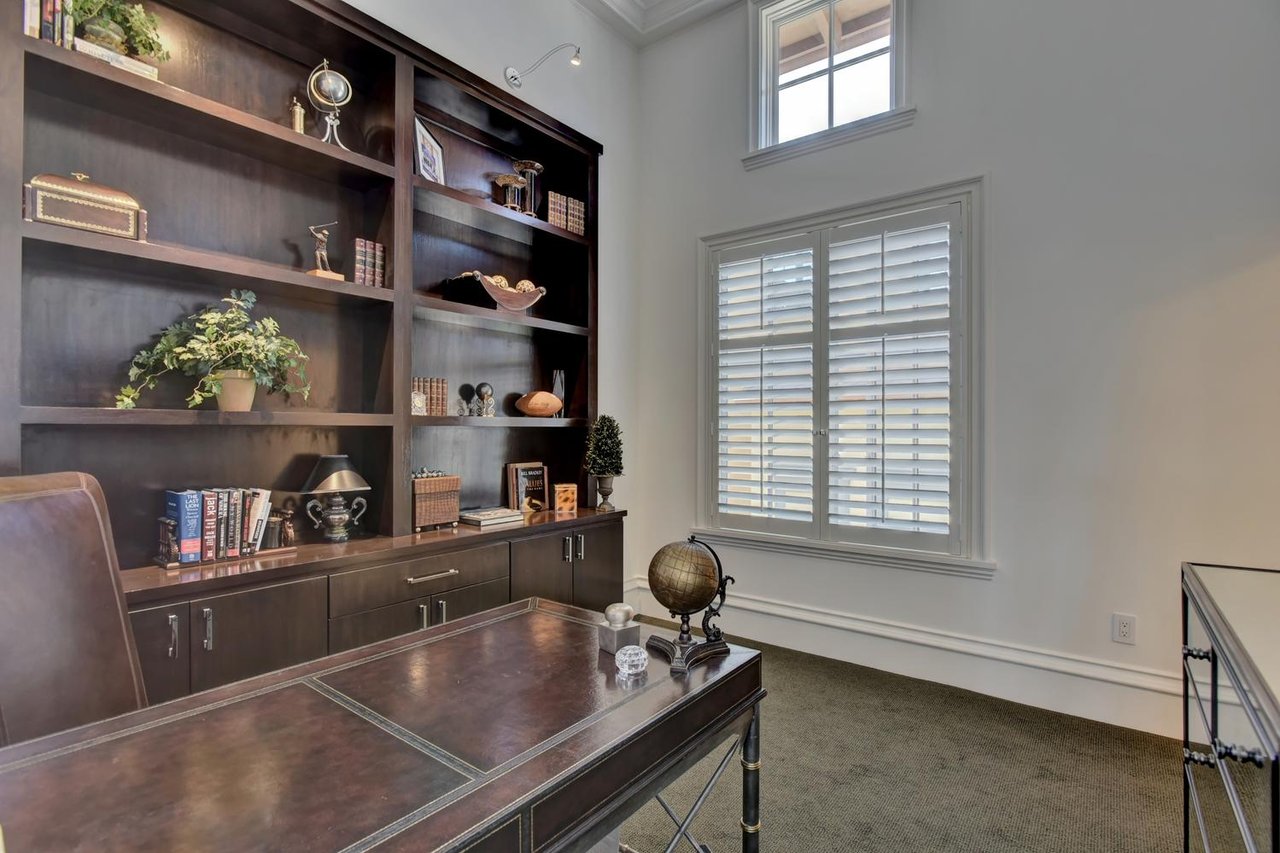
Home office with dark built-in bookcases, a leather-topped desk, and shuttered windows.
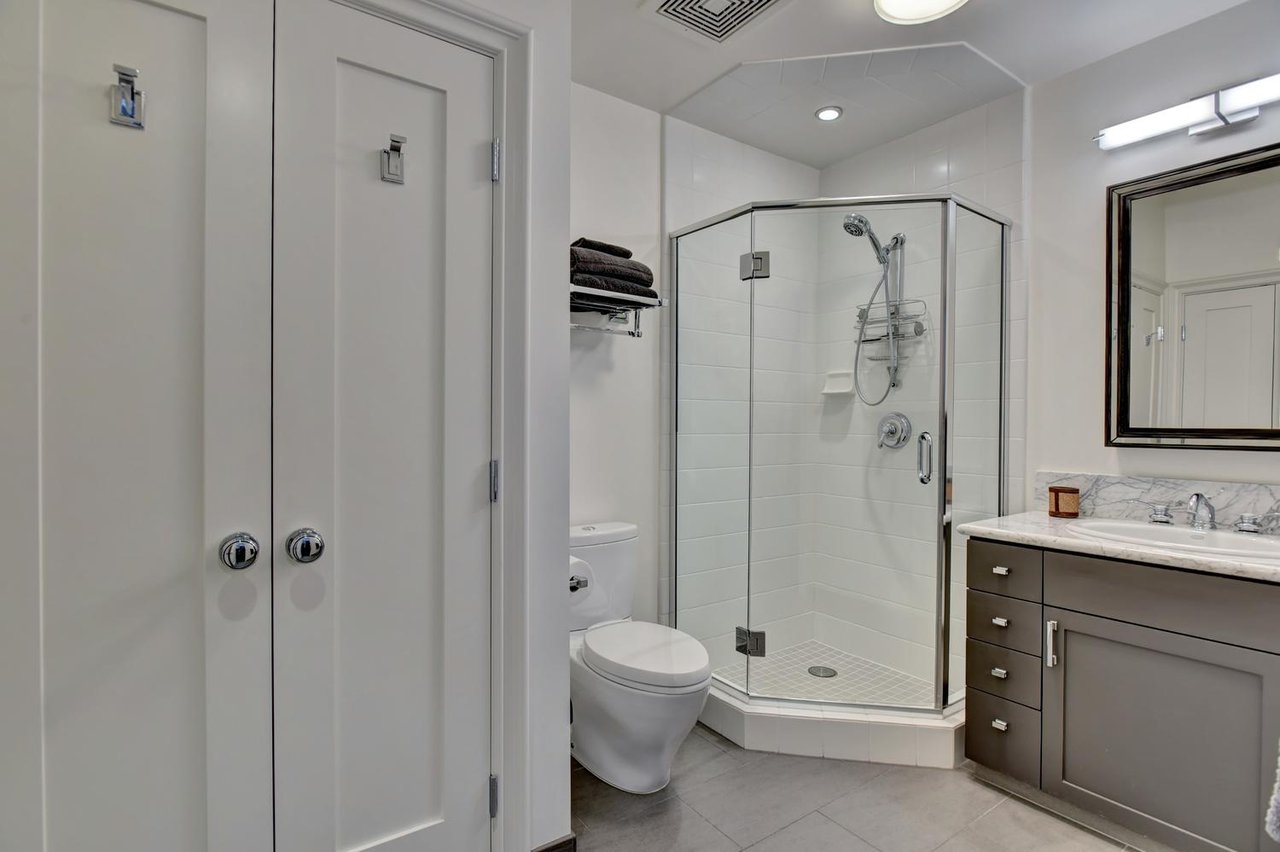
Modern bathroom with a glass corner shower and gray vanity with marble countertop.
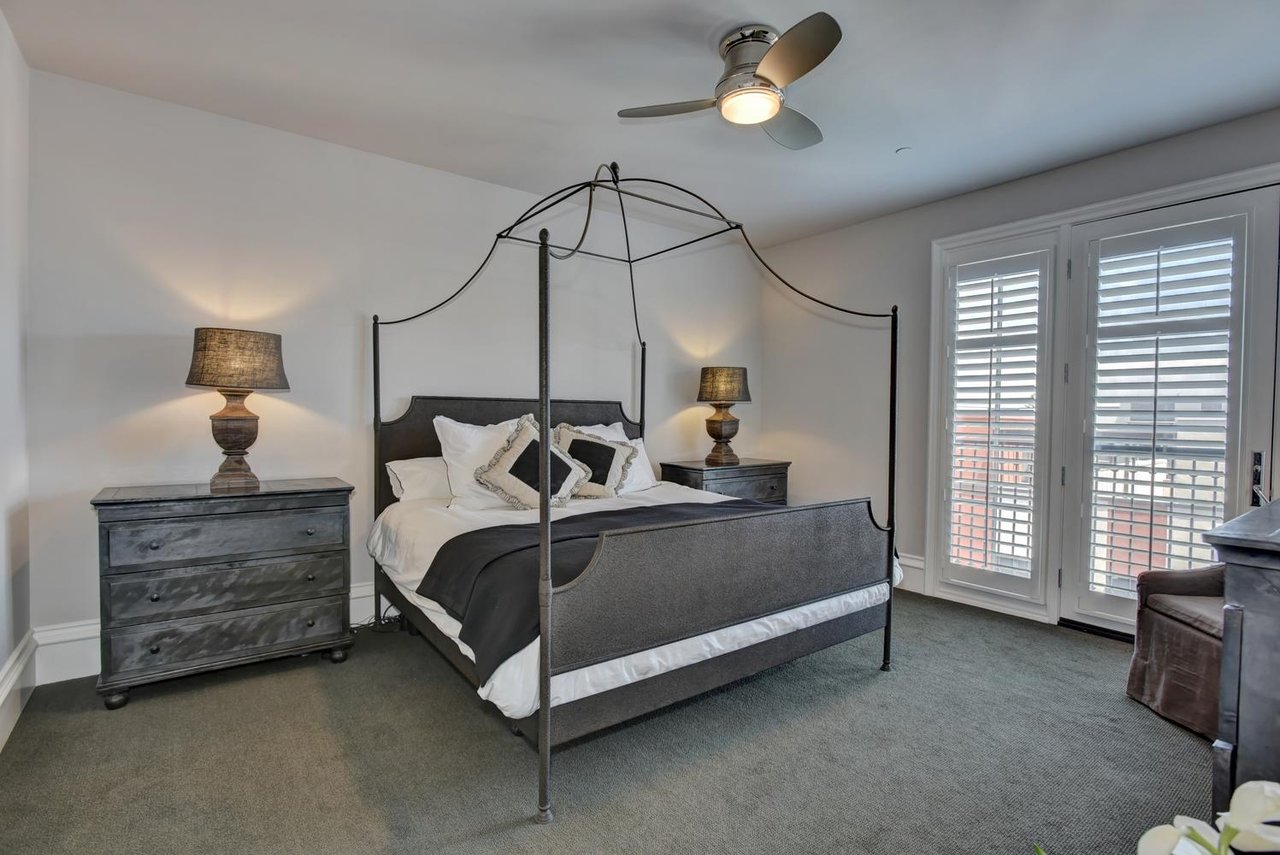
Bedroom with a dark canopy bed, gray carpet, matching bedside lamps, and shuttered glass doors.
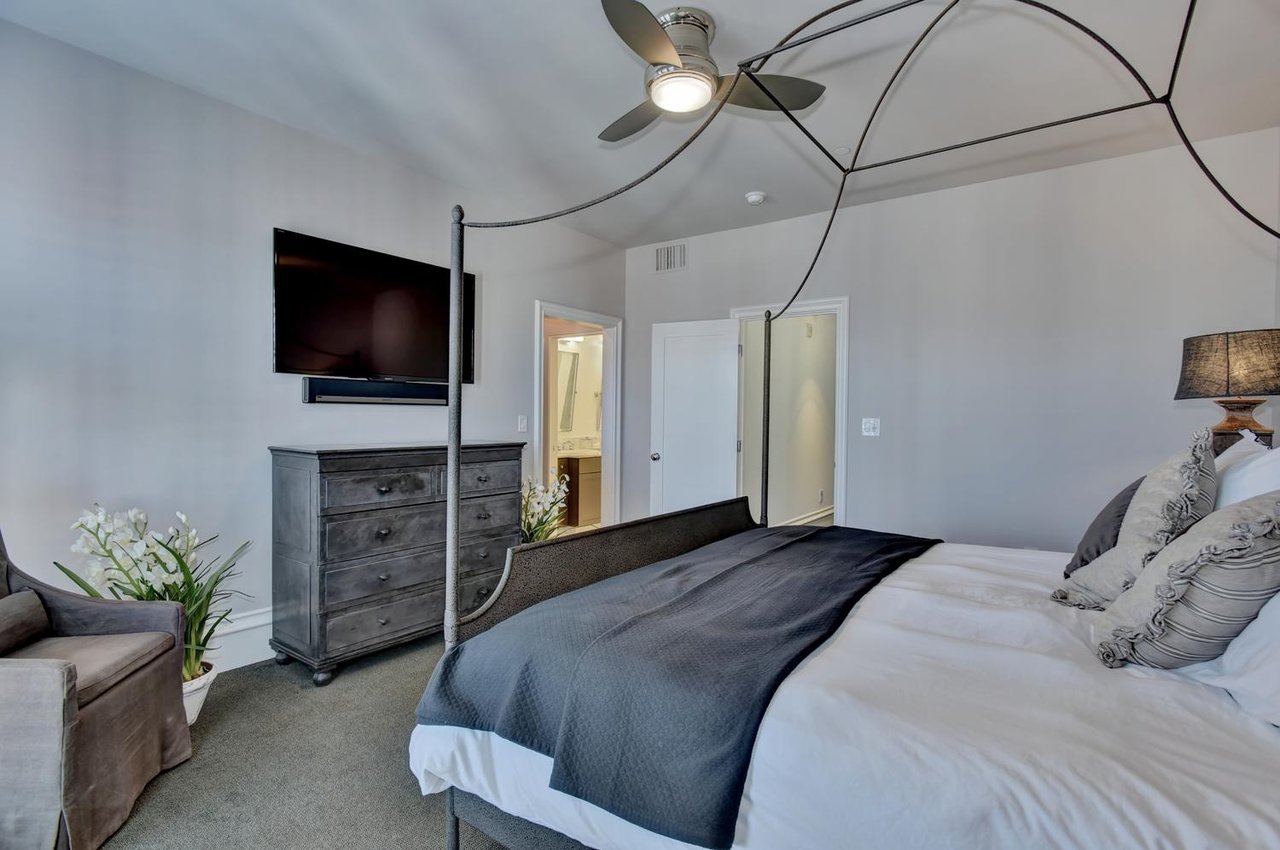
Bedroom with a canopy bed, wall-mounted television, dark dresser, and ceiling fan.
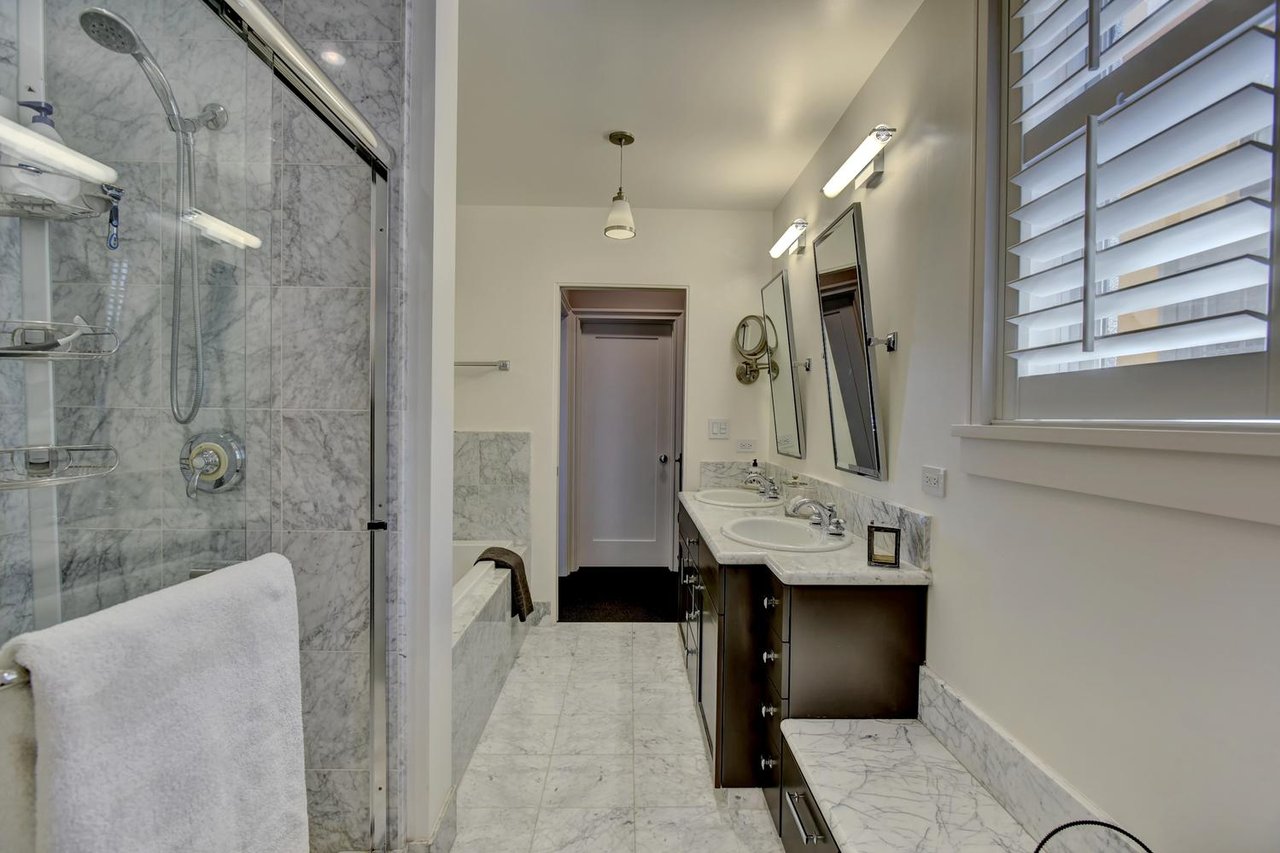
Marble bathroom with a glass shower, built-in tub, and double vanity beneath a shuttered window.
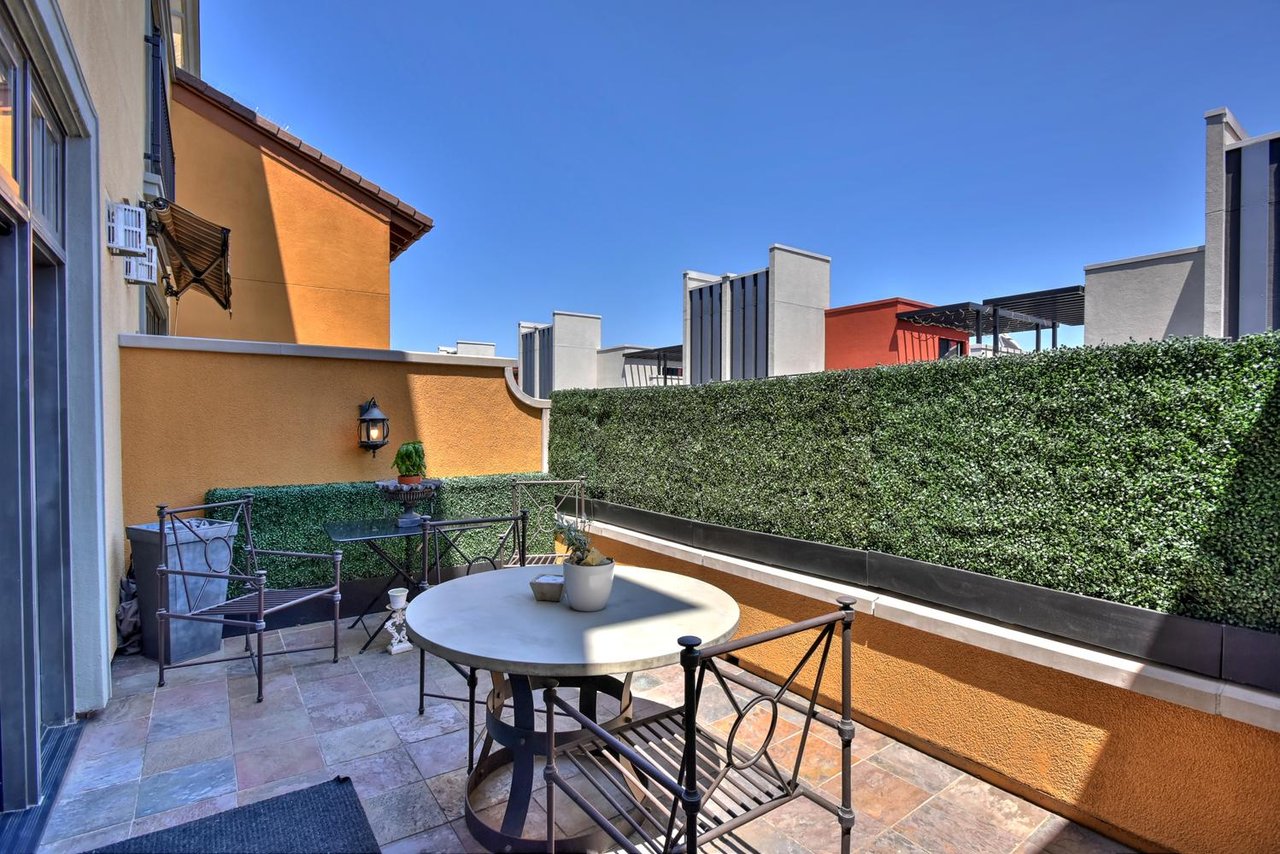
Tiled patio with a round dining table and metal chairs beside a tall hedge.
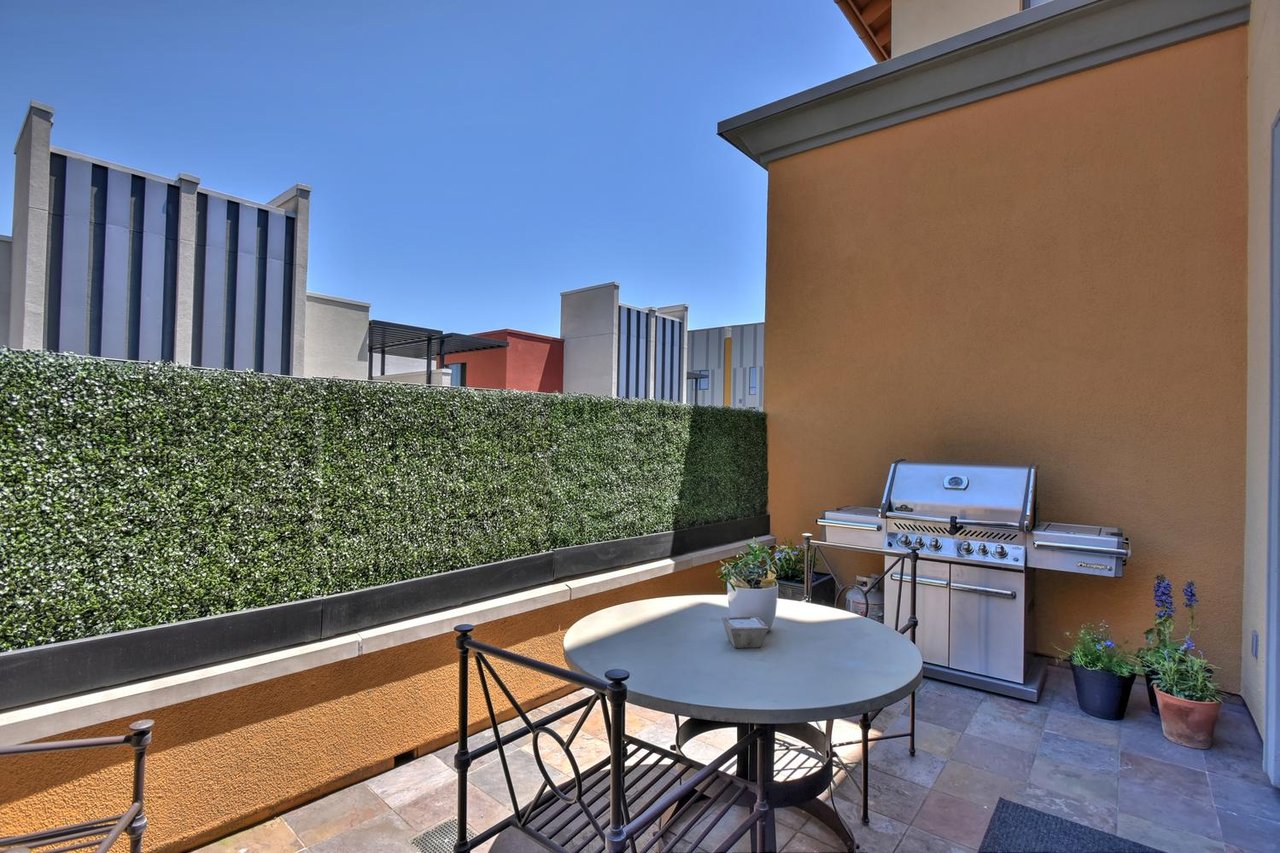
Outdoor patio with a round dining table, stainless steel grill, potted plants, and a tall hedge.
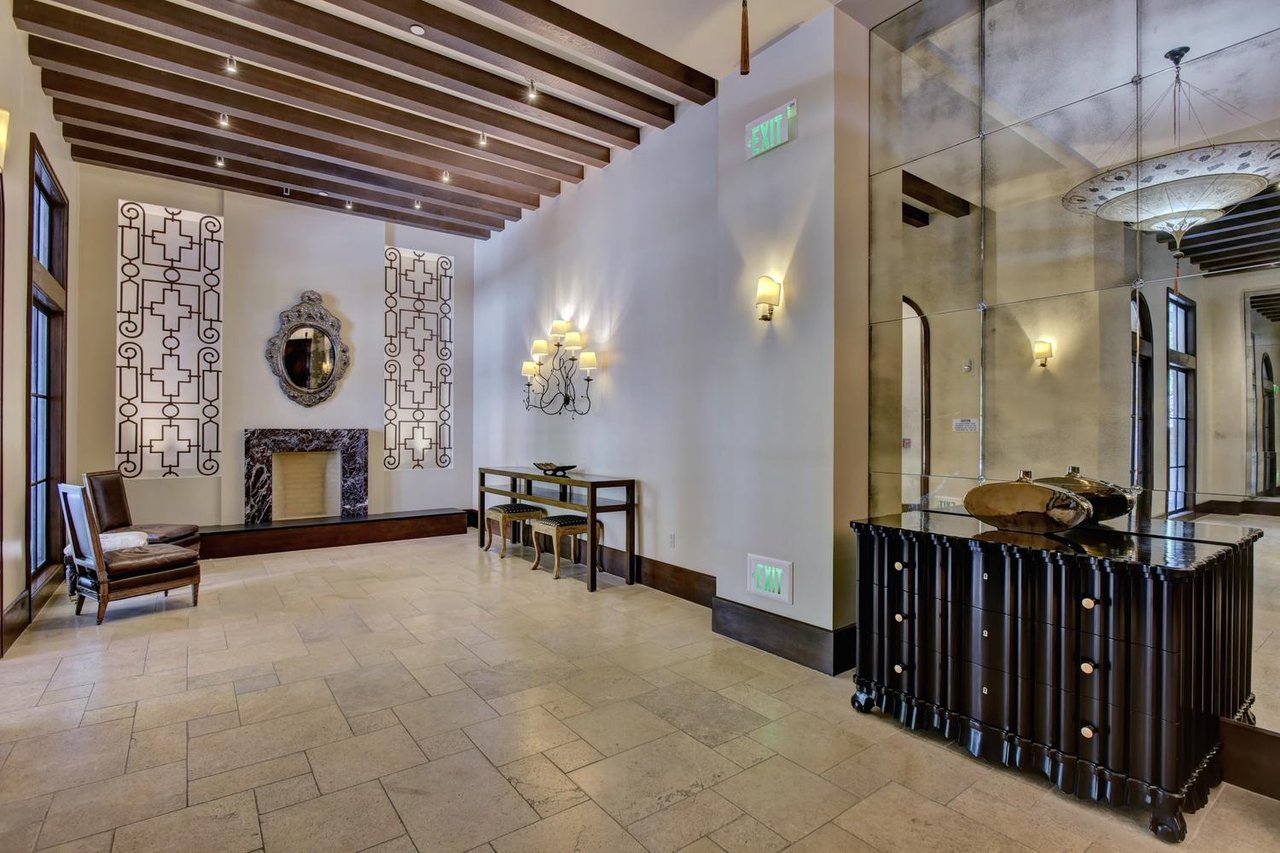
Residential lobby with exposed wood ceiling beams, a decorative fireplace, and a mirrored console wall.
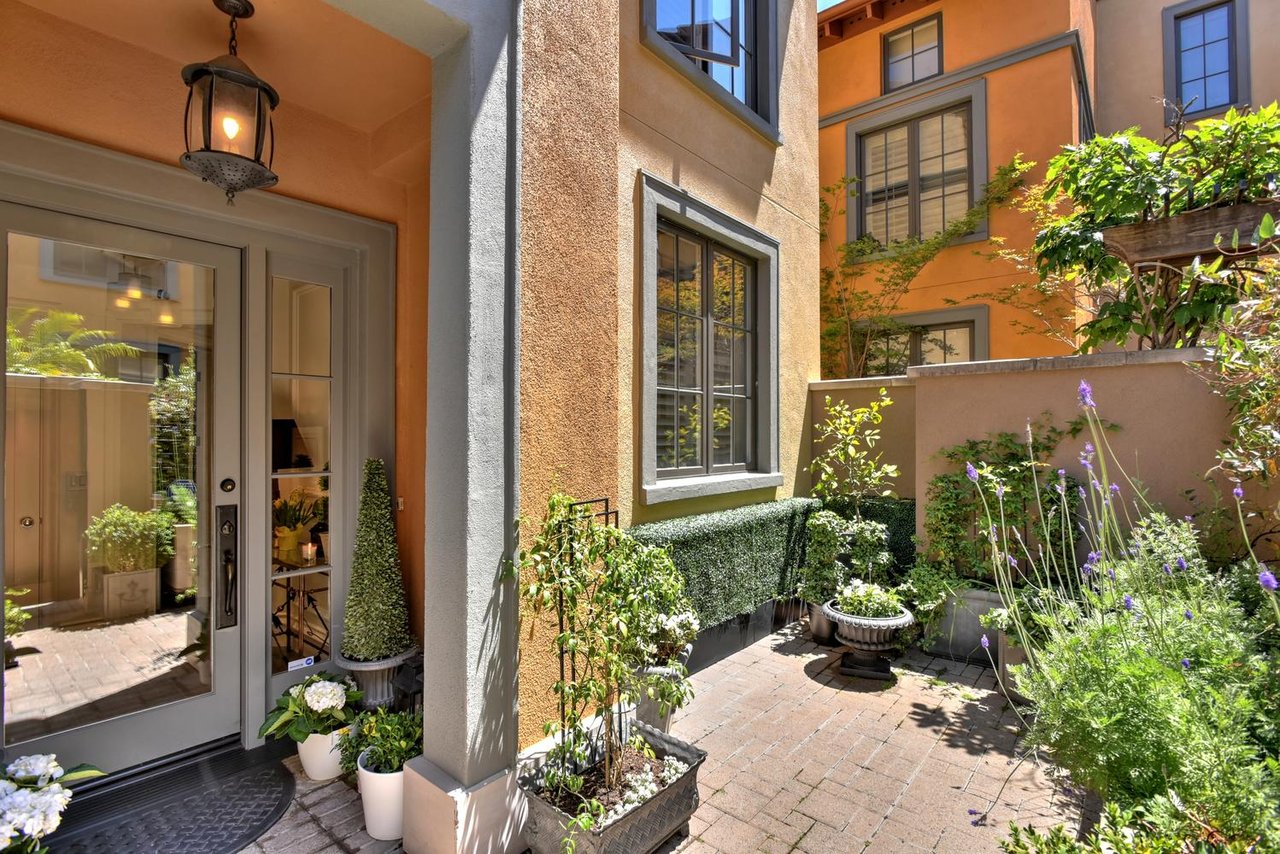
Townhouse entry courtyard with an orange stucco facade, paved patio, and flowering plants.
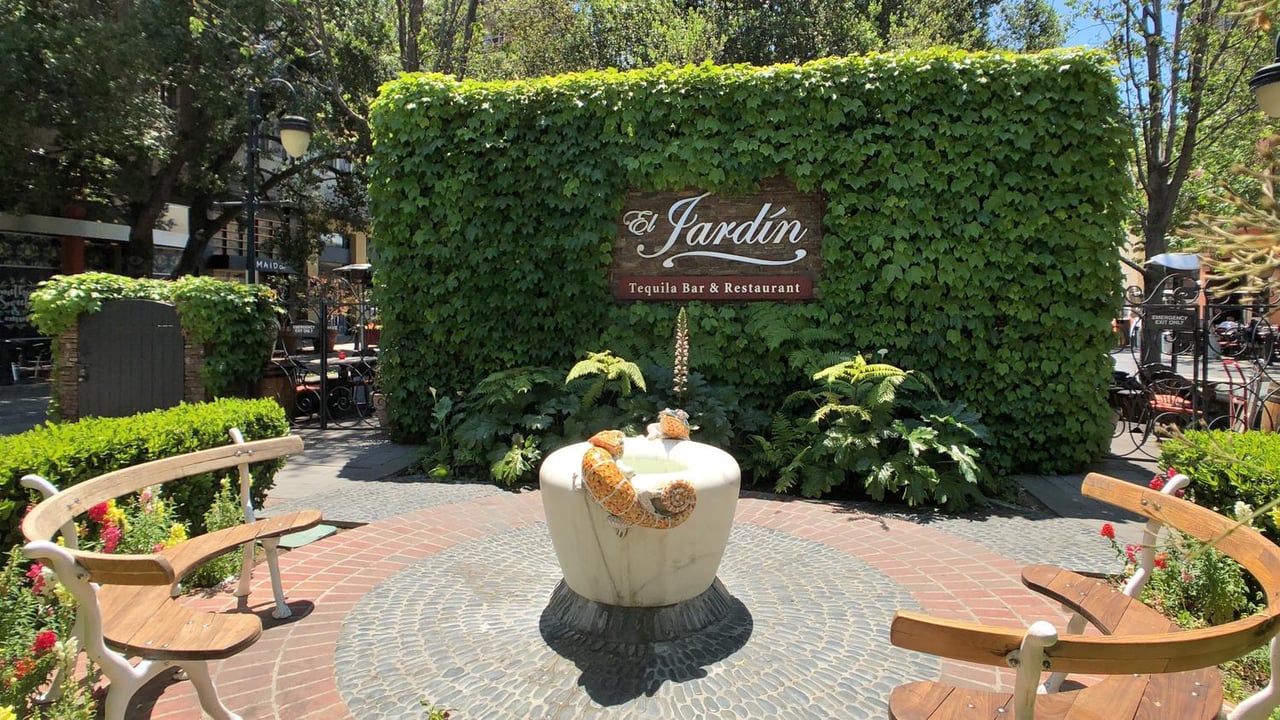
El Jardin courtyard with a central fountain, wooden benches, and an ivy-covered wall.
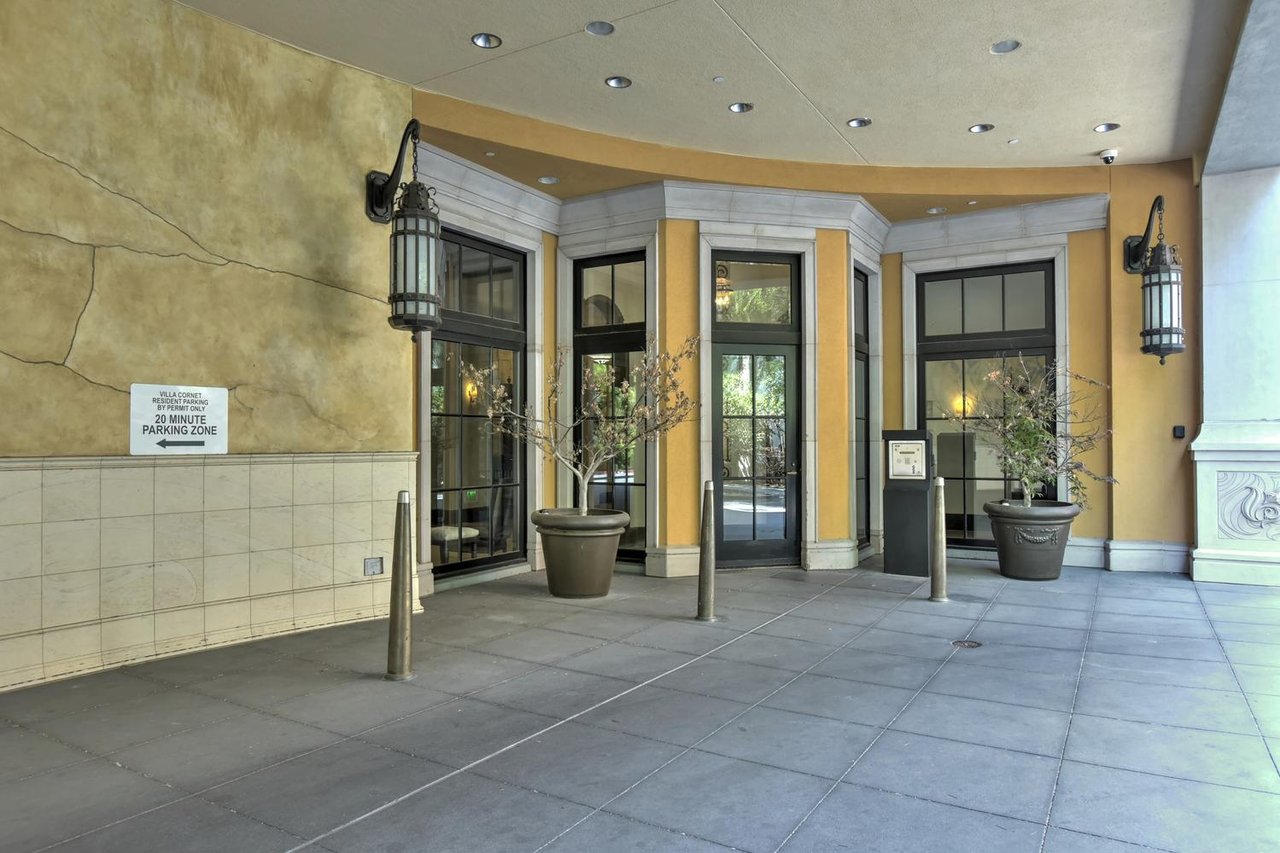
Building entrance with yellow stucco walls, tall windows, potted trees, and a resident parking sign.
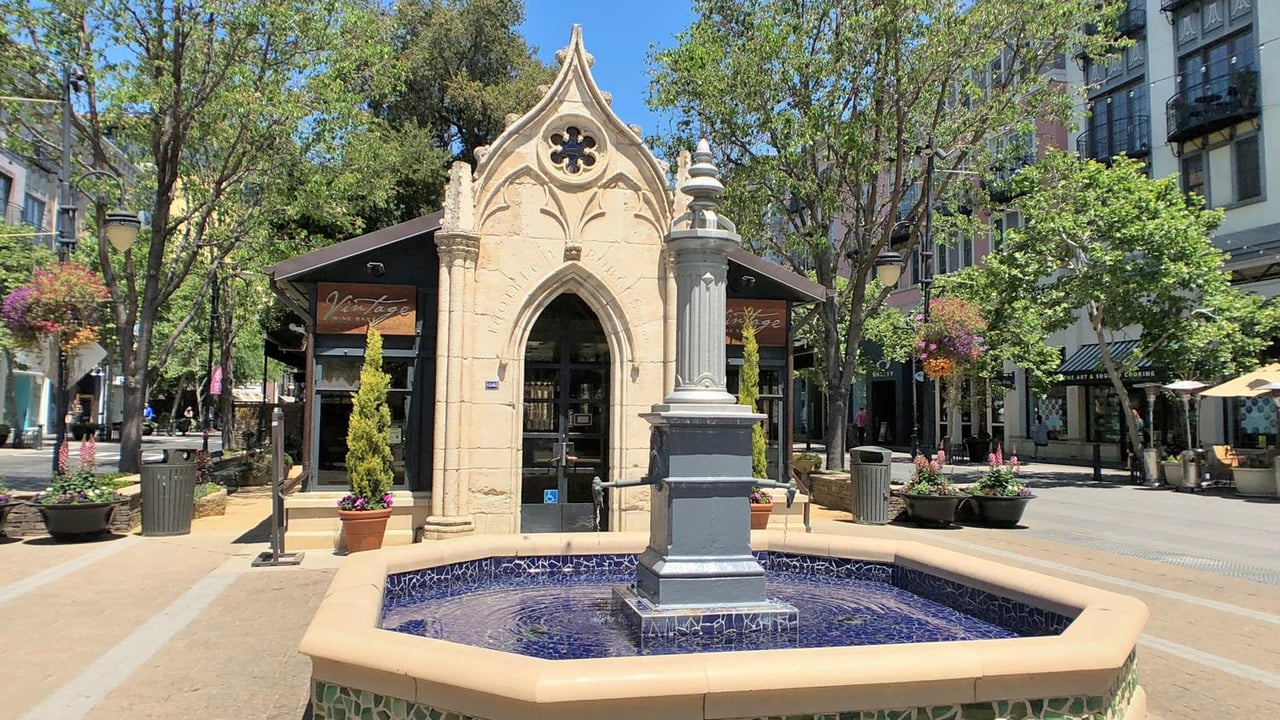
Santana Row plaza fountain and Gothic-style stone arch among trees and storefronts.
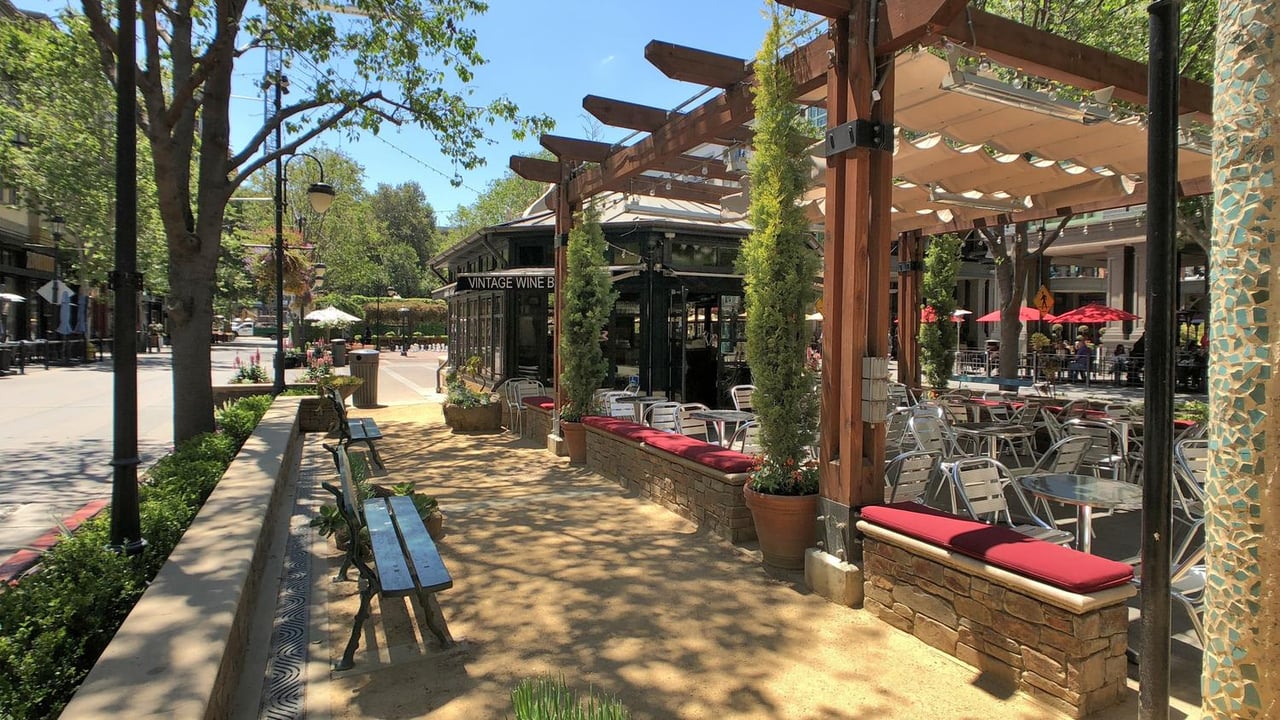
Santana Row outdoor dining patio beneath a wooden pergola, with red-cushioned benches and cafe tables.
Santana Row streetscape with palm trees, colorful flower beds, and upscale storefronts.

Santana Row Luxury, San Jose
Private Residence, San Jose, CA

$2,350,000

HIGHLIGHTS
  • 3 Beds
  • 3 Full Baths
  • 1 Half Bath
  • 2,368 Sq.Ft. Living
  • Sold Status
Welcome to one of the finest homes on Santana Row. Located in the Villa Cornet, this luxury villa has been designed and remodeled to perfection! Facing east, you can enjoy the vibrant life of Santana Row without the noise. With only one adjoining wall, you have privacy and light. Gorgeous custom kitchen cabinetry with quartz counters, Sub-Zero glass door refrigerator, Wolf range, oven and microwave. Beverage center with Sub-Zero under-counter refrigerator and built-in plumbed Miele coffee maker. Beautiful oak flooring with ebony stain with sound underlayment throughout. Built-in entertainment cabinets and mahogany cadenza. Extensive architectural trims, wall paneling, and casing and baseboards. Black limestone fireplace mantel. Authentic metal stair railing. All window coverings are custom, including wood shutters. All upgraded LED light fixtures throughout. Two-car secured garage with storage cabinets, plus third parking space.
Show MoreShow Less

"Located in the Villa Cornet, this luxury Villa has been designed and remodeled to perfection!"

- Karen McDermott & Chad Rabello

FEATURES & AMENITIES

Interior

  • Total Bedrooms3
  • Total Bathrooms3.5
  • Full Bathrooms3
  • Half Bathrooms1

Area & Lot

  • Status Sold
  • Living Area2,368 Sq.Ft.
  • TypeCondo

Financial

  • Sales Price$2,350,000

Get an Accurate Estimate

Estimate your mortgage payment, including the principal and interest, taxes, insurance, HOA, and PMI. Add your location for more accurate estimates.
$0,000 Your Payment 20 15 65 65
$0,000 Your Payment

WORK WITH KAREN

Karen McDermott is comprised of leaders in sales volume who have represented some of the valley’s most prestigious properties. Karen prides herself on intimate, world-class service, unparalleled negotiation strategies, and a strong focus on finding the COMPETITIVE EDGE for my clients at every possible turn.

Contact Karen

Follow Us on Instagram