1173 Nevada Ave, Willow Glen, CA 95125
Willow Glen Charmer
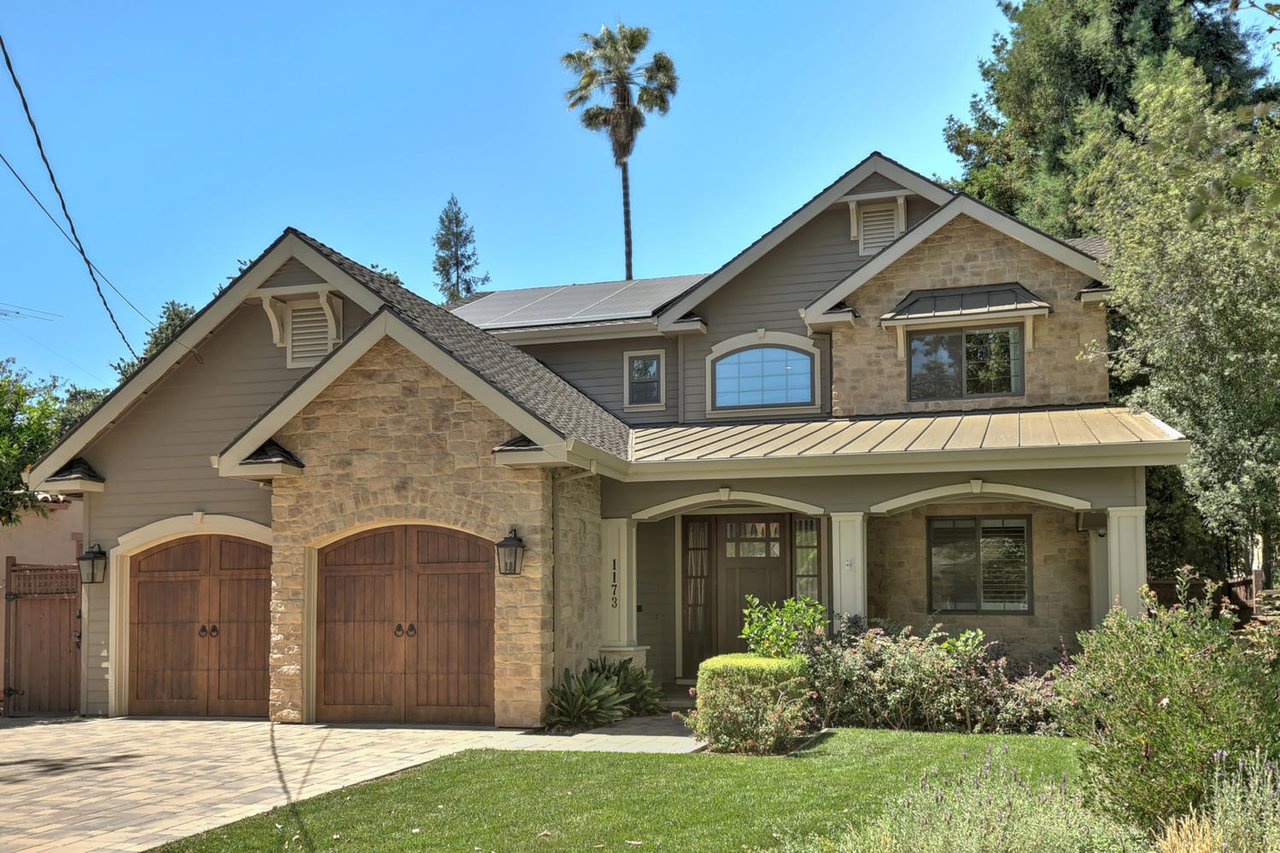
Two-story stone-and-gray home with twin wooden garage doors, rooftop solar panels, and landscaped front yard.
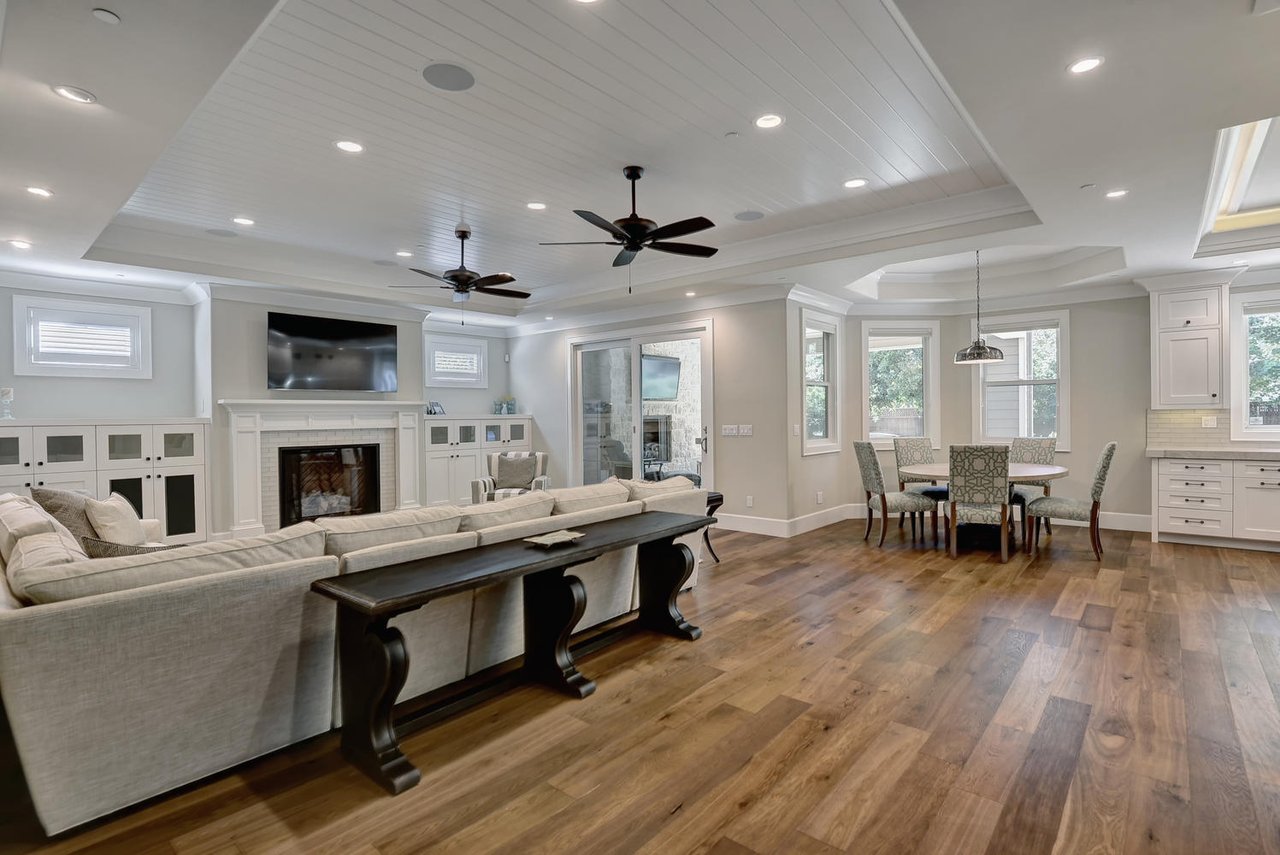
Living room with fireplace, built-in cabinets, hardwood floors, and an adjoining dining area.
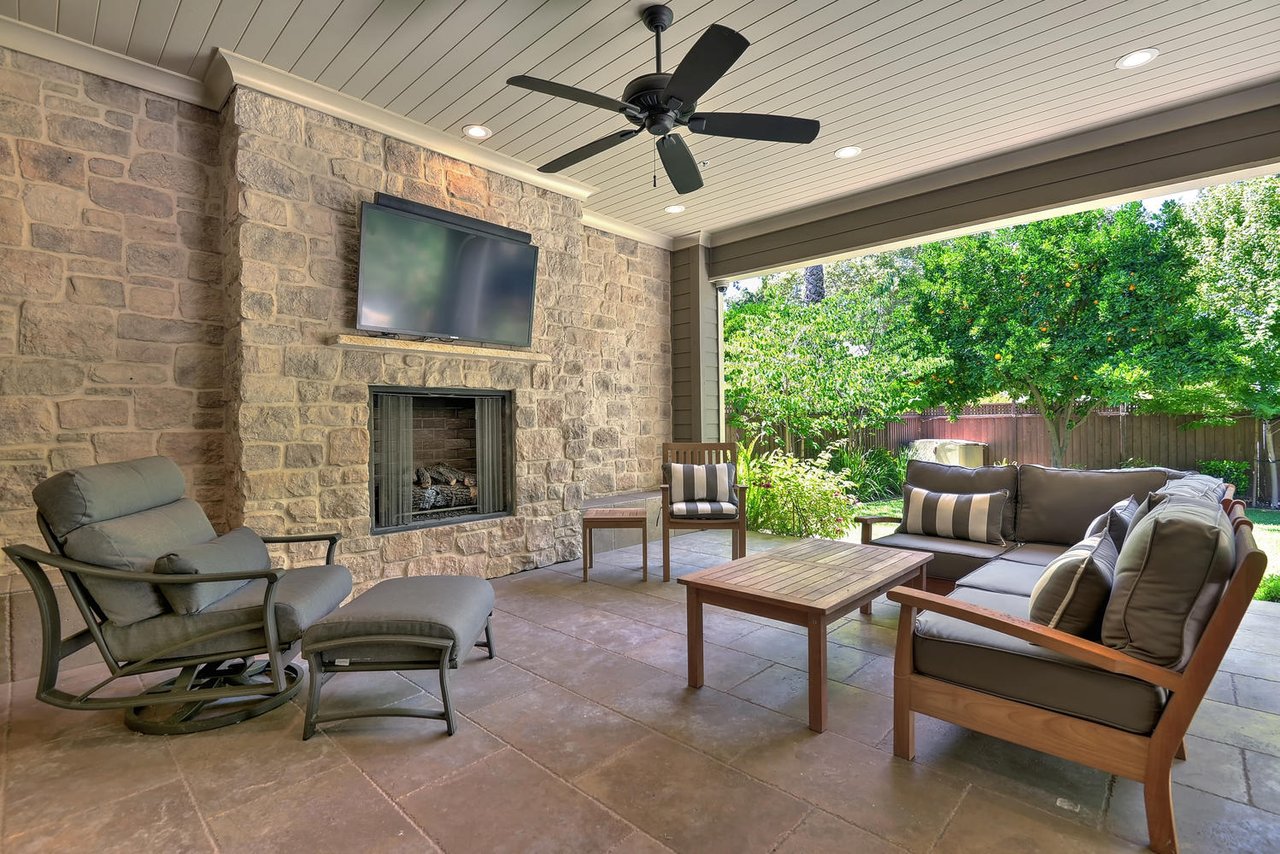
Covered patio with a stone fireplace, cushioned seating, and views of a leafy backyard.
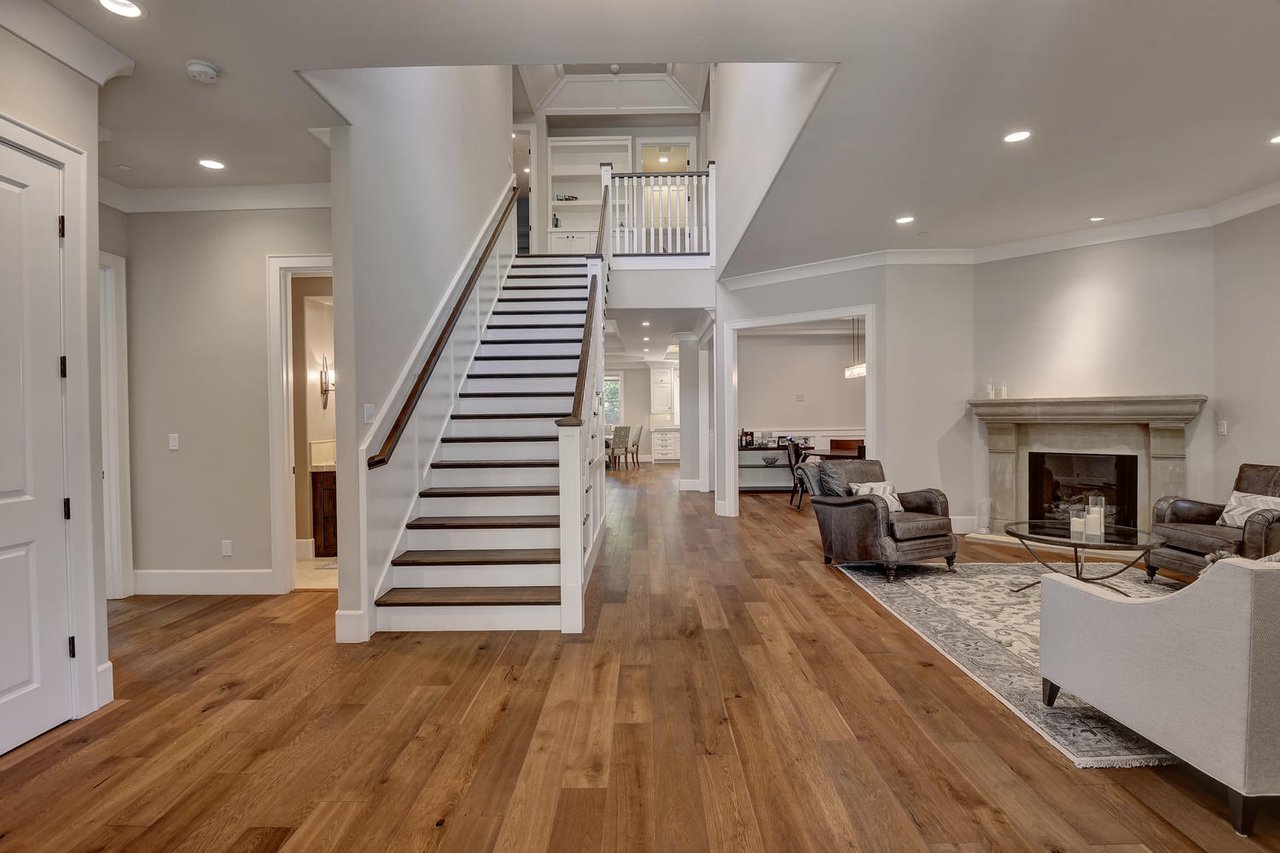
Open-plan living room with a central staircase, hardwood floors, and a stone fireplace.
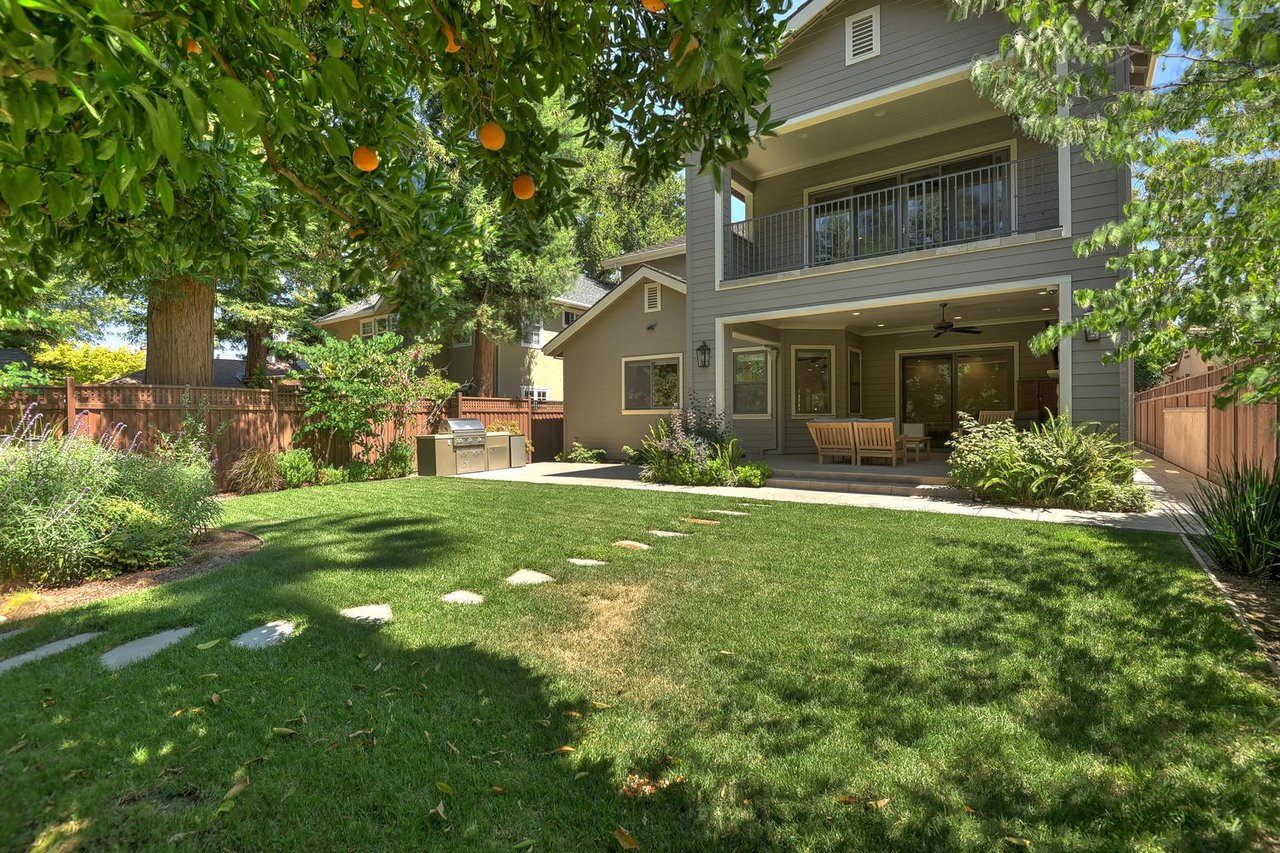
Two-story gray home with a balcony and covered patio behind a lawn and fruit-bearing orange tree.
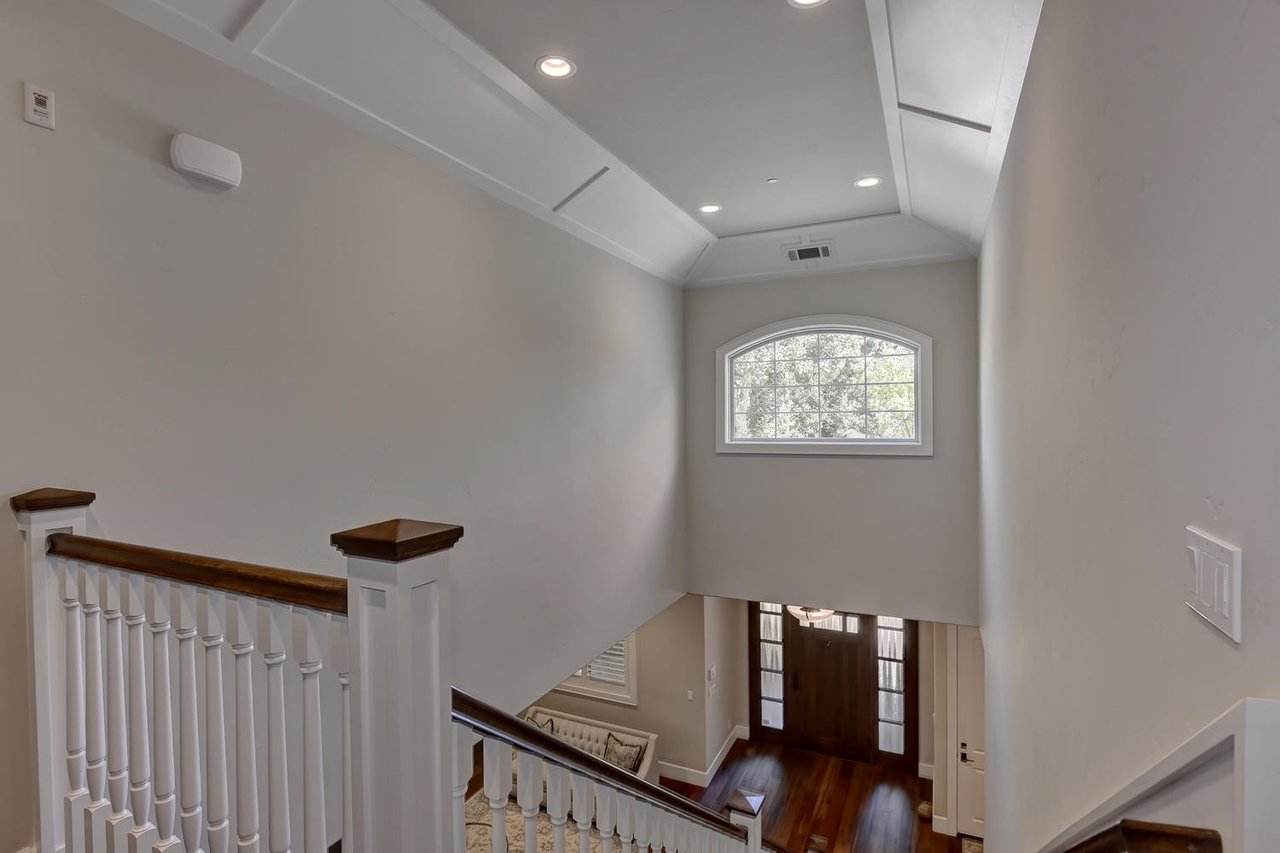
Upstairs landing overlooking a stairwell and front entry, with white railings, dark wood handrails, and an arched window.
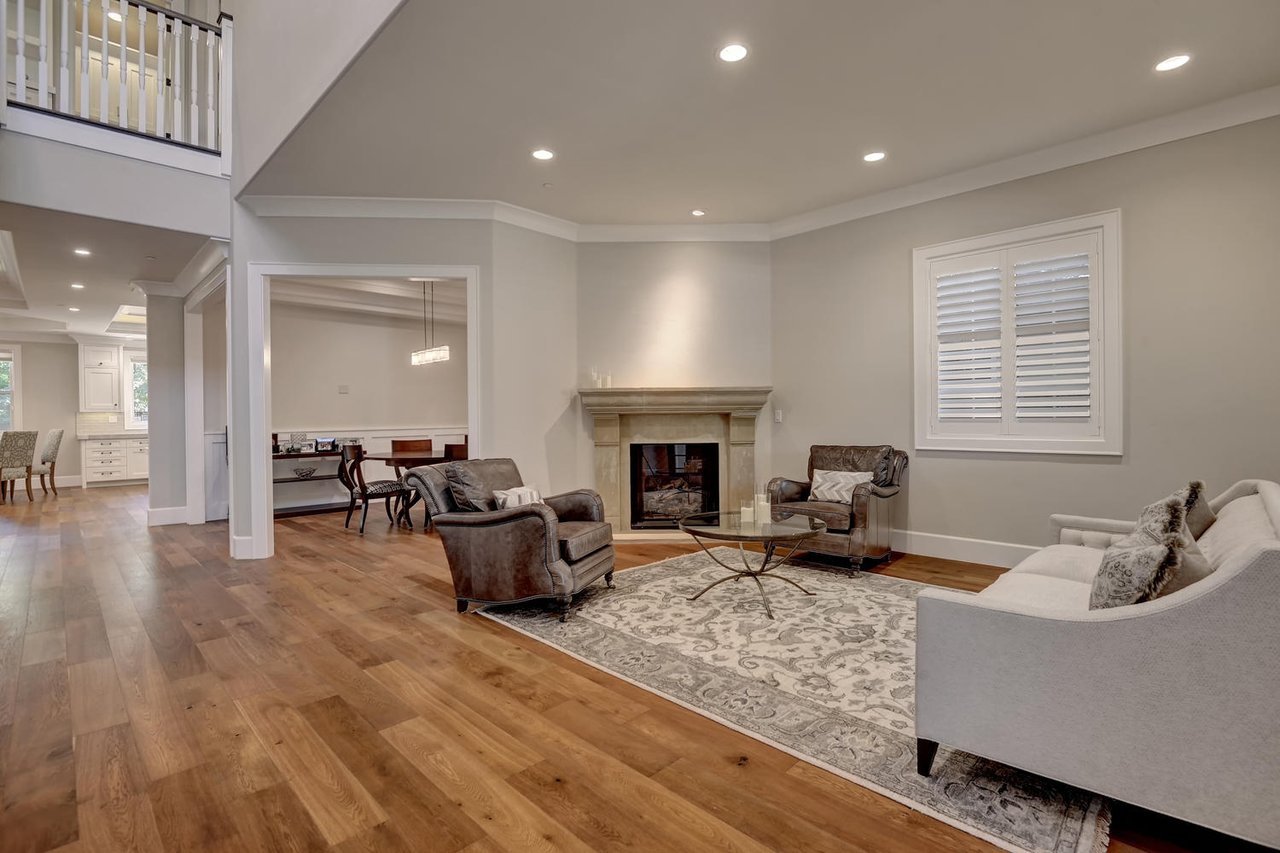
Living room with a stone fireplace, hardwood floors, and an open dining area.
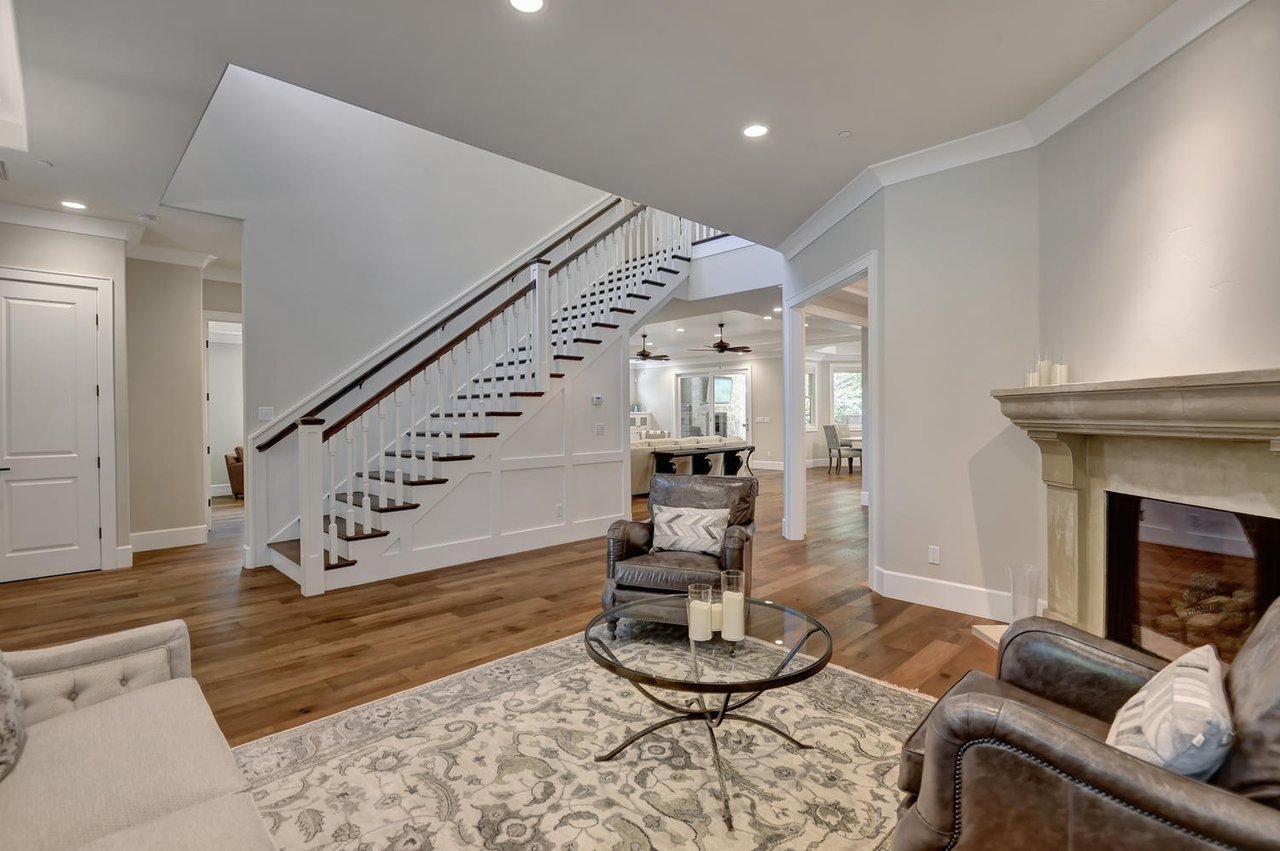
Living room with a white staircase, hardwood floors, and stone fireplace.
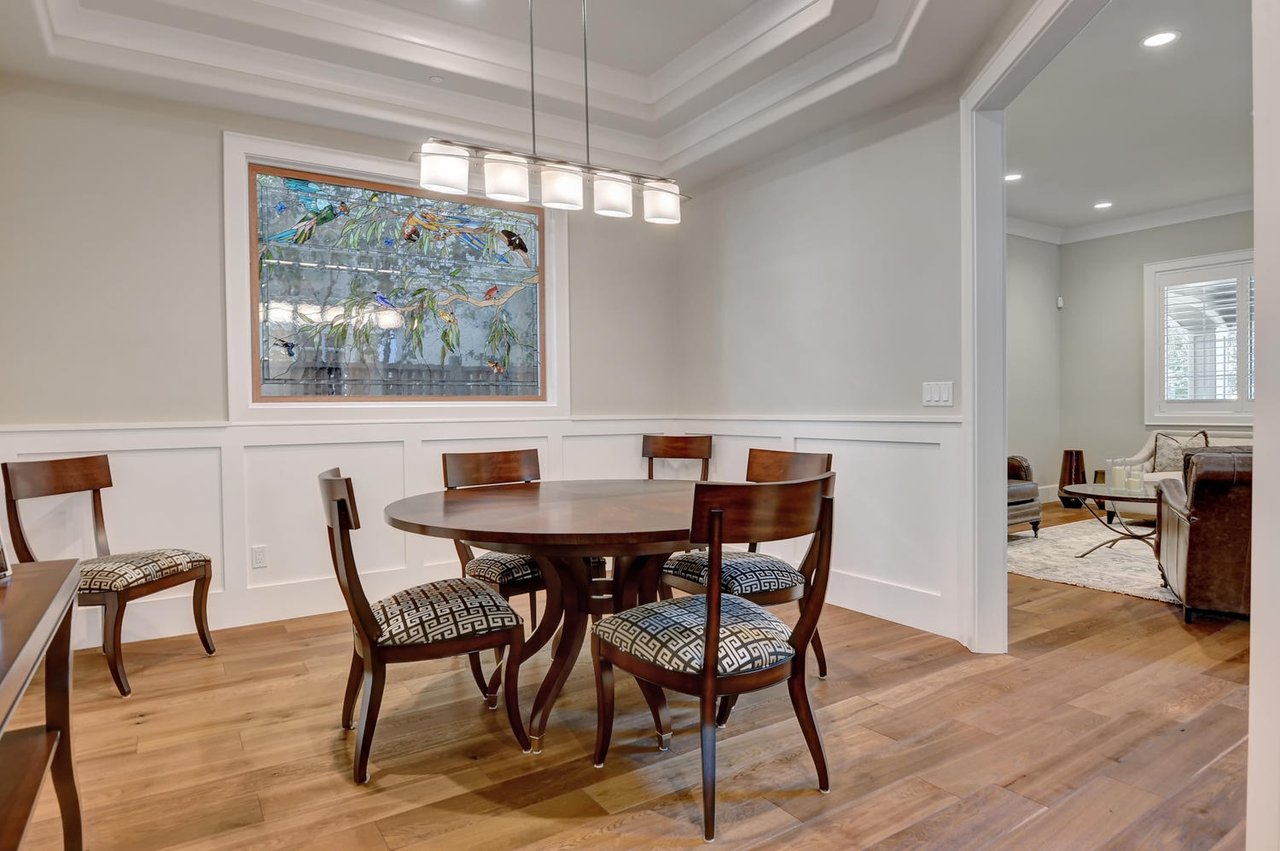
Dining room with a round wood table, patterned chairs, and a colorful stained-glass window.
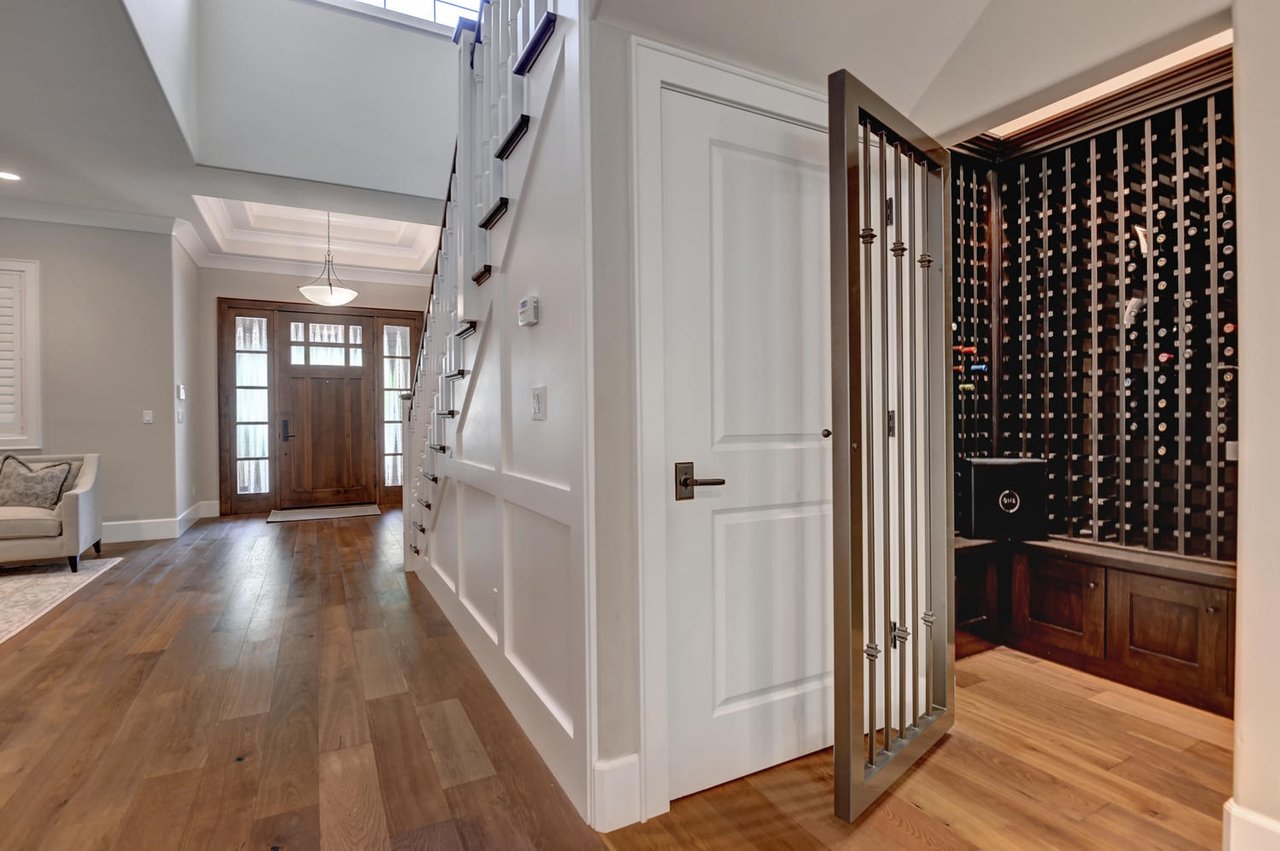
Entry foyer with wood front door, staircase, and open wine cellar.
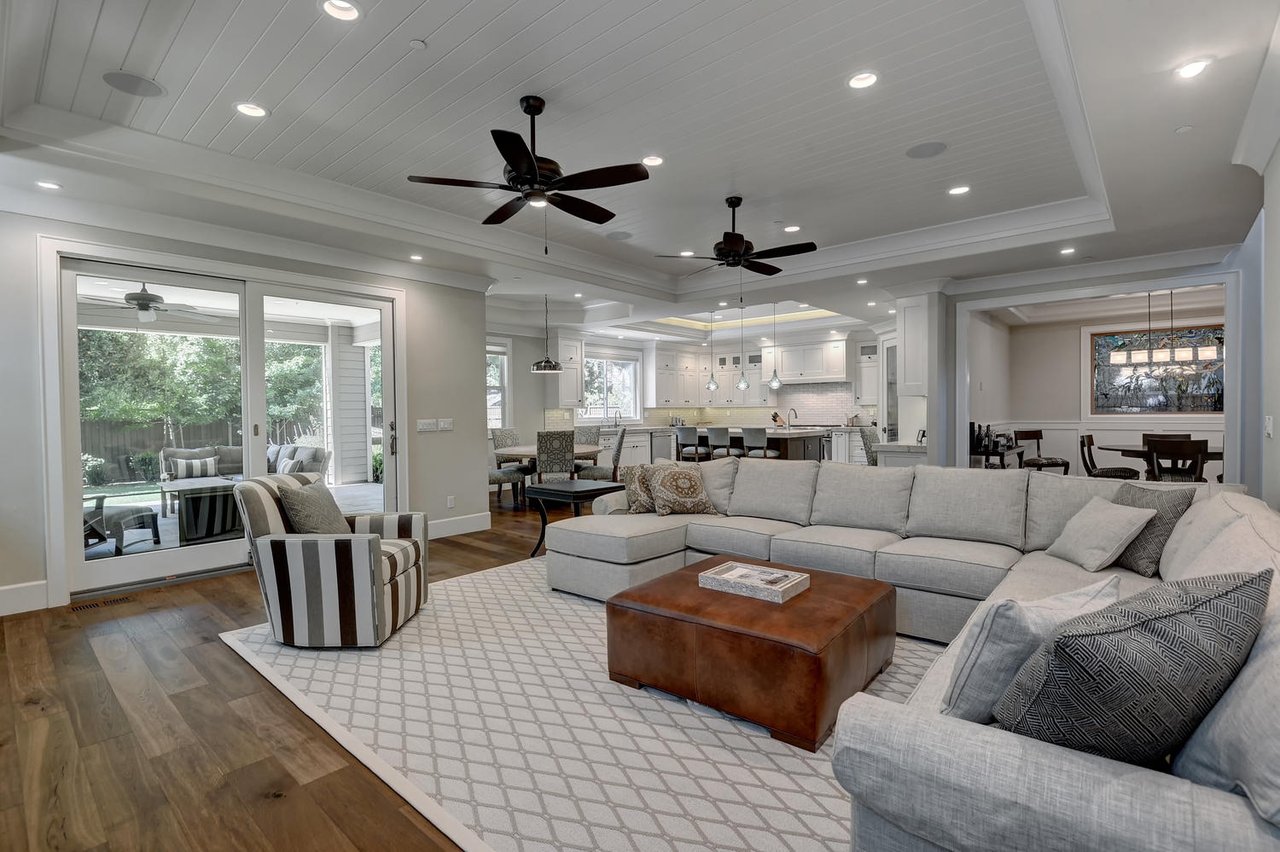
Open-plan living room with a large gray sectional, striped chair, and sliding doors to a leafy backyard.
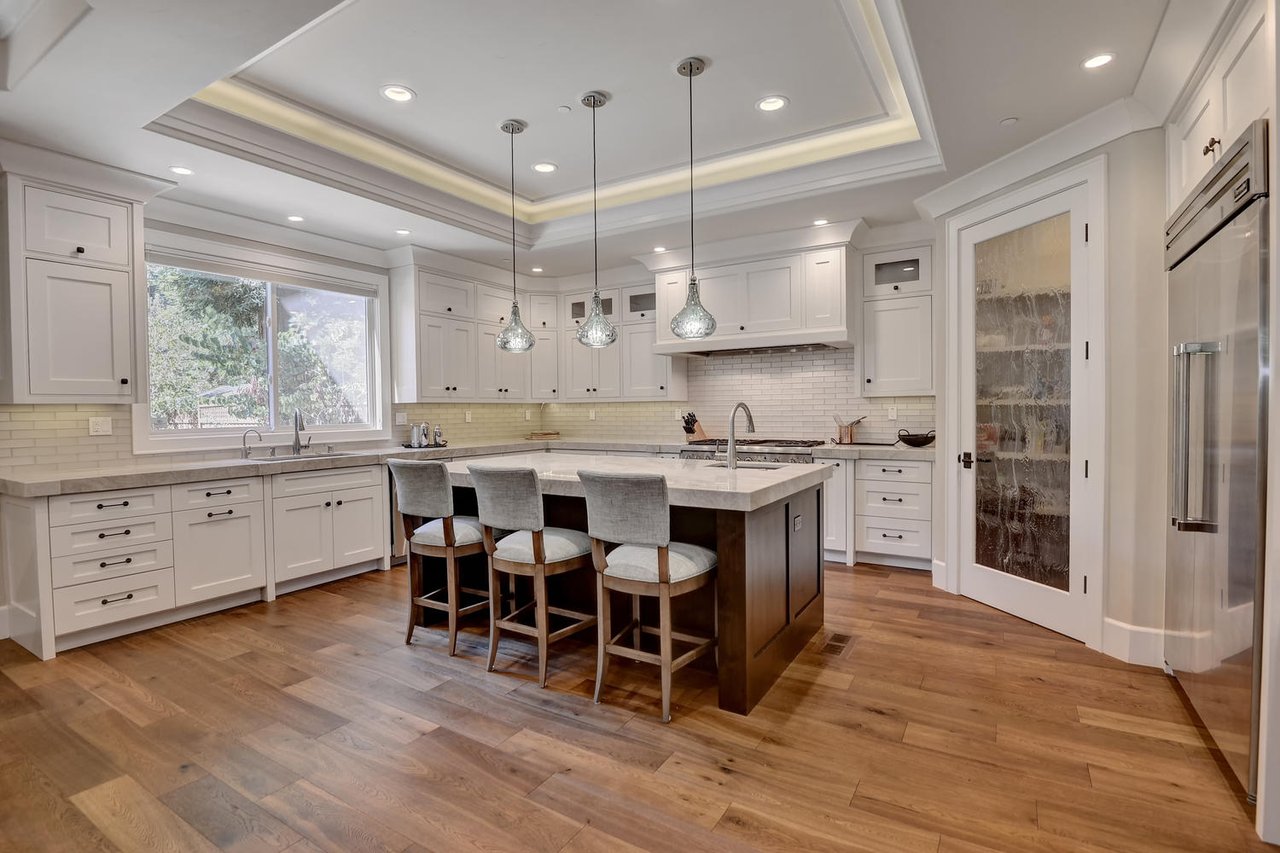
Kitchen with white cabinetry, a dark island, three stools, stainless appliances, and hardwood floors.
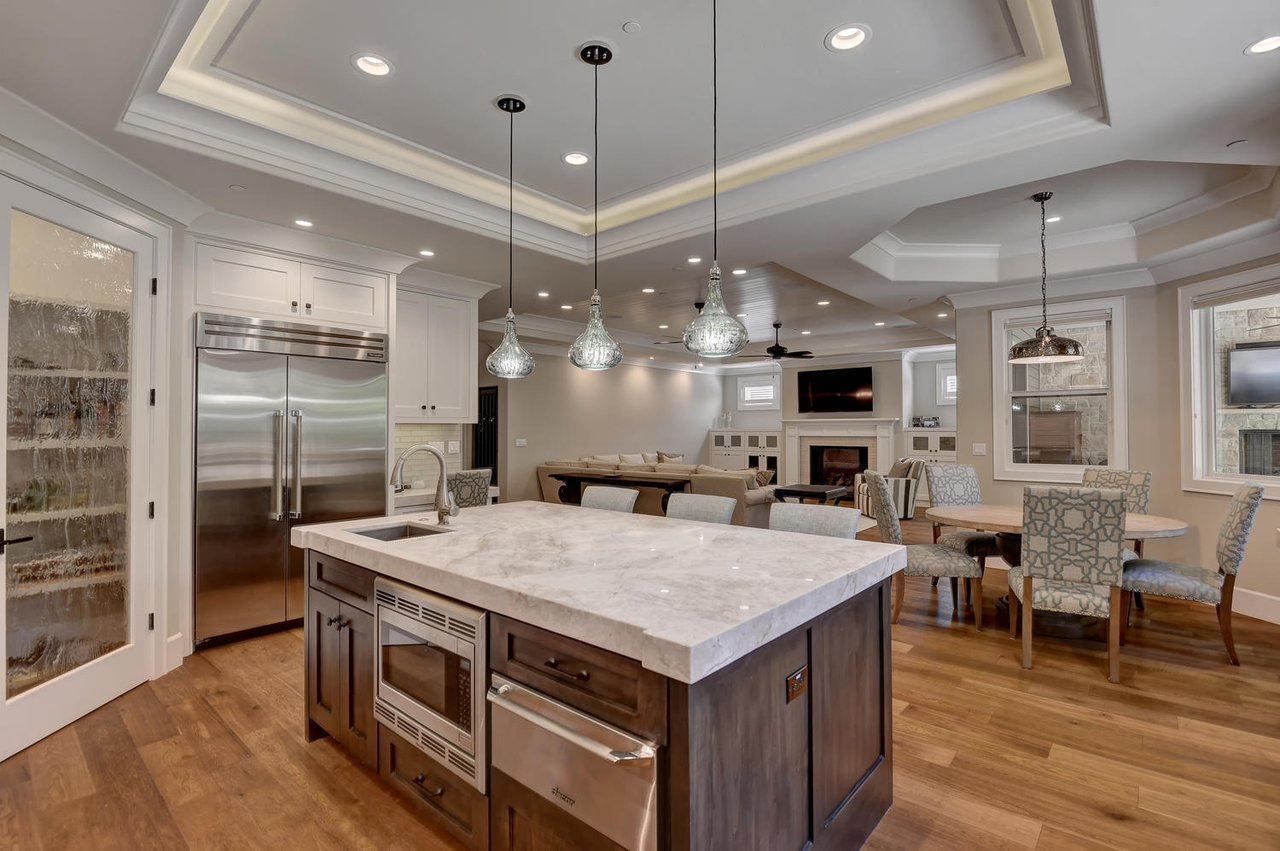
Open-plan kitchen with a marble island, stainless steel appliances, and adjoining dining and living areas.
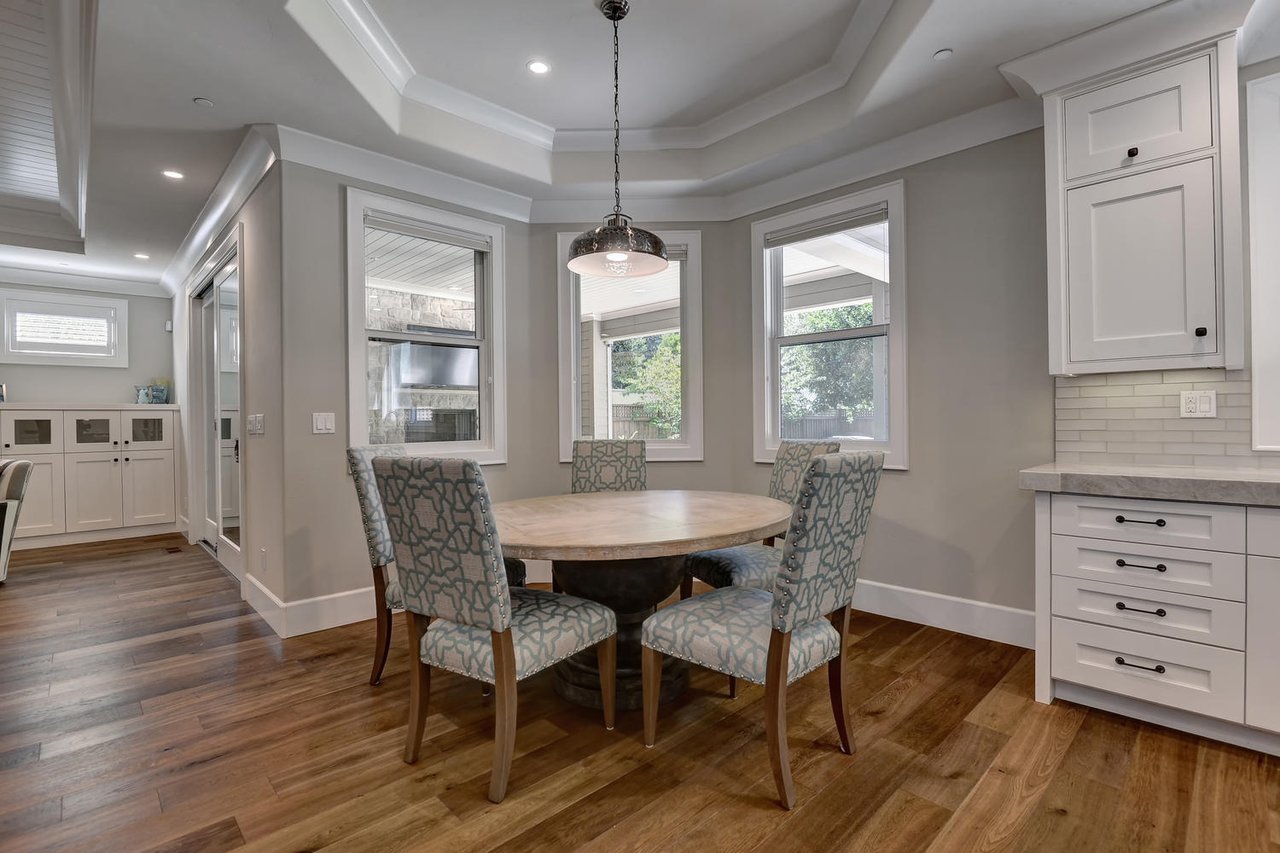
Dining area with a round wooden table, patterned chairs, pendant light, and hardwood floors.
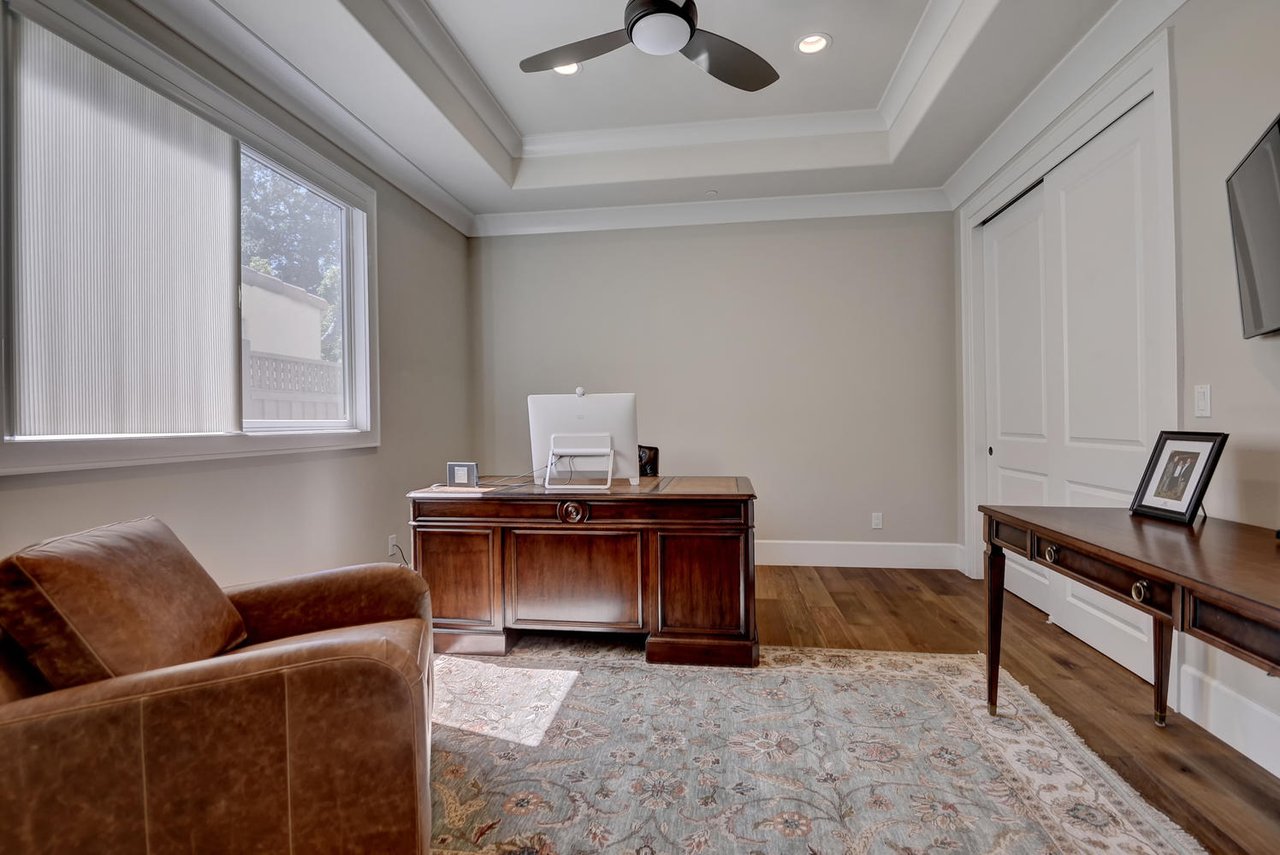
Furnished home office with a dark wood desk, brown leather armchair, and large window.
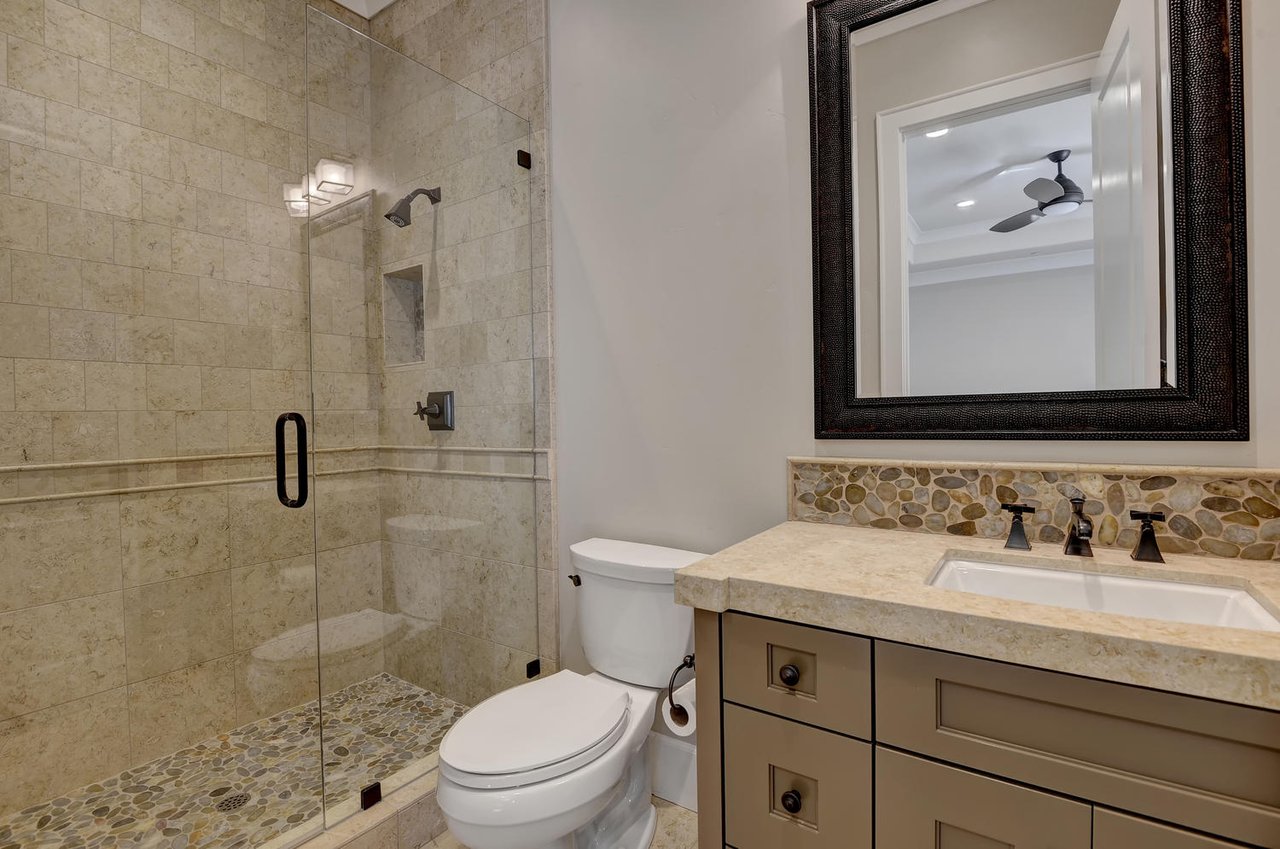
Bathroom with a stone-tiled glass shower and taupe vanity with pebble-stone backsplash.
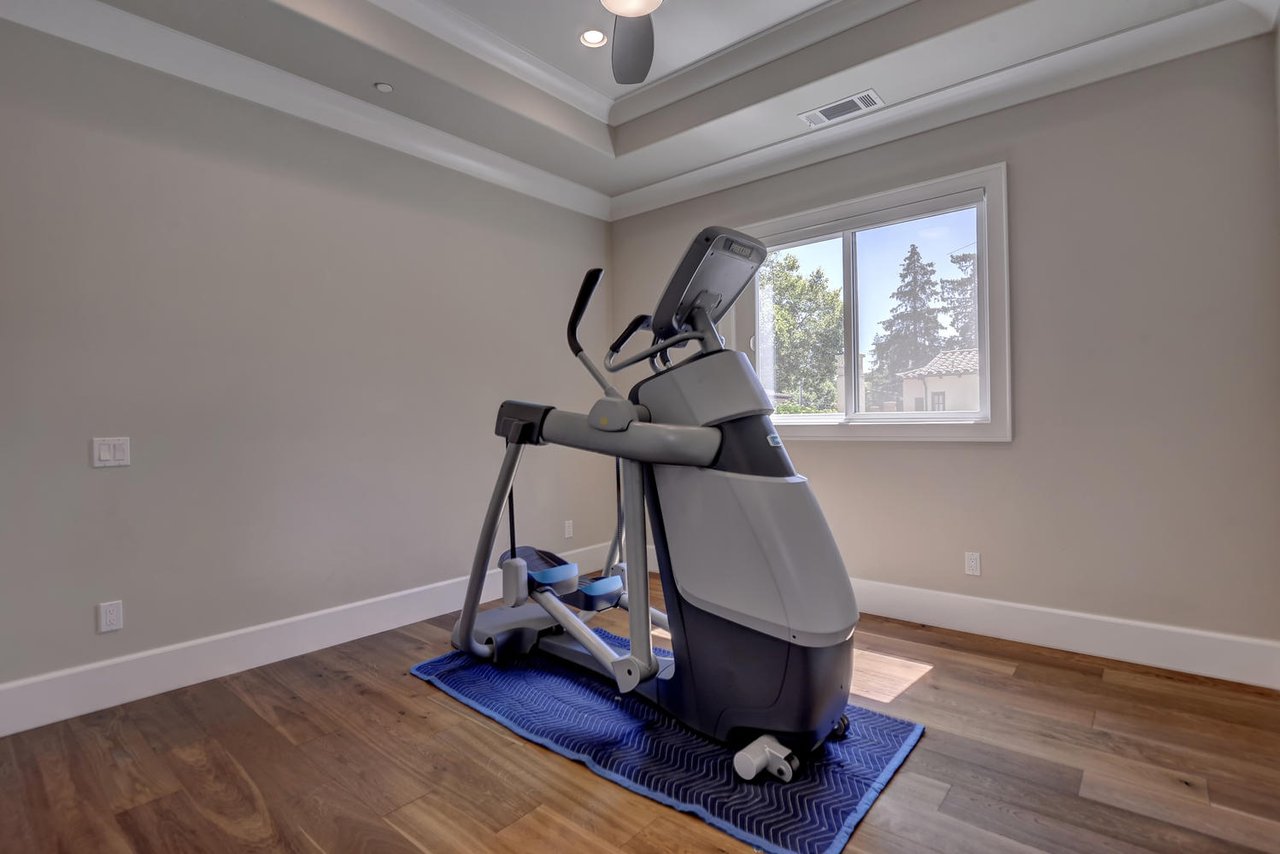
Home exercise room with an elliptical trainer on a blue mat beneath a tray ceiling.
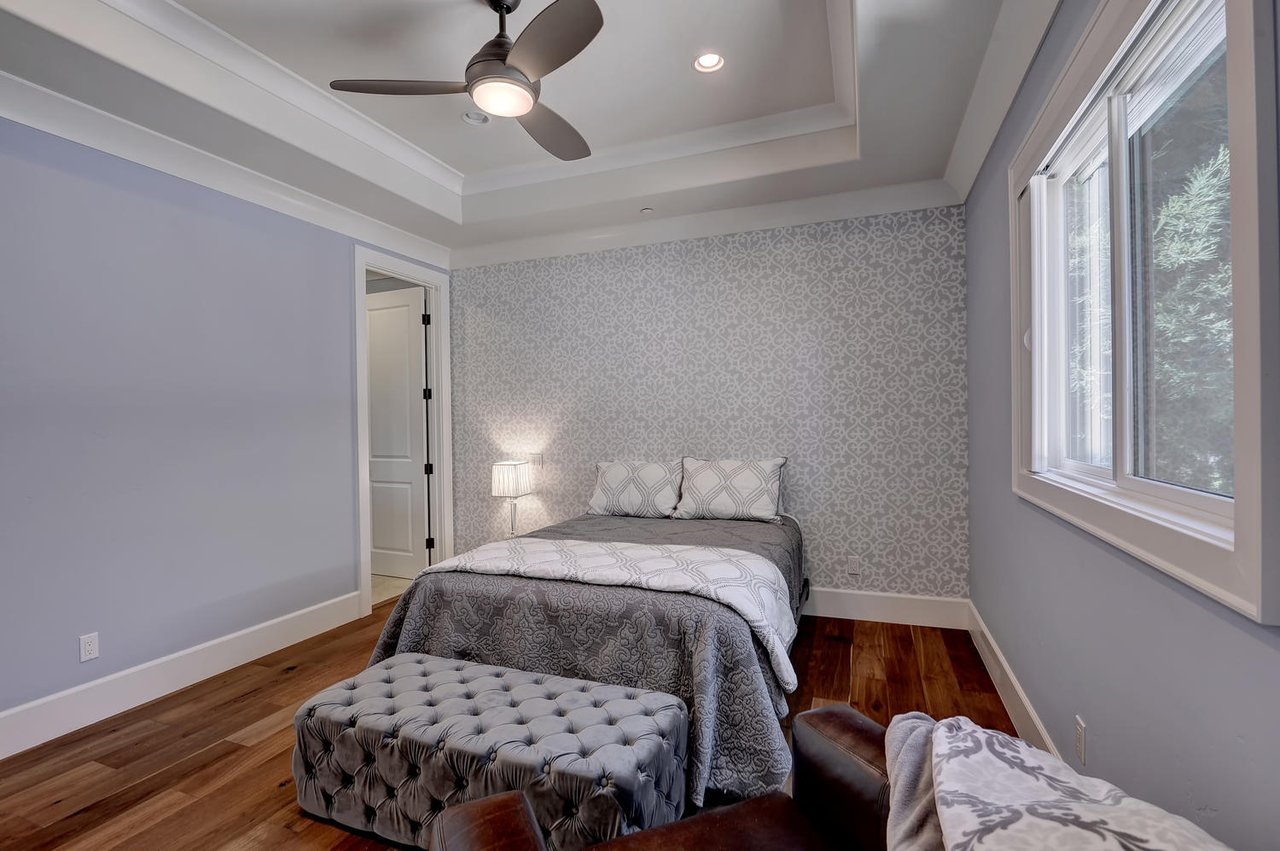
Bedroom with a patterned accent wall, gray tufted bench, and large windows.
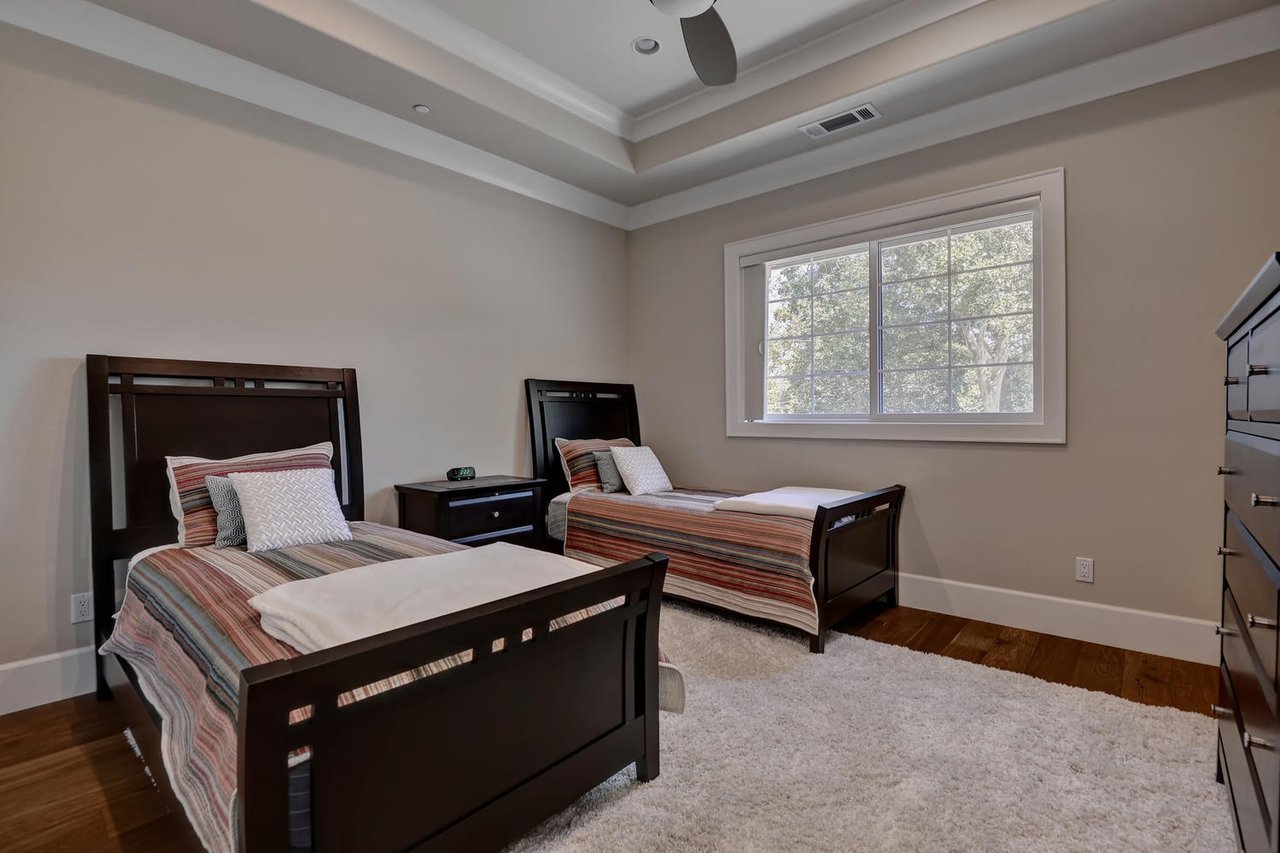
Bedroom with two dark wood twin beds, striped bedding, a tray ceiling, and a large window.
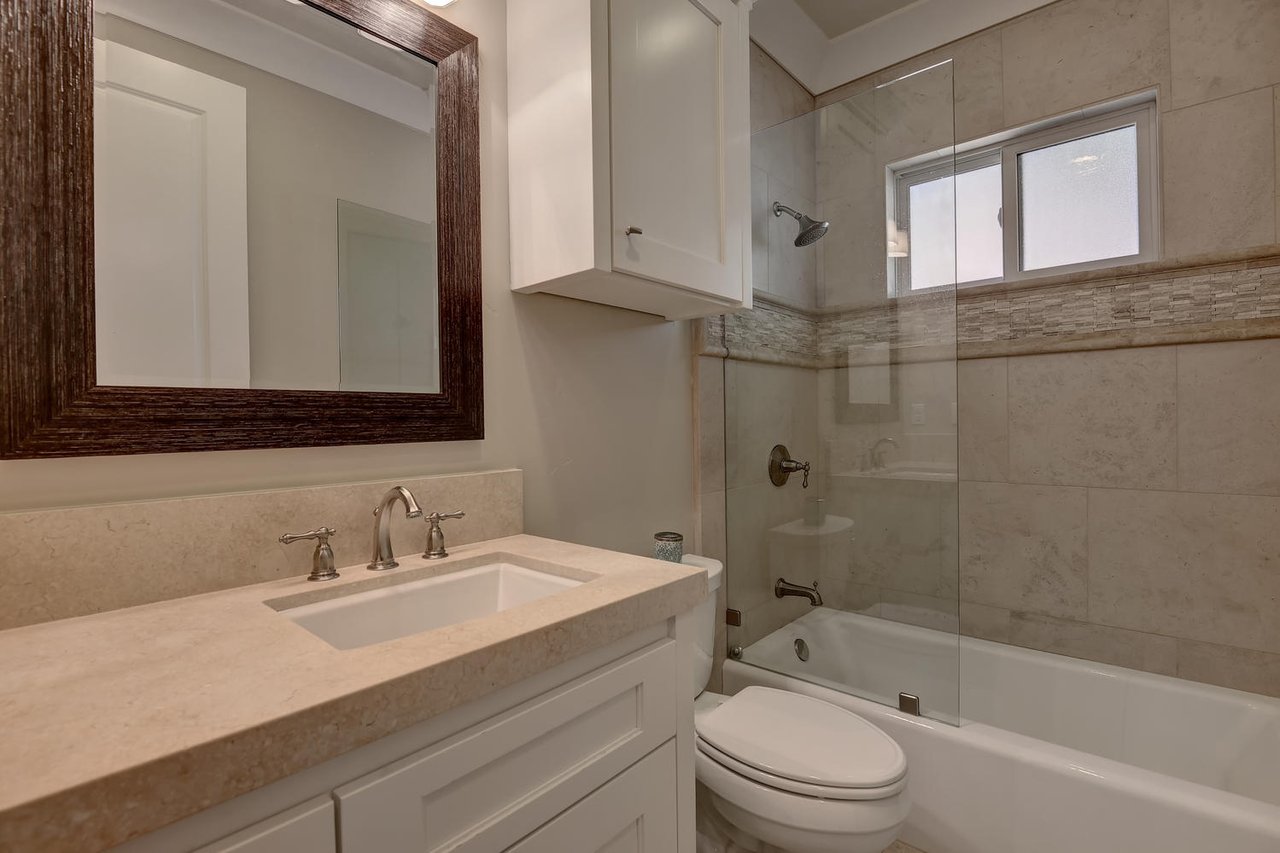
Bathroom with a stone-countertop vanity, dark-framed mirror, and tiled tub-shower with glass screen.
Furnished bedroom with a tray ceiling, hardwood floors, and glass doors opening to a leafy balcony.
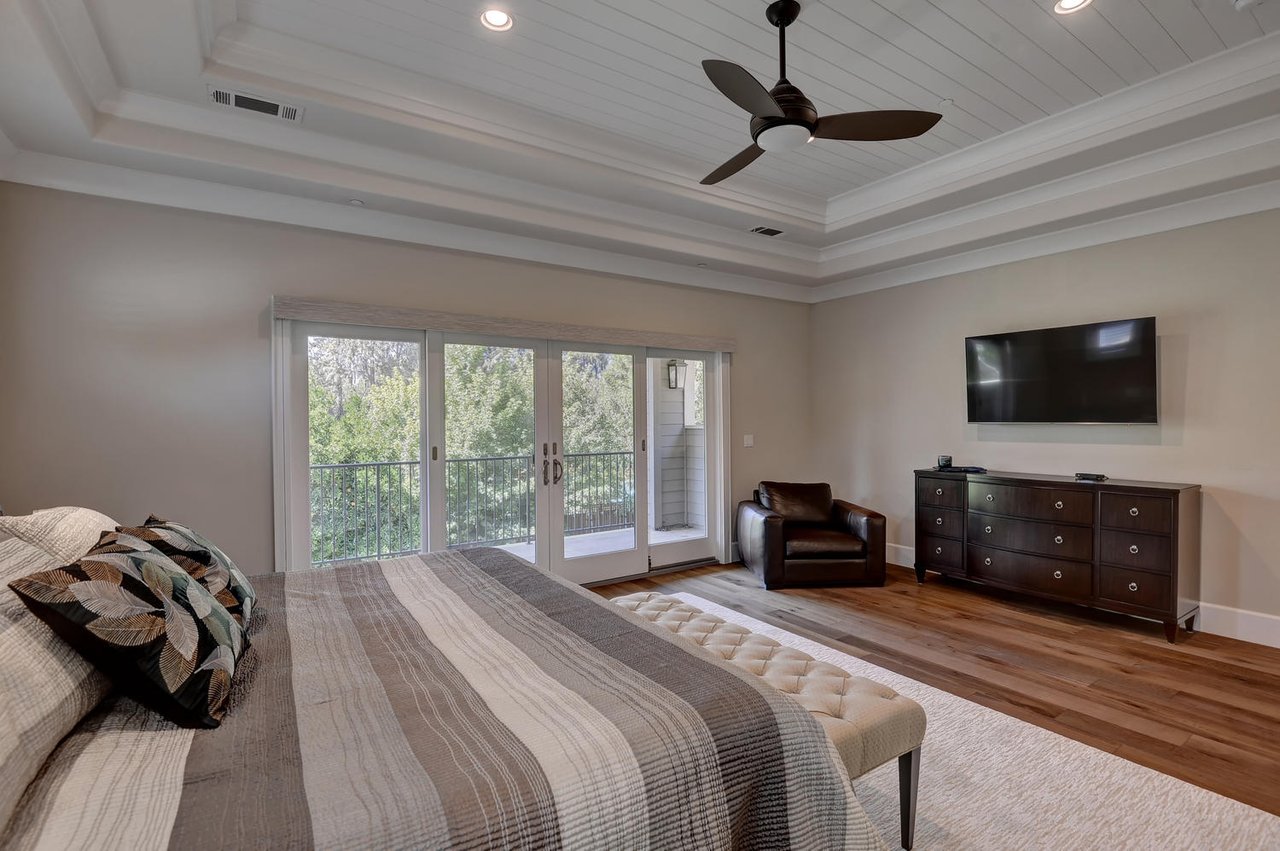
Furnished bedroom with a tray ceiling, sliding balcony doors, leafy views, and a wall-mounted television.
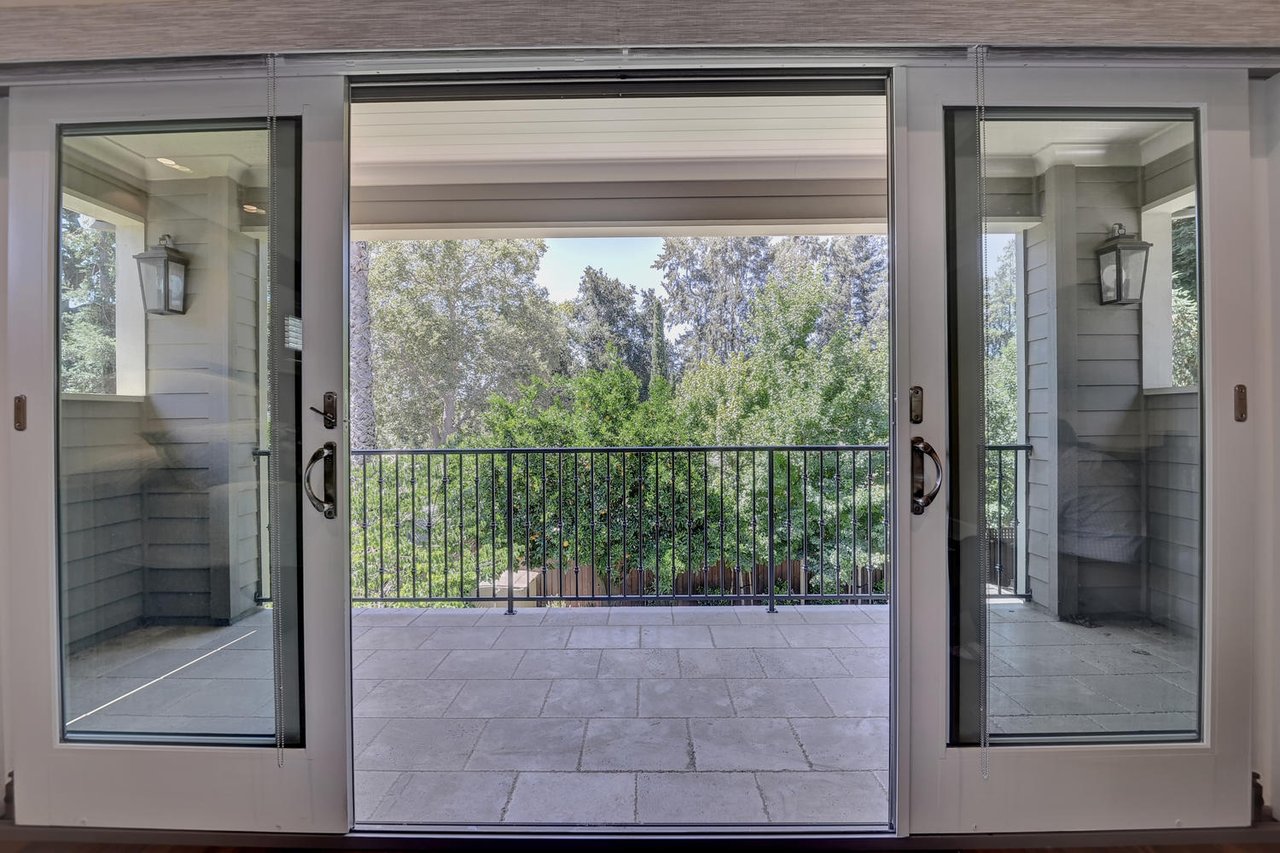
Tiled balcony with a black railing and leafy trees, viewed through open sliding glass doors.
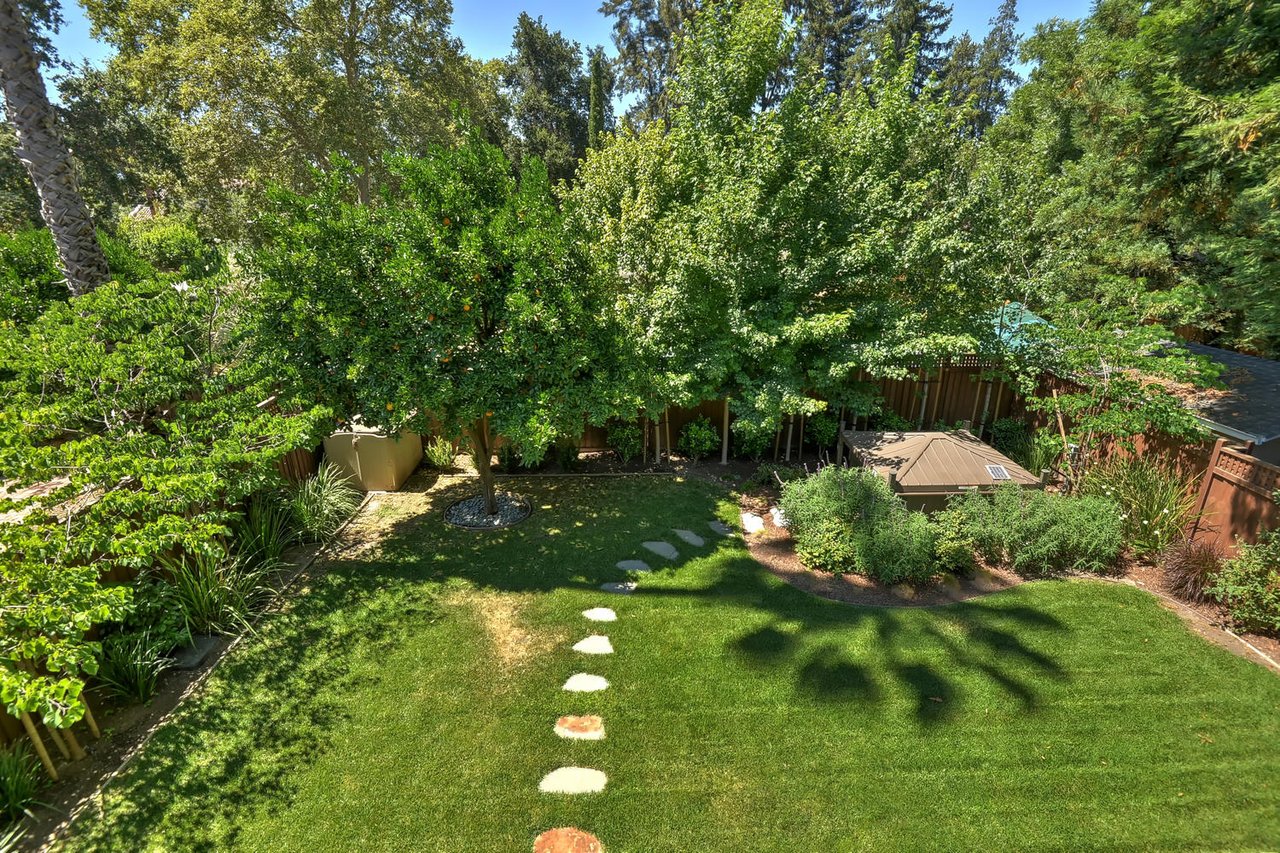
Landscaped backyard with stepping stones, mature trees, and a covered hot tub.
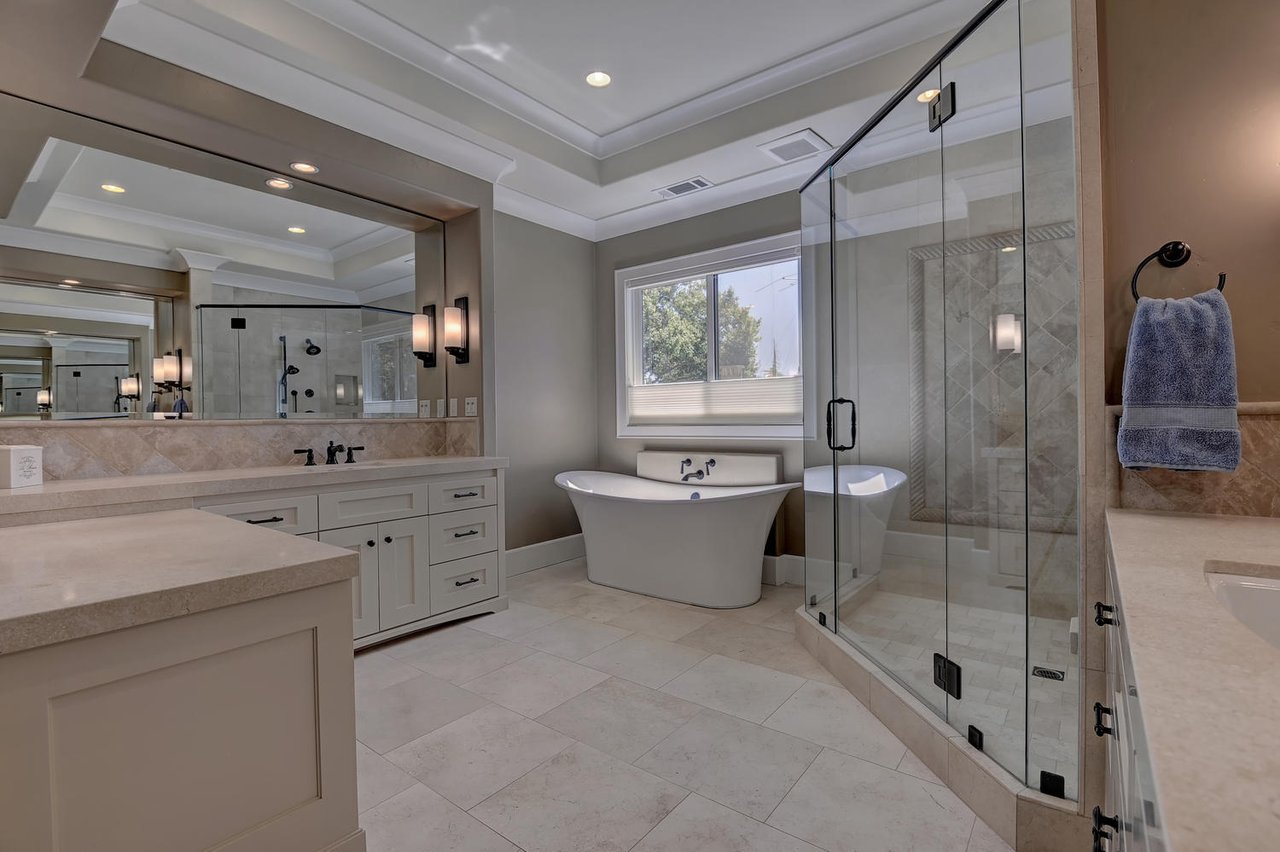
Primary bathroom with a freestanding tub beneath the window and a glass-enclosed tiled shower.
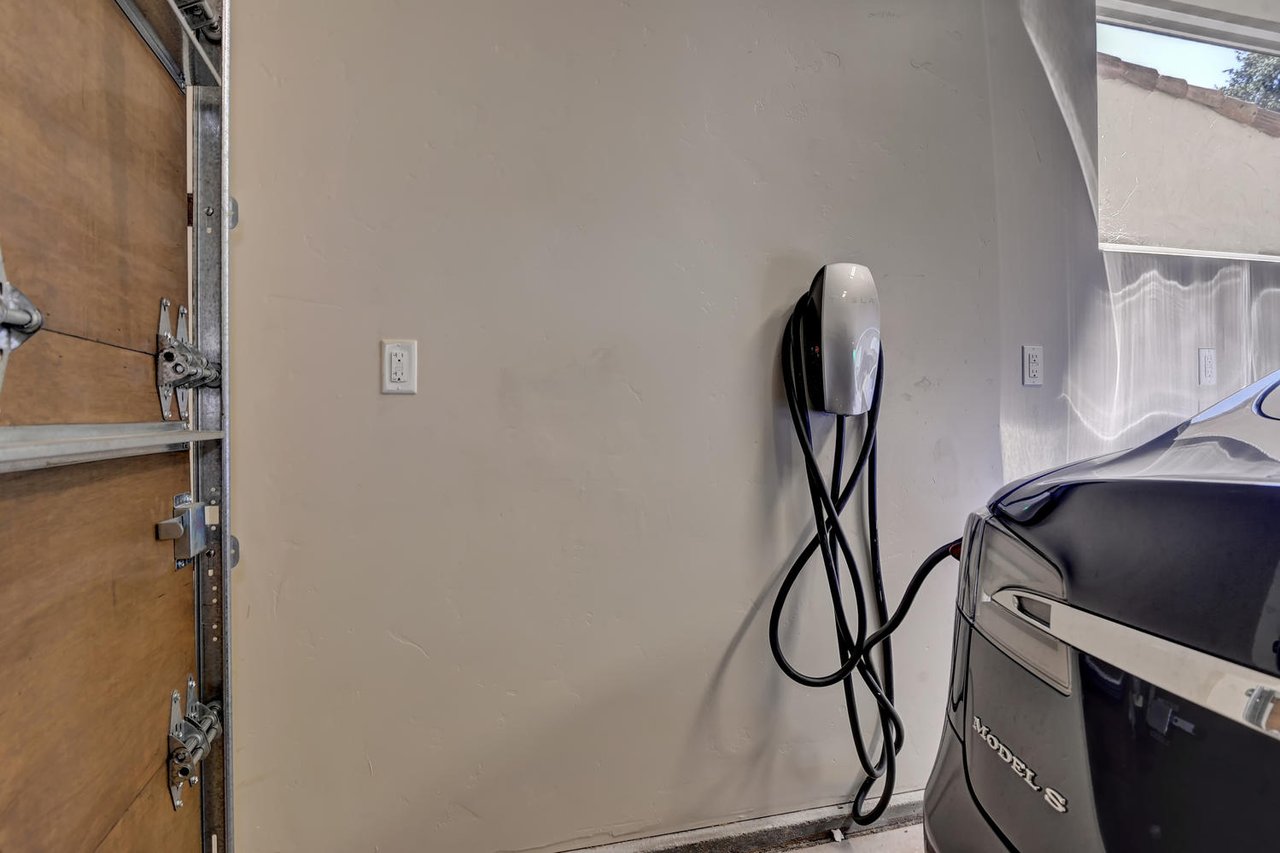
Garage with a wall-mounted EV charger beside a Tesla Model S.
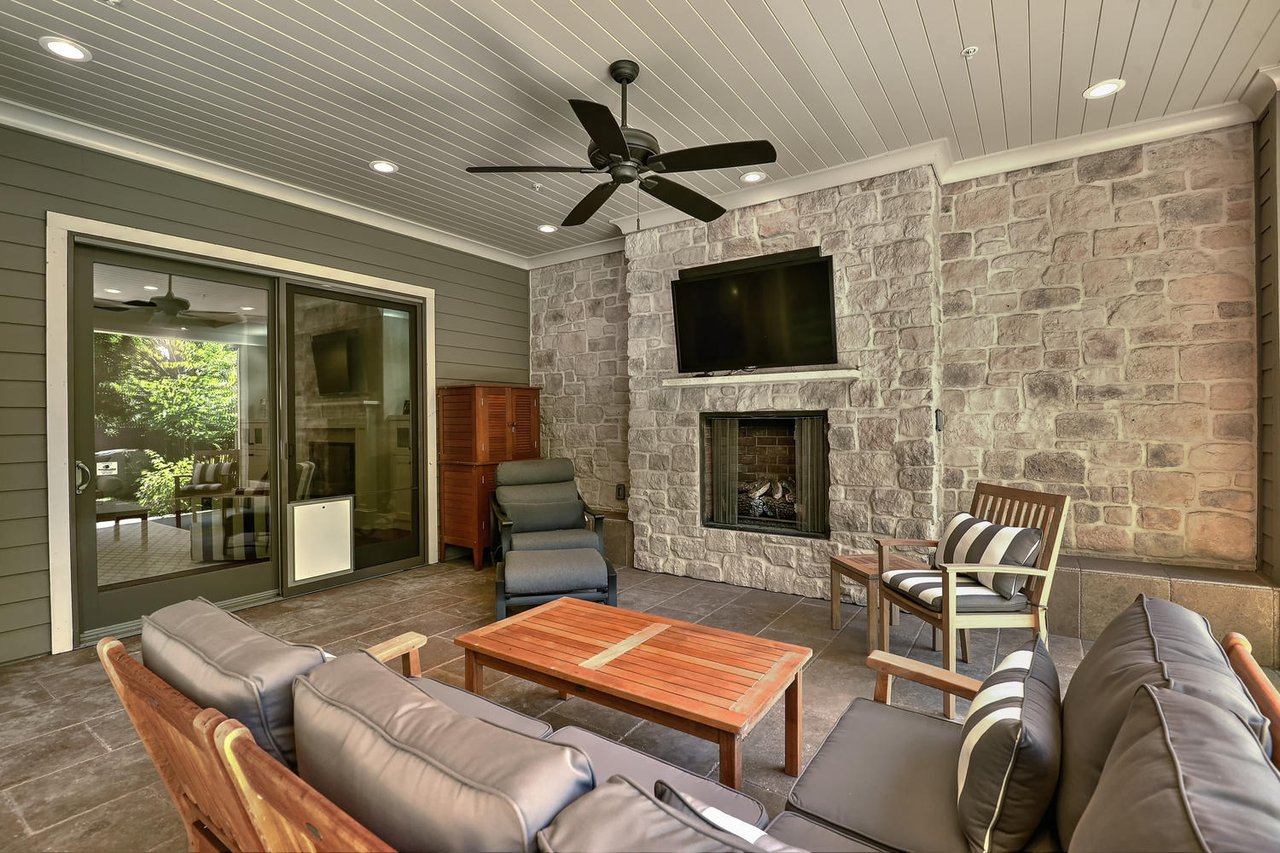
Covered patio with a stone fireplace, mounted TV, ceiling fan, and cushioned seating.
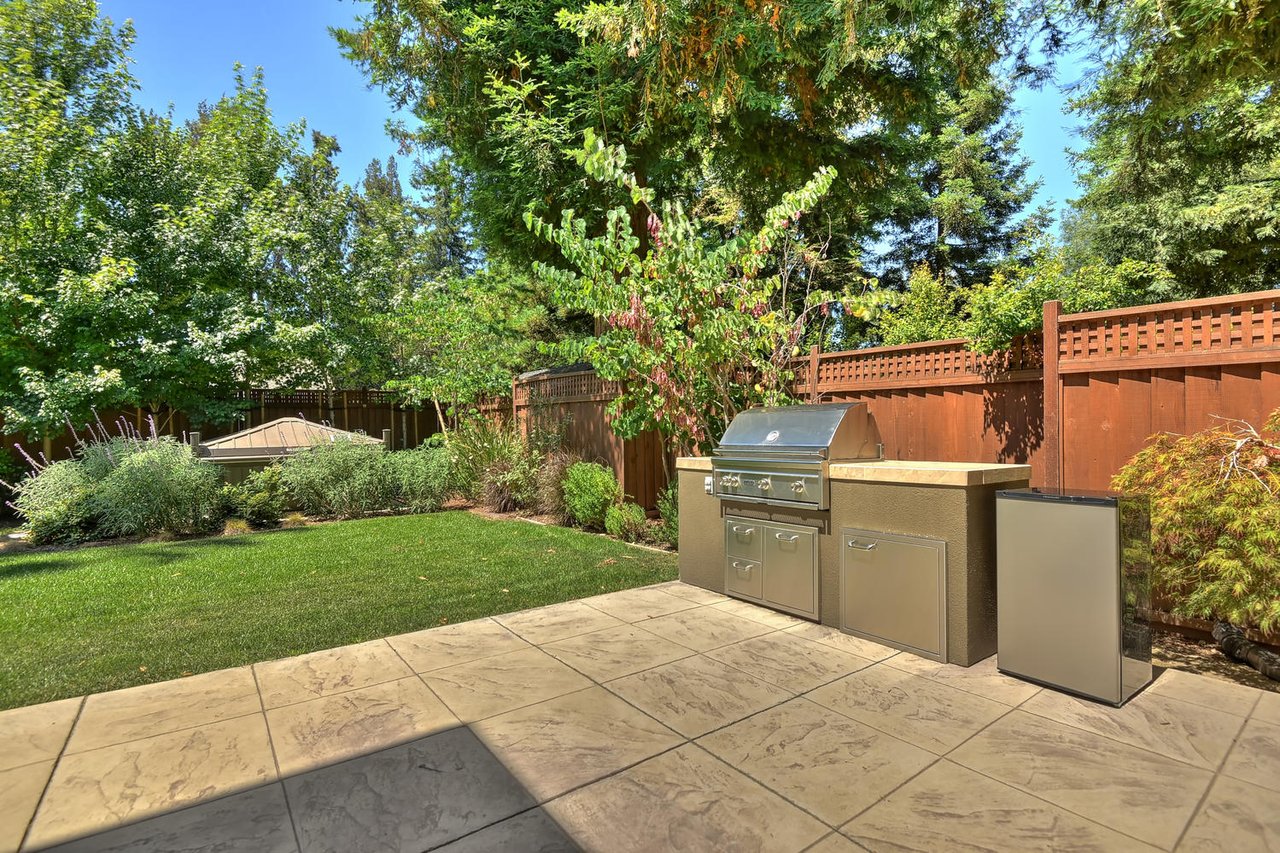
Backyard patio with a built-in stainless steel grill, lawn, mature trees, and wooden privacy fence.
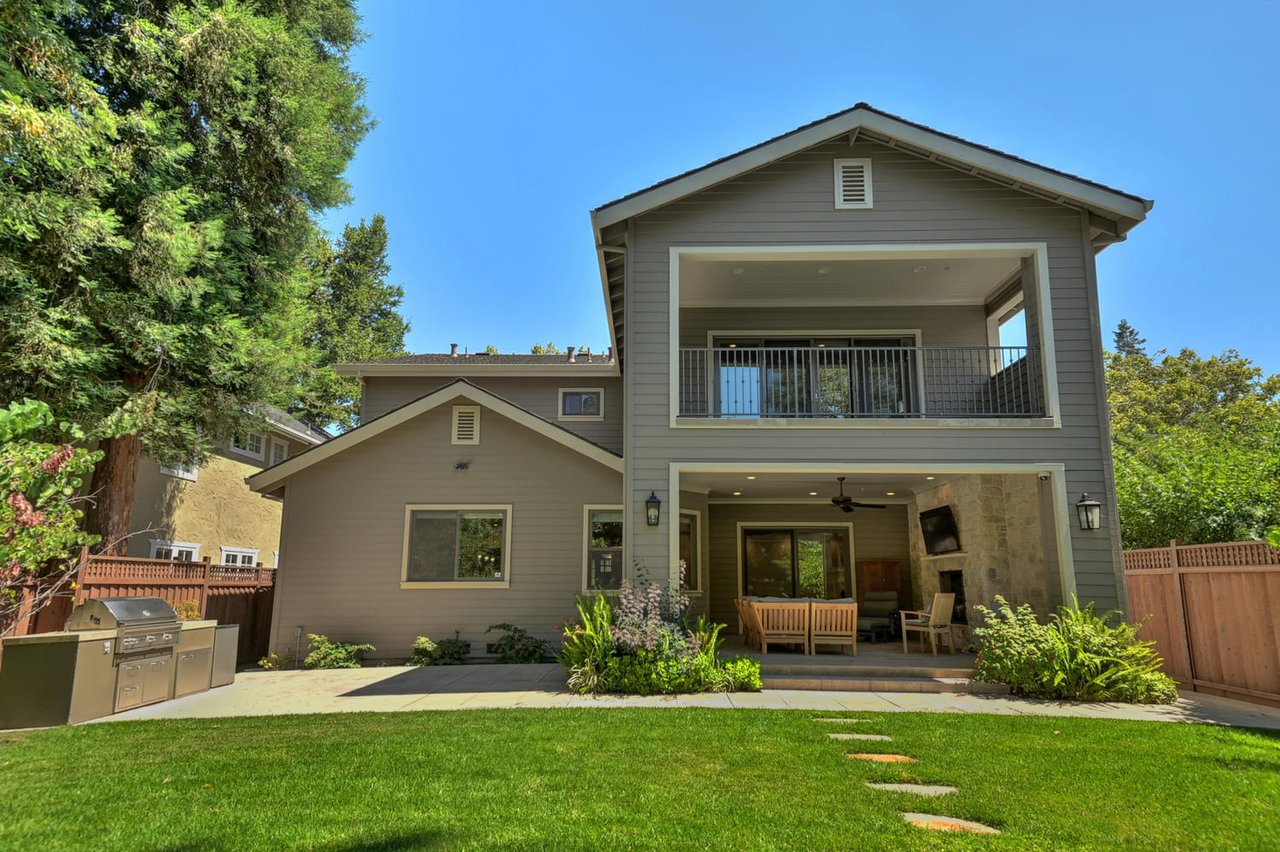
Two-story gray home with a covered patio, upper balcony, stone fireplace, and lawn with stepping stones.
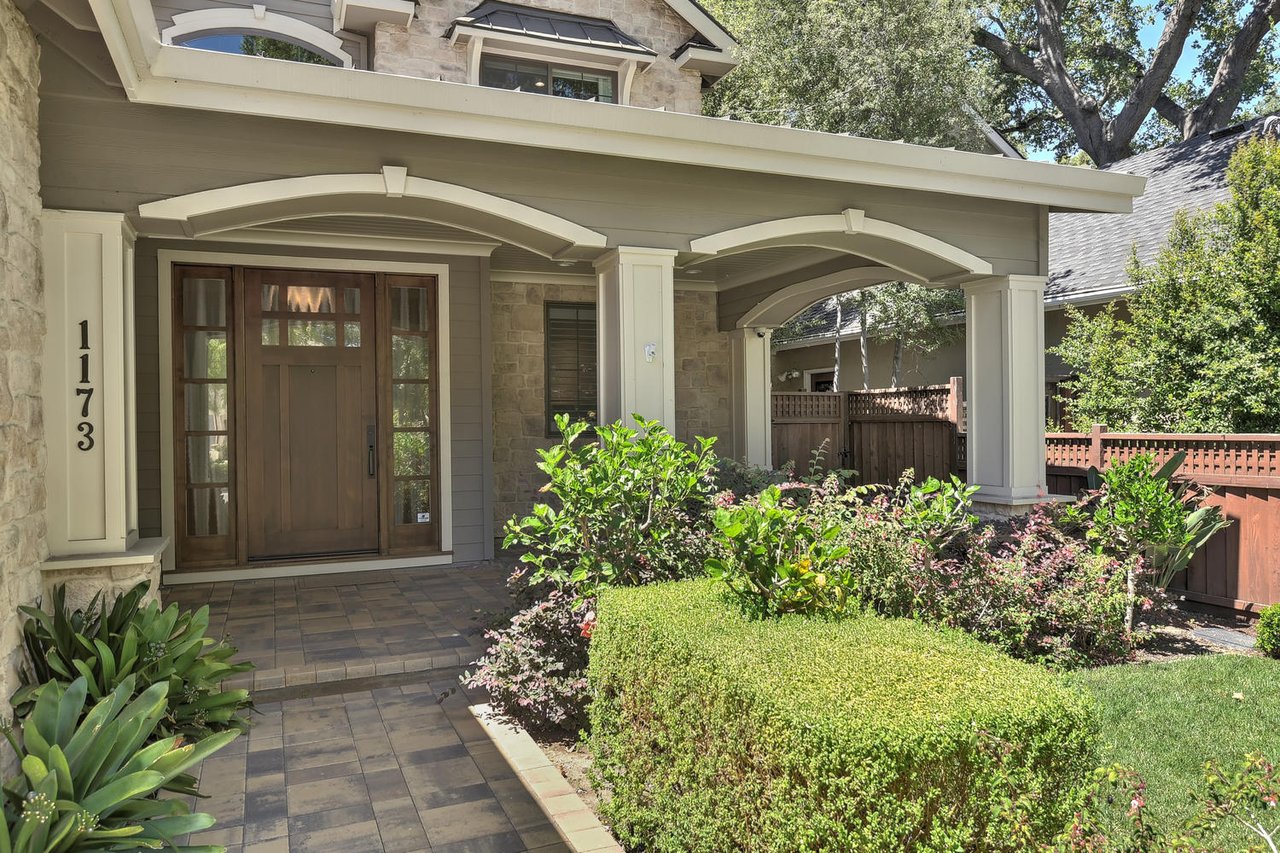
Home entrance with a covered porch, dark wood door, stone exterior, and landscaped front garden.

Willow Glen Charmer
1173 Nevada Ave, Willow Glen, CA

$3,275,000

HIGHLIGHTS
  • 5 Beds
  • 5 Full Baths
  • 1 Half Bath
  • 7,987 Sq.Ft. Lot
  • 3,533 Sq.Ft. Living
  • 2014 Year Built
  • Sold Status
Gorgeous Home in prime neighborhood with close proximity to downtown Willow Glen. Luxurious Master Suite with balcony. Gourmet Kitchen with slab granite counters, white craftsman cabinetry, large central island with vegetable sink, Thermador refrigerator, double-oven range, 6 burner gas cooktop and dishwasher. Huge walk-in pantry. Covered loggia with fireplace and TV. Hot tub with electric cover for pure relaxation. Paver stone driveway, 2 car attached garage. Situated on a spacious 7,904 square foot lot with beautiful landscaping.
Show MoreShow Less

"The luxurious master suite with private balcony is the perfect retreat."

- Karen McDermott & Chad Rabello

FEATURES & AMENITIES

Interior

  • Total Bedrooms5
  • Total Bathrooms5.5
  • Full Bathrooms5
  • Half Bathrooms1

Area & Lot

  • Status Sold
  • Living Area3,533 Sq.Ft.
  • Lot Area7,987 Sq.Ft.
  • TypeOther
  • YEAR BUILT2014

Exterior

  • Garage Spaces2

Financial

  • Sales Price$3,275,000

Get an Accurate Estimate

Estimate your mortgage payment, including the principal and interest, taxes, insurance, HOA, and PMI. Add your location for more accurate estimates.
$0,000 Your Payment 20 15 65 65
$0,000 Your Payment

WORK WITH KAREN

Karen McDermott is comprised of leaders in sales volume who have represented some of the valley’s most prestigious properties. Karen prides herself on intimate, world-class service, unparalleled negotiation strategies, and a strong focus on finding the COMPETITIVE EDGE for my clients at every possible turn.

Contact Karen

Follow Us on Instagram