3928 W. Rincon Avenue, Campbell, CA 95008
West Rincon Avenue, Campbell
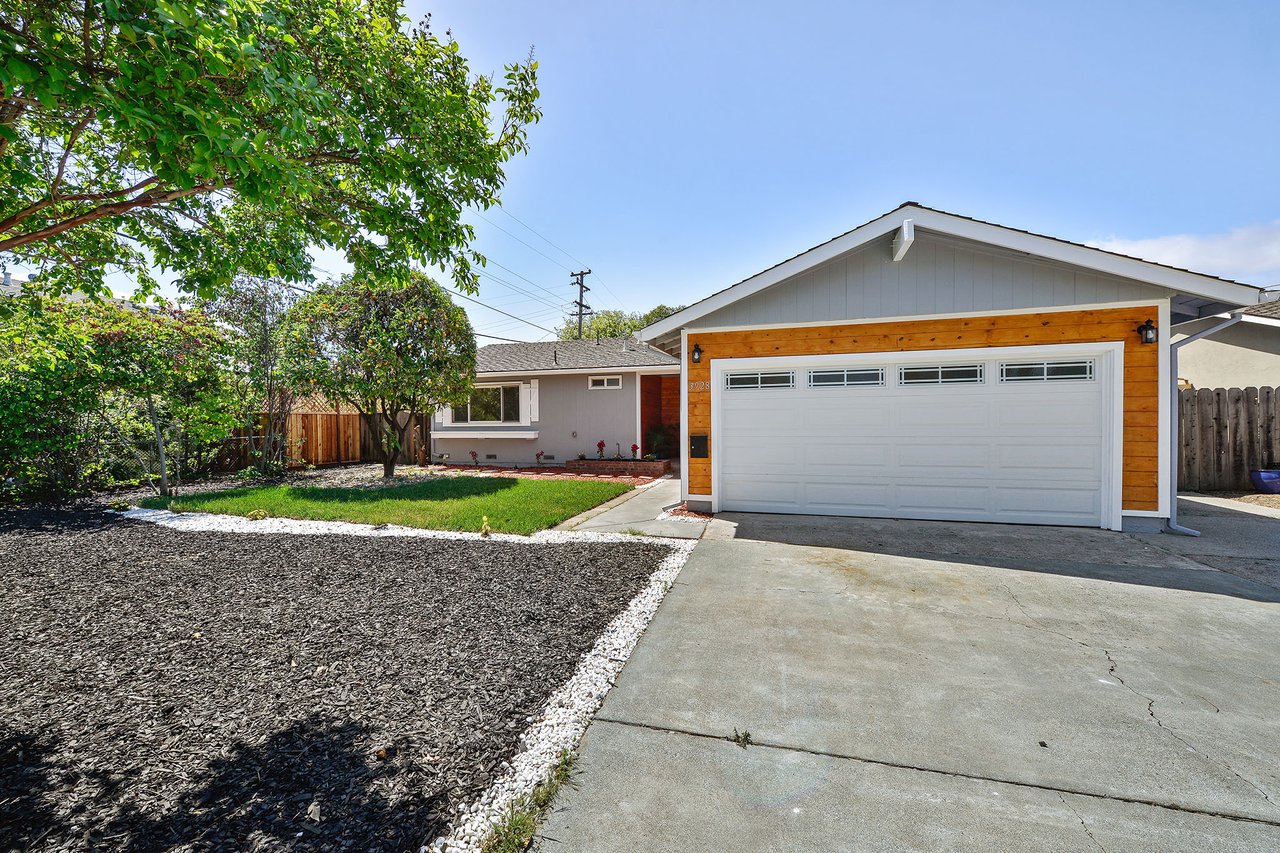
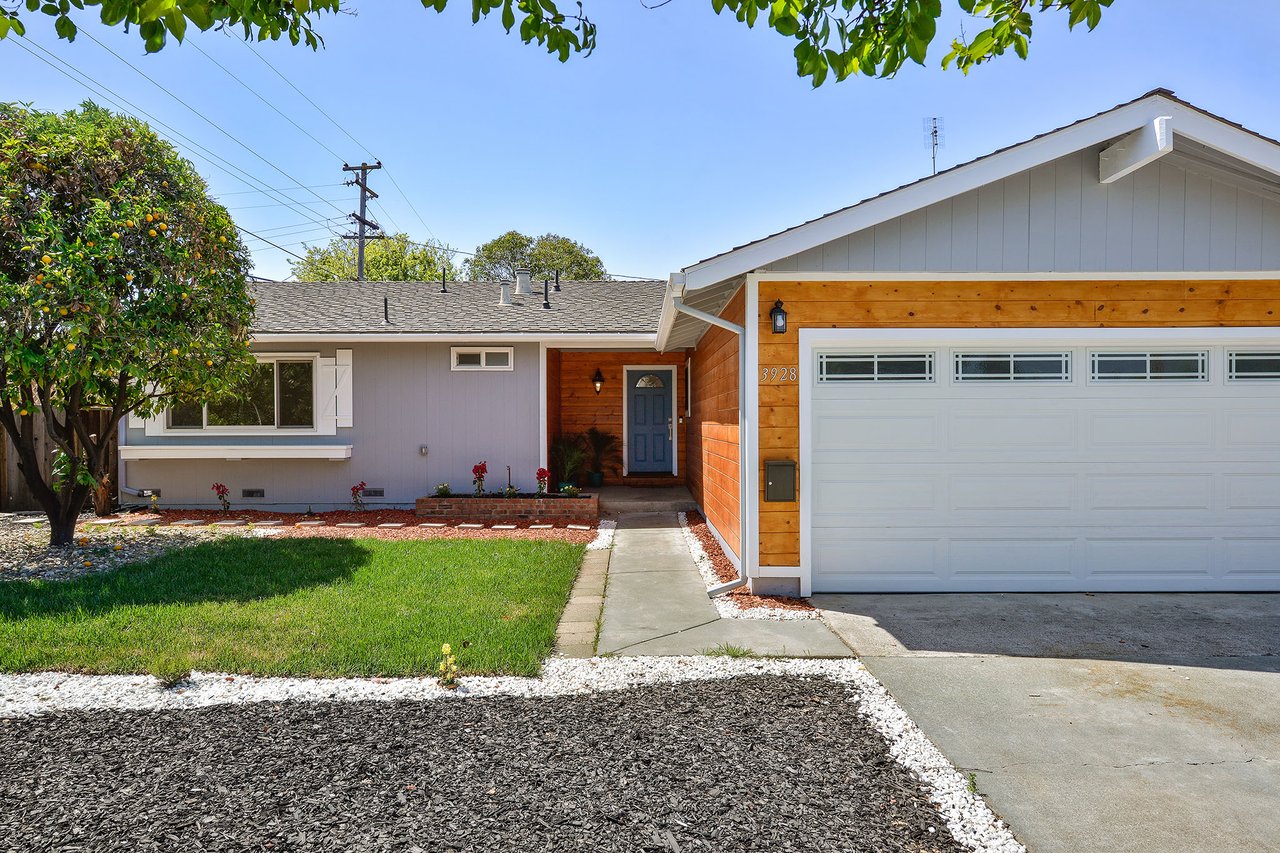
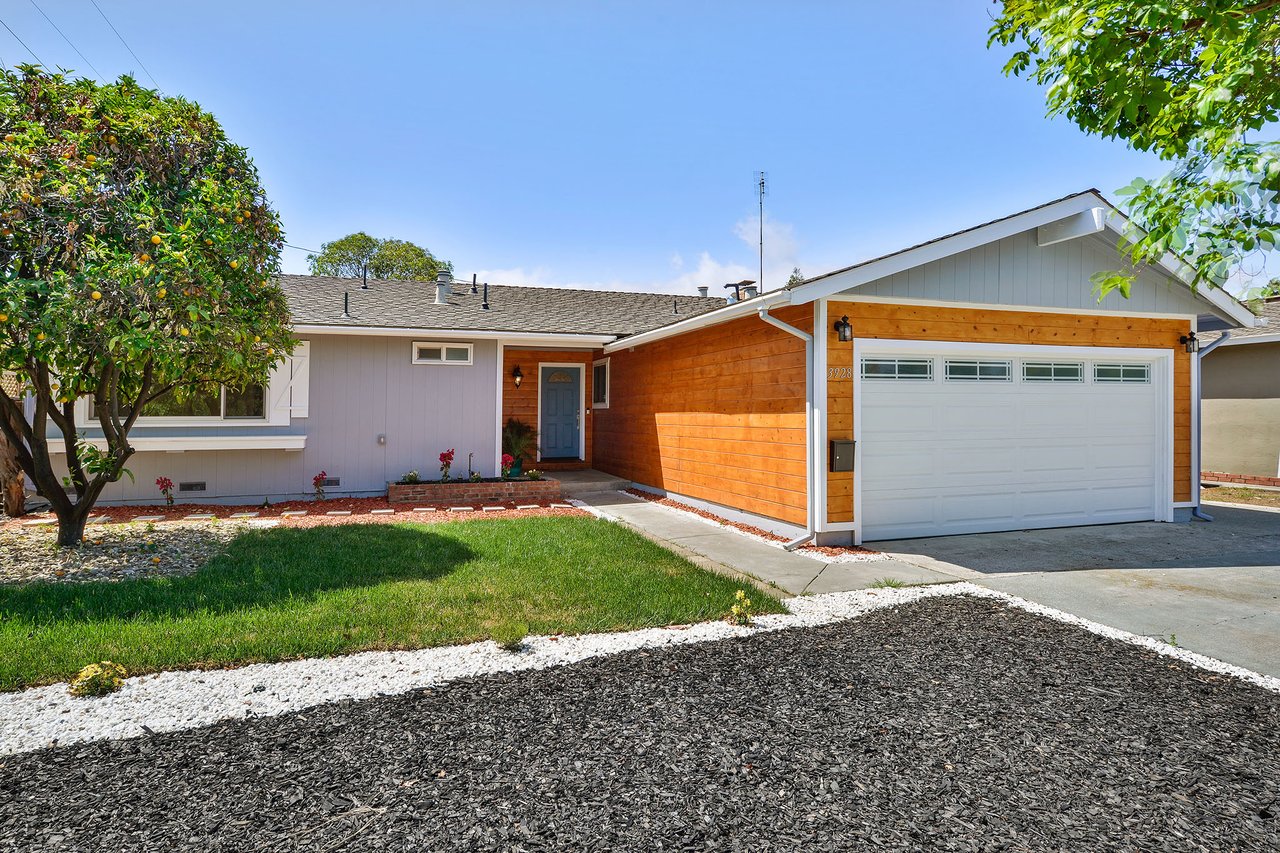
Single-story home with a wood-accented facade, wide garage, concrete driveway, and leafy front yard.
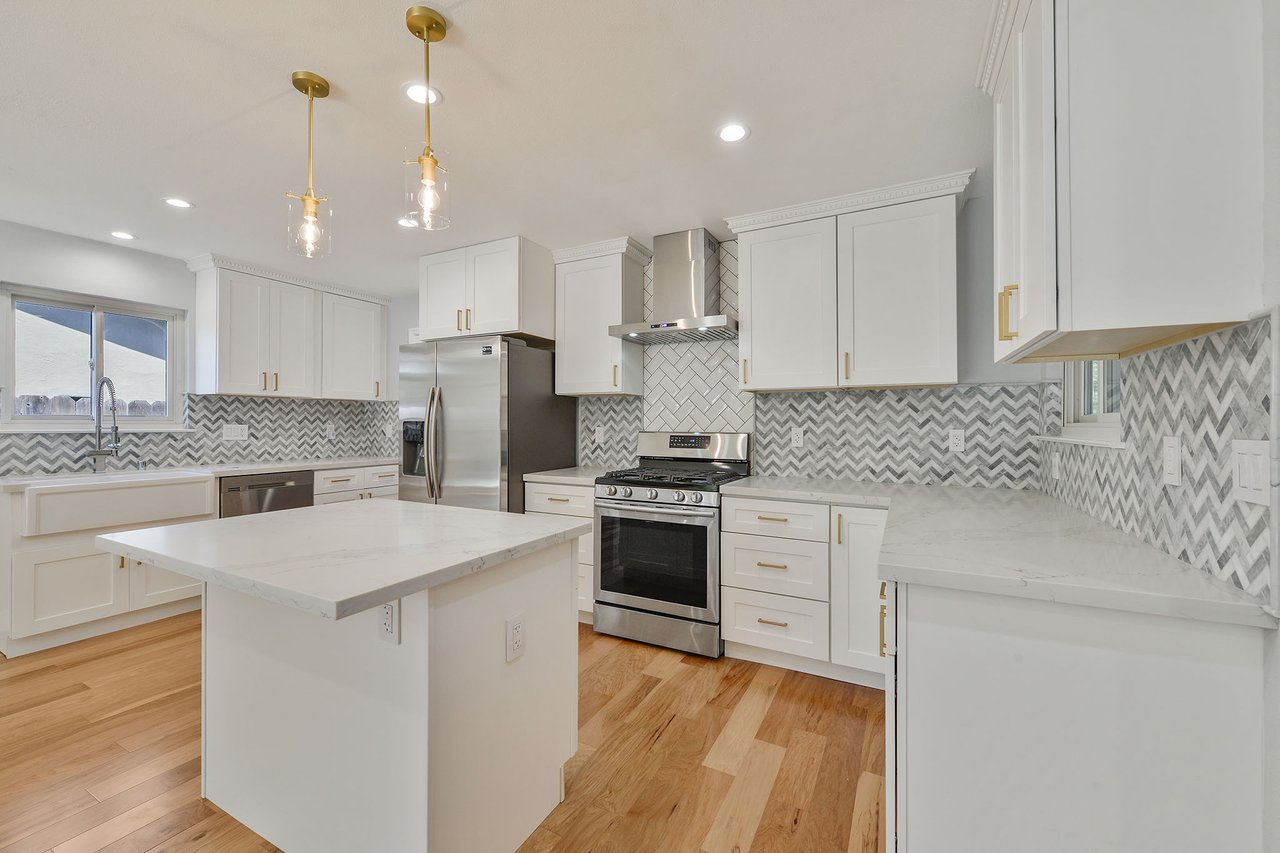
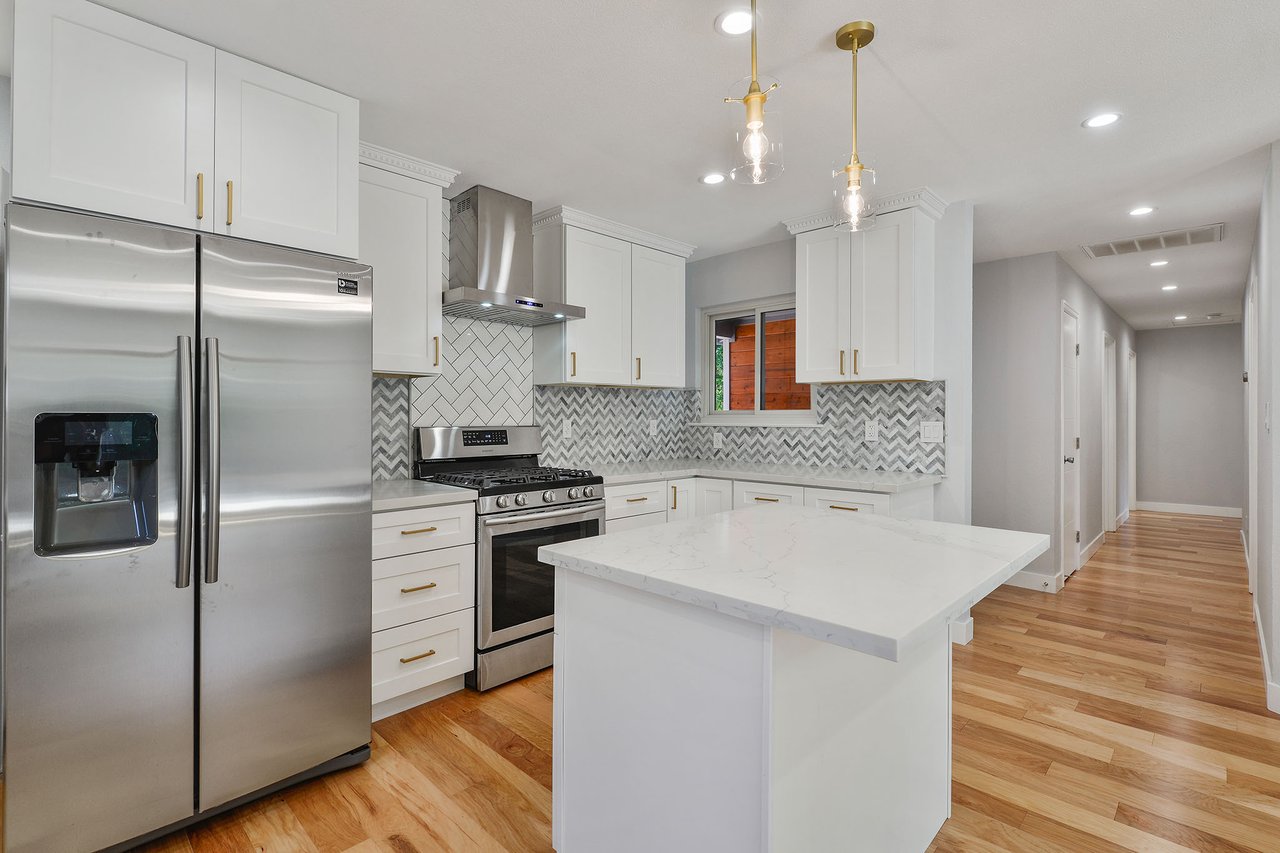
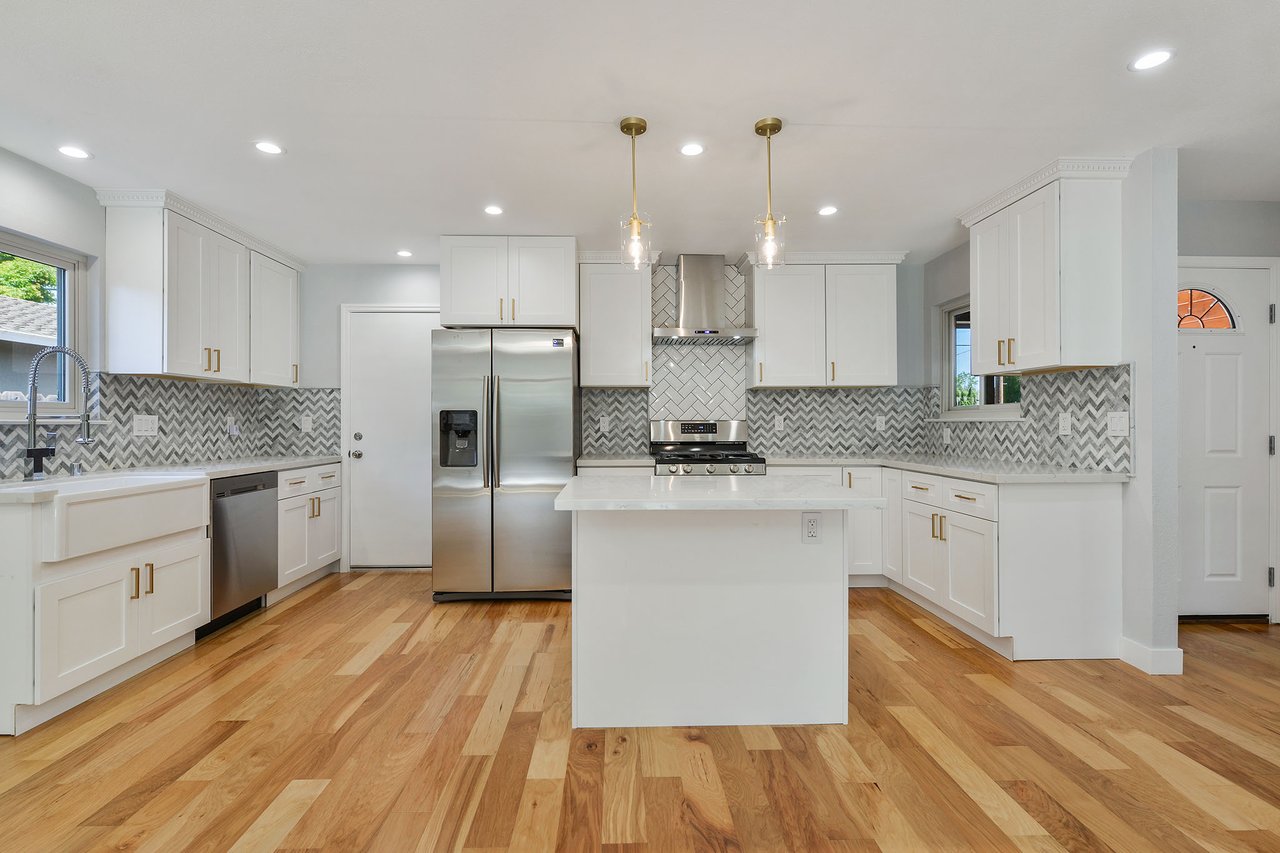
Bright kitchen with a large white island, gray patterned backsplash, and stainless steel appliances.
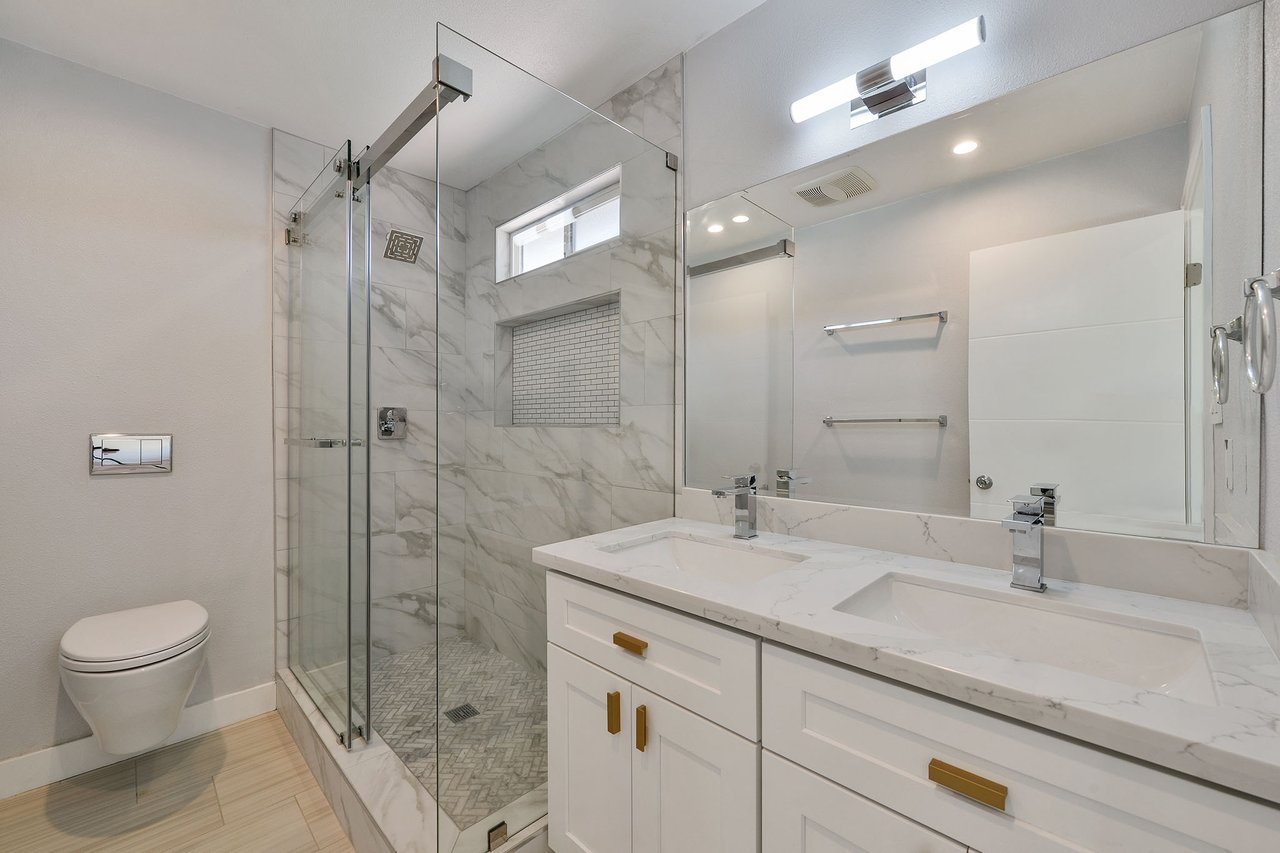
Remodeled bathroom with a glass-enclosed marble-look shower and white double vanity with gold hardware.
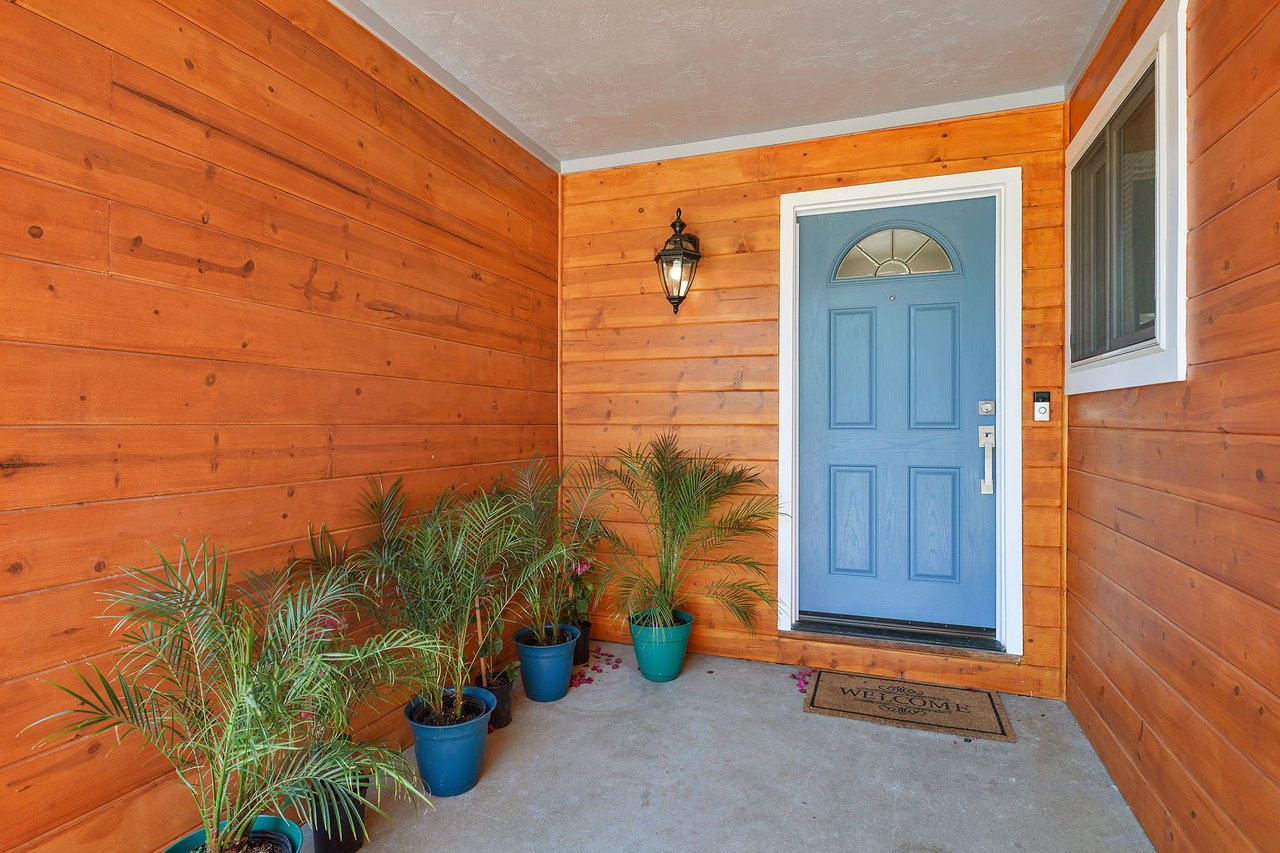
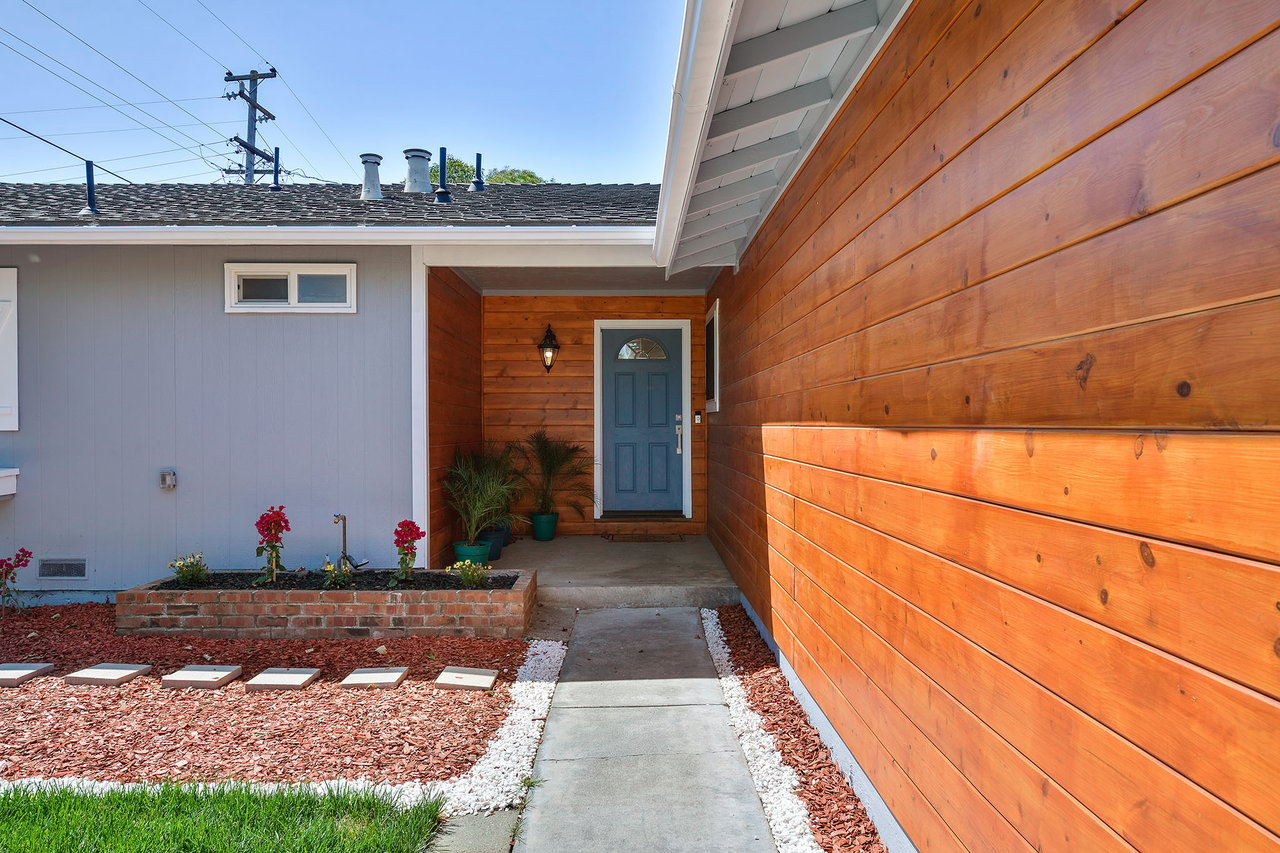
Covered entry porch with a blue front door, wood-plank walls, and potted palms.
Single-story home with wood-trimmed garage, blue front door, lawn, and fruit tree.
Single-story home with a wood-clad garage, blue front door, and landscaped lawn.
Home entrance with a blue front door, warm wood siding, and a walkway through landscaped beds.
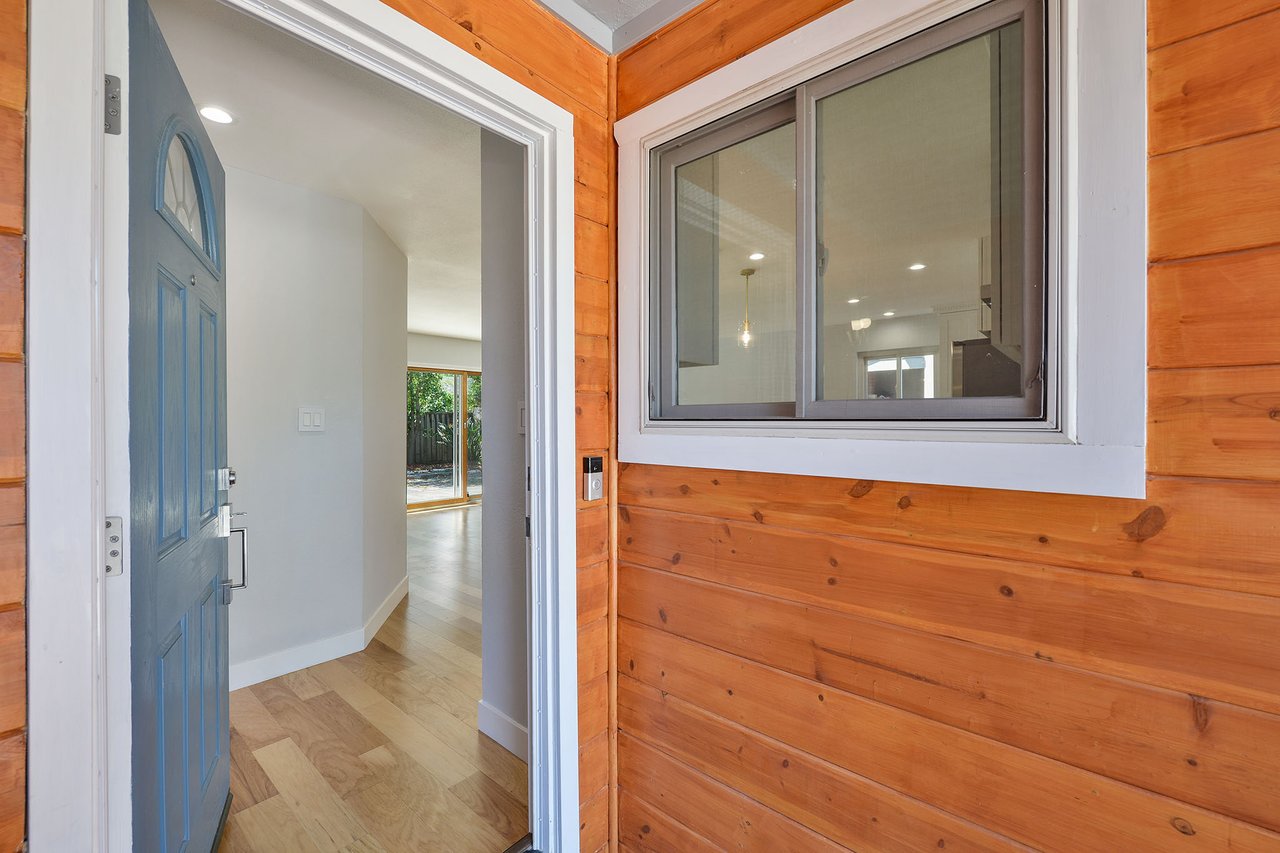
Home entrance with an open blue door, warm wood siding, and a large window.
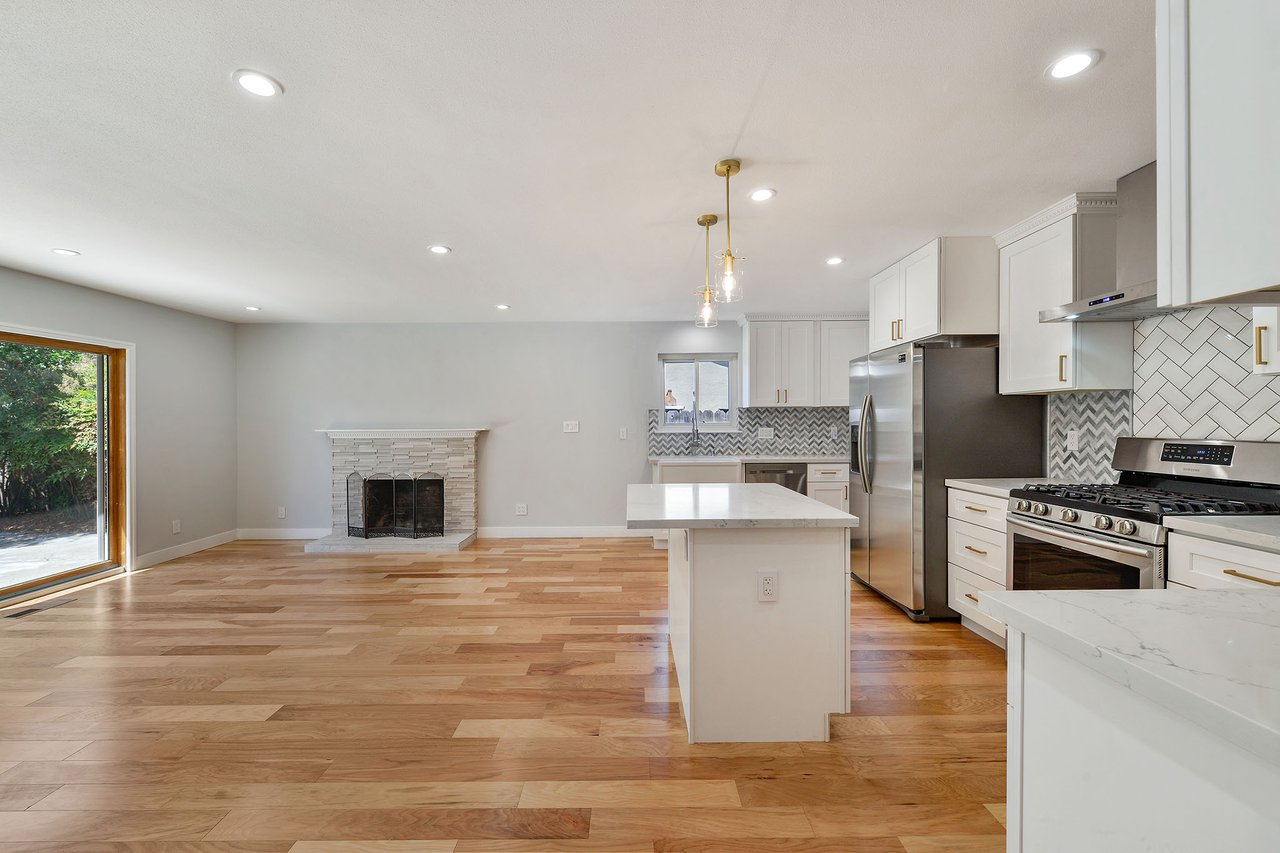
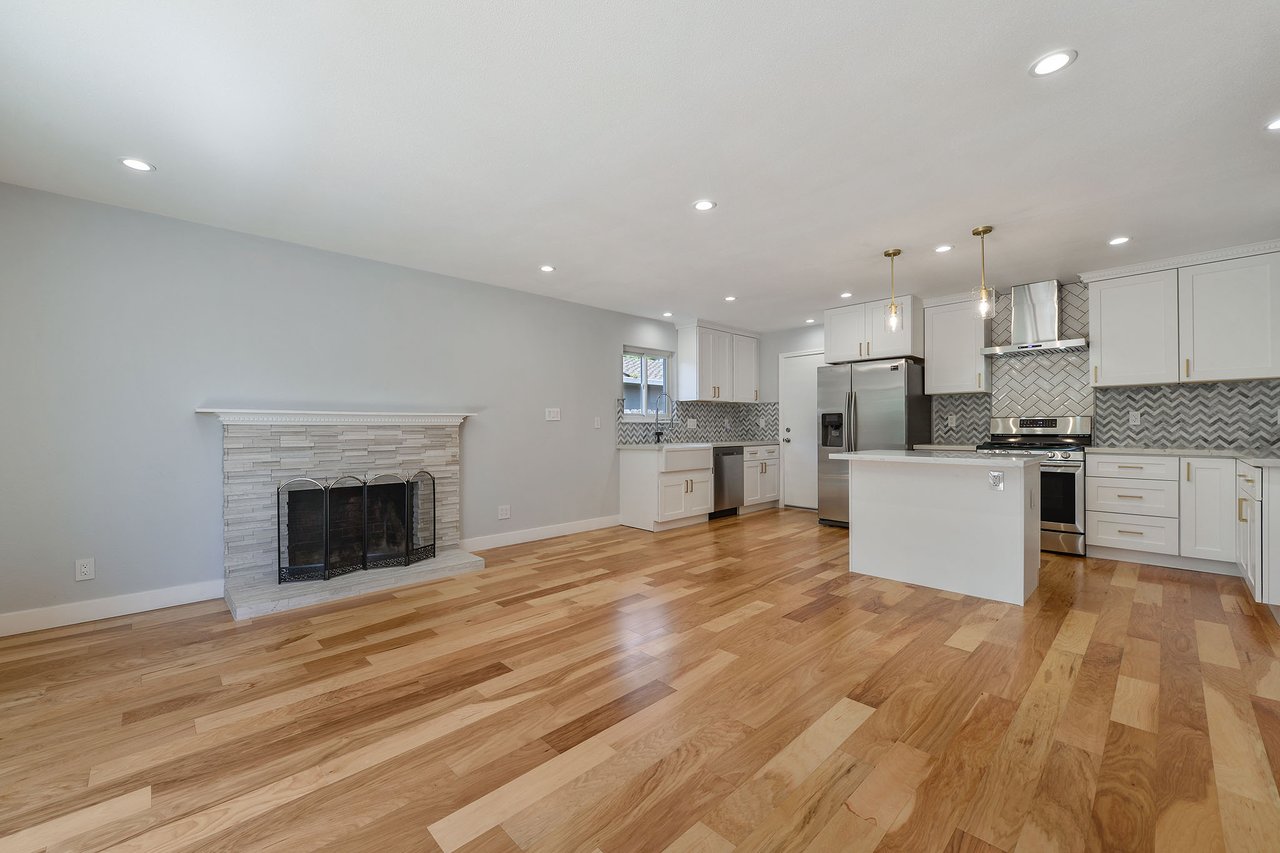
Open-plan kitchen and living room with a large island, wood floors, and brick fireplace.
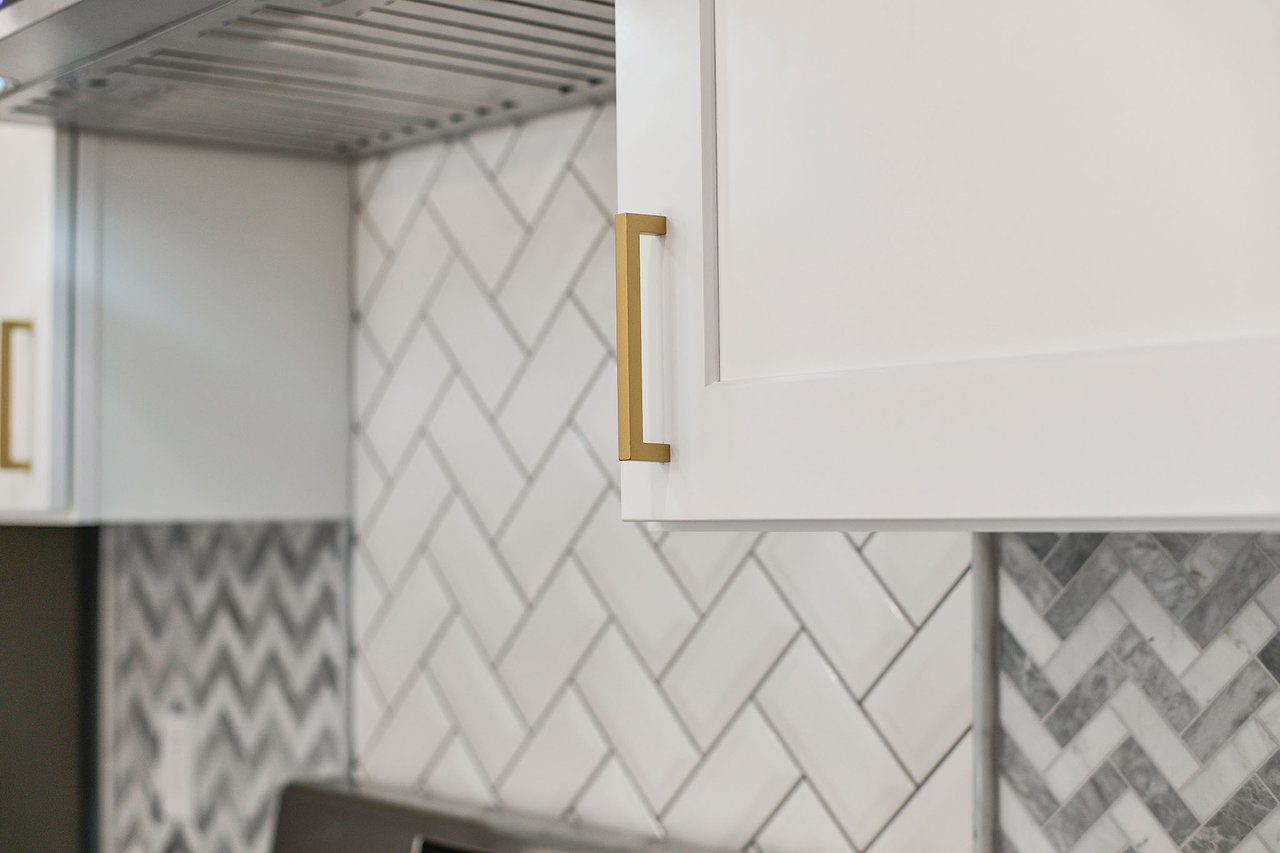
Kitchen detail with white cabinets, brass pulls, and a geometric tile backsplash.
Kitchen with a white island, stainless steel appliances, chevron backsplash, and hardwood floors.
Remodeled kitchen with a large white island, herringbone backsplash, and stainless steel appliances.
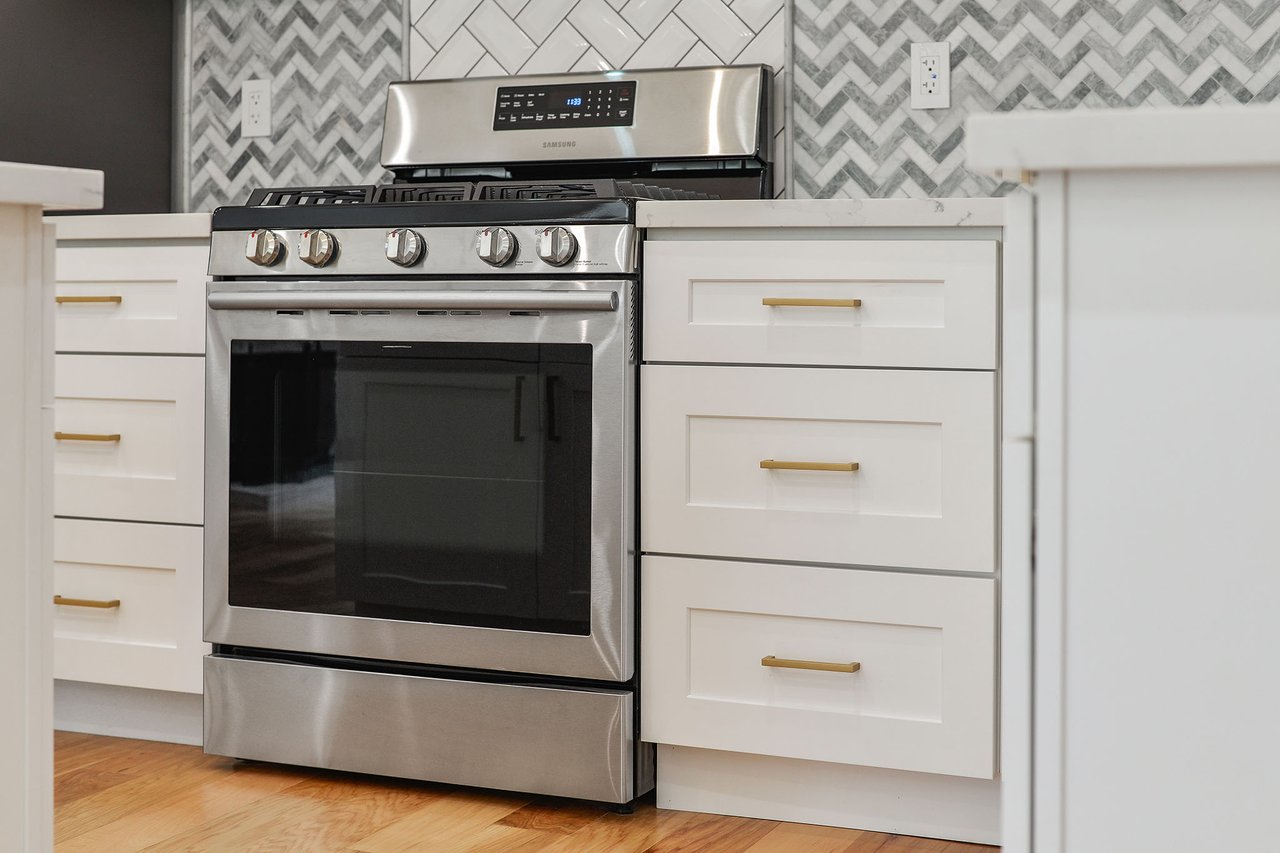
Kitchen with a stainless steel gas range, white shaker cabinets, and a geometric tile backsplash.
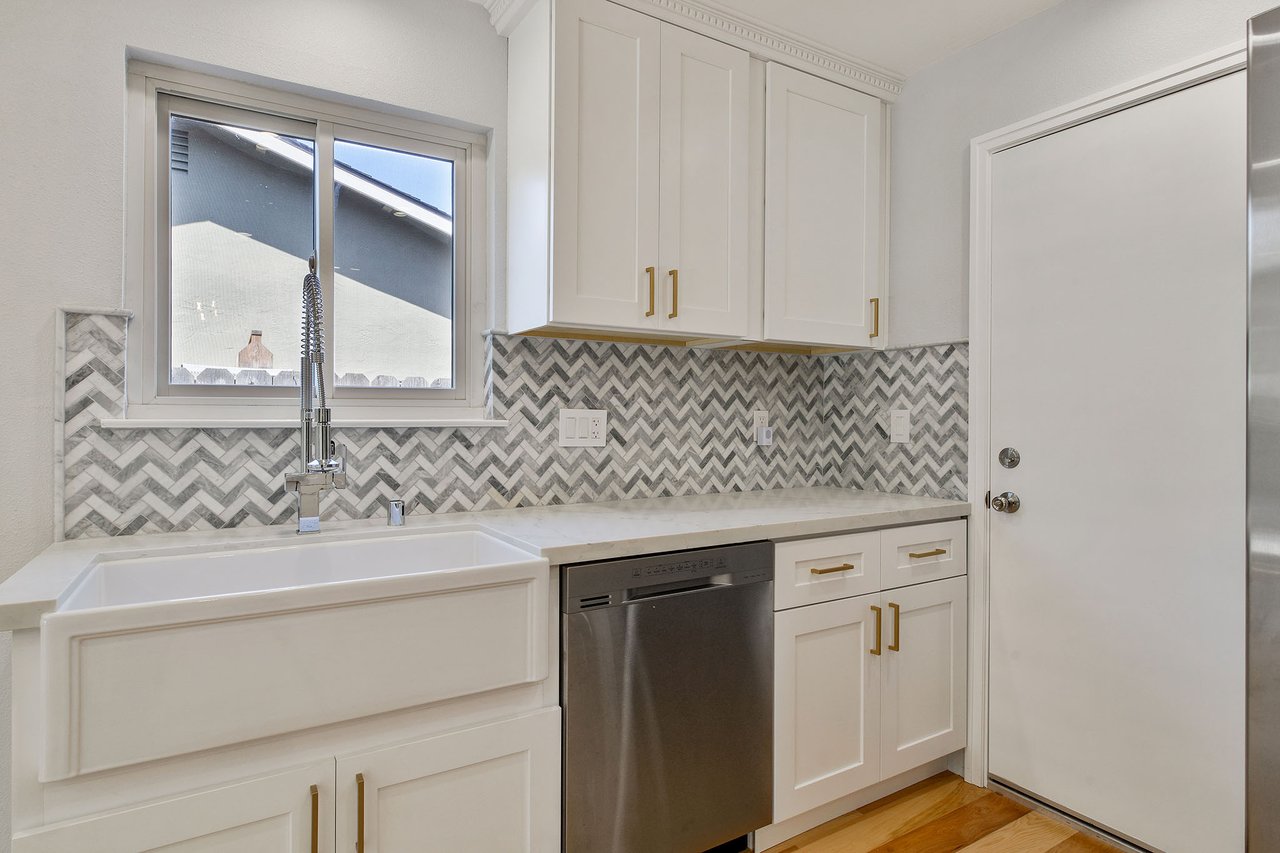
White kitchen with farmhouse sink, herringbone backsplash, brass cabinet pulls, and stainless steel dishwasher.
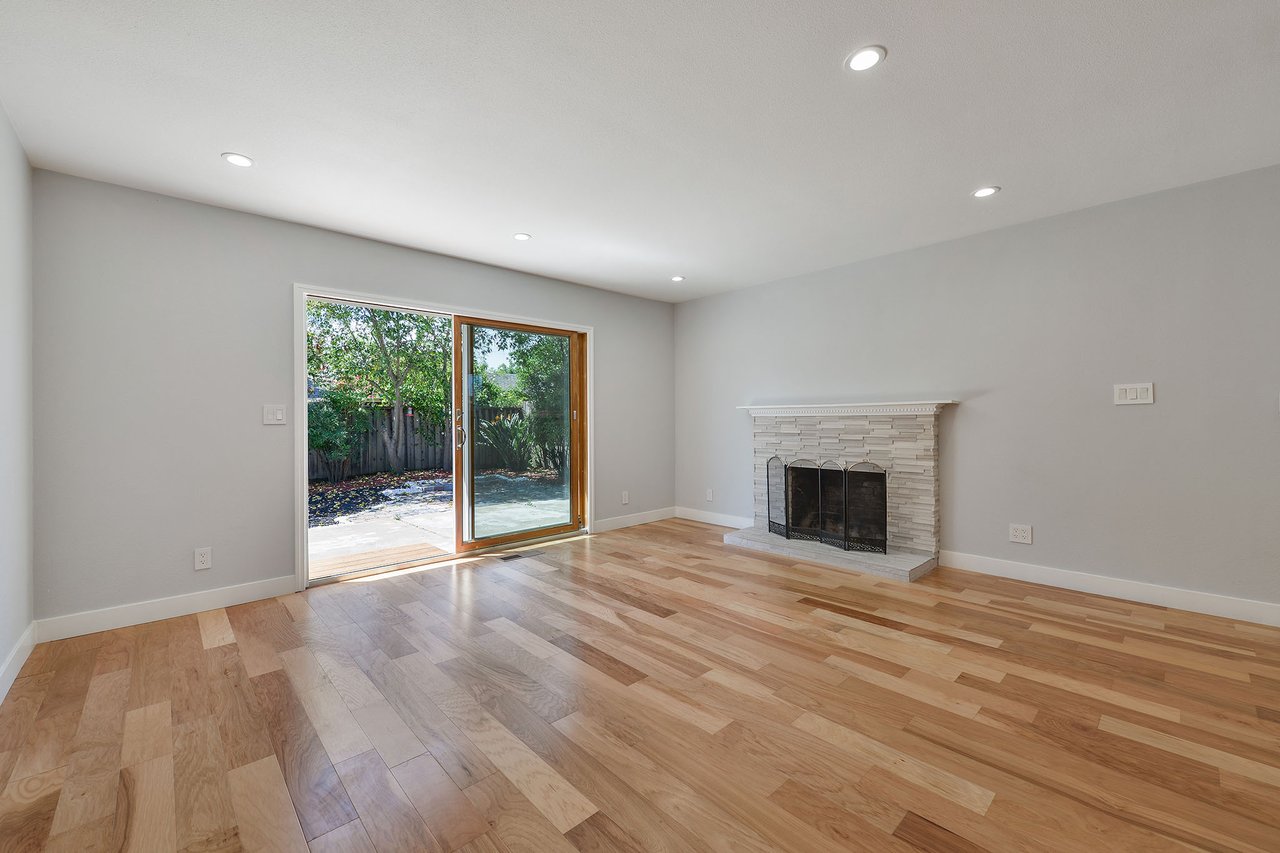
Empty living room with a tiled fireplace, wood floors, and sliding glass doors to the patio.
Open kitchen and living area with a central island, hardwood floors, and a white-tiled fireplace.
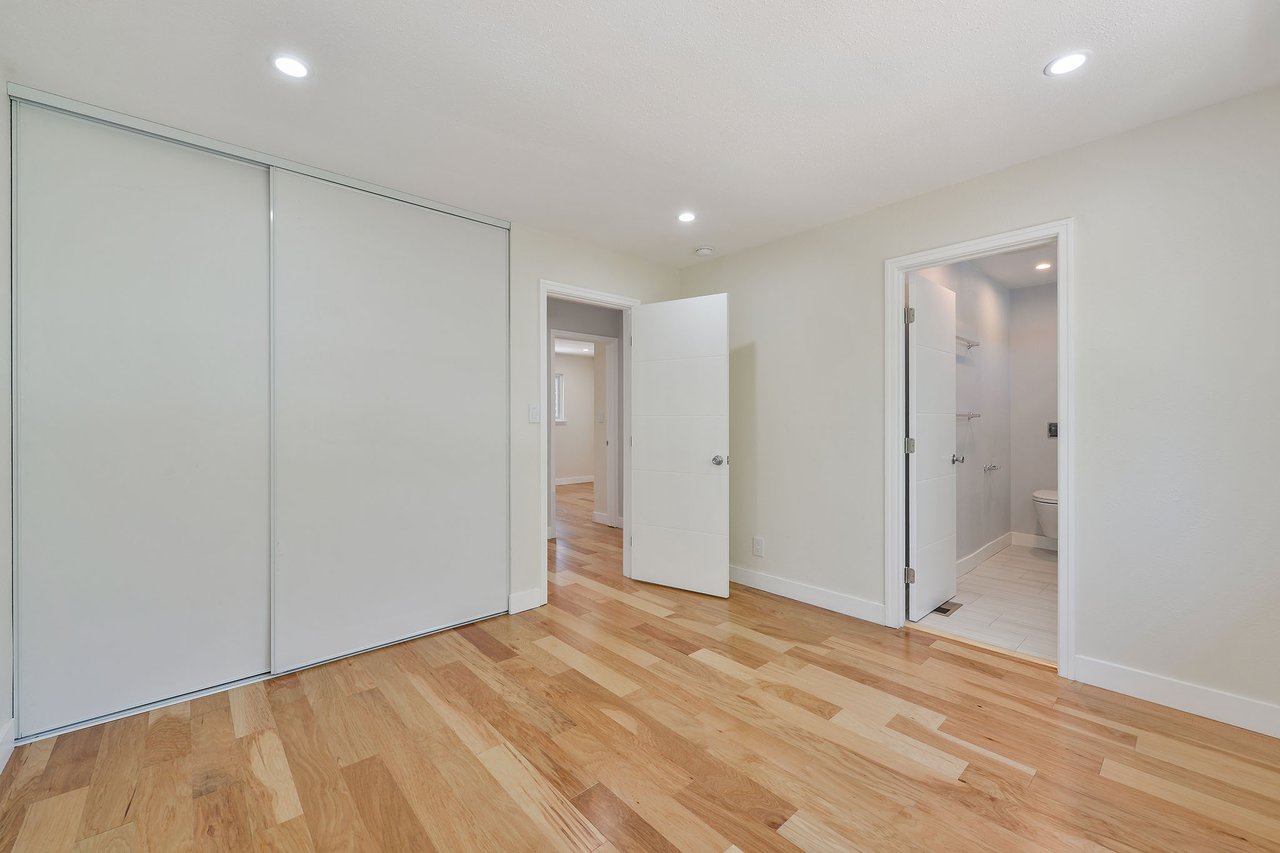
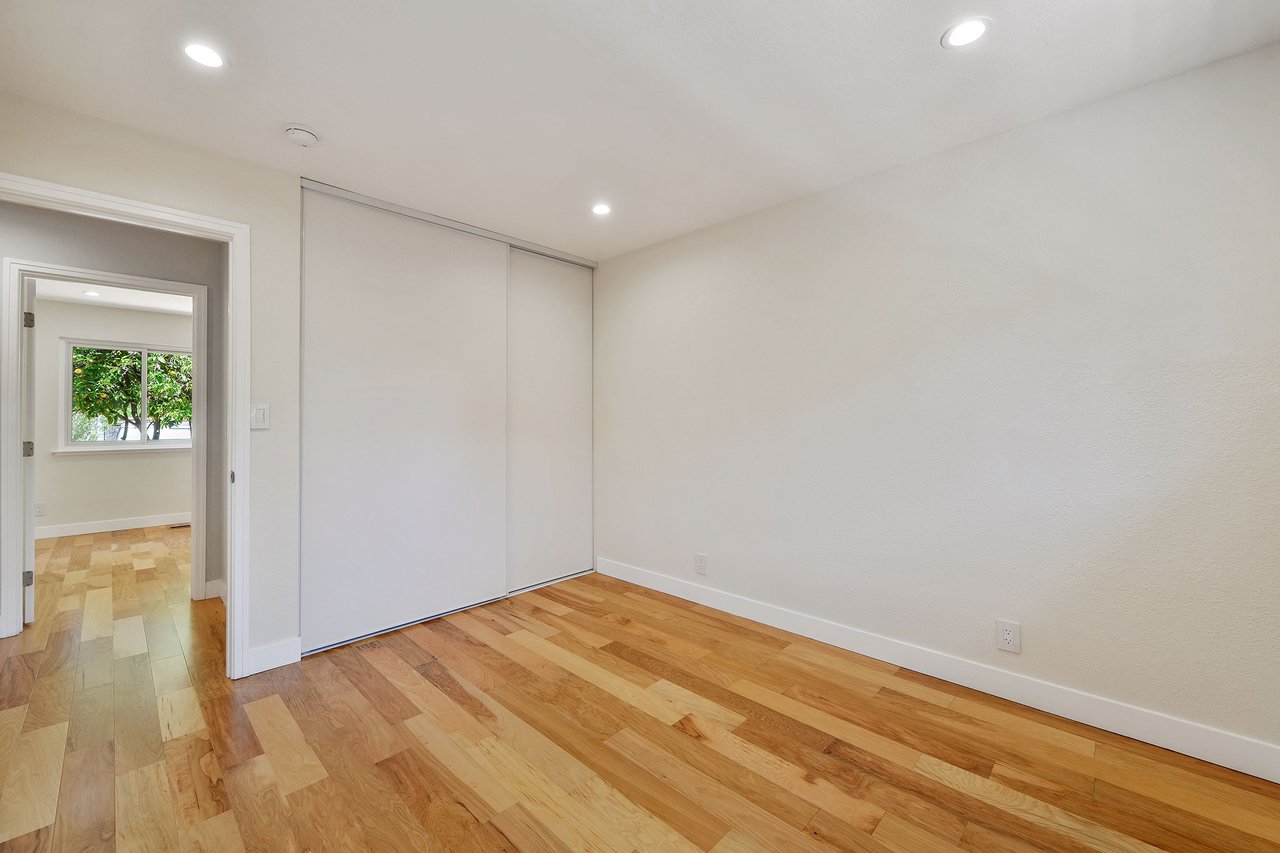
Unfurnished bedroom with hardwood floors, a wide sliding-door closet, and an open ensuite bathroom.
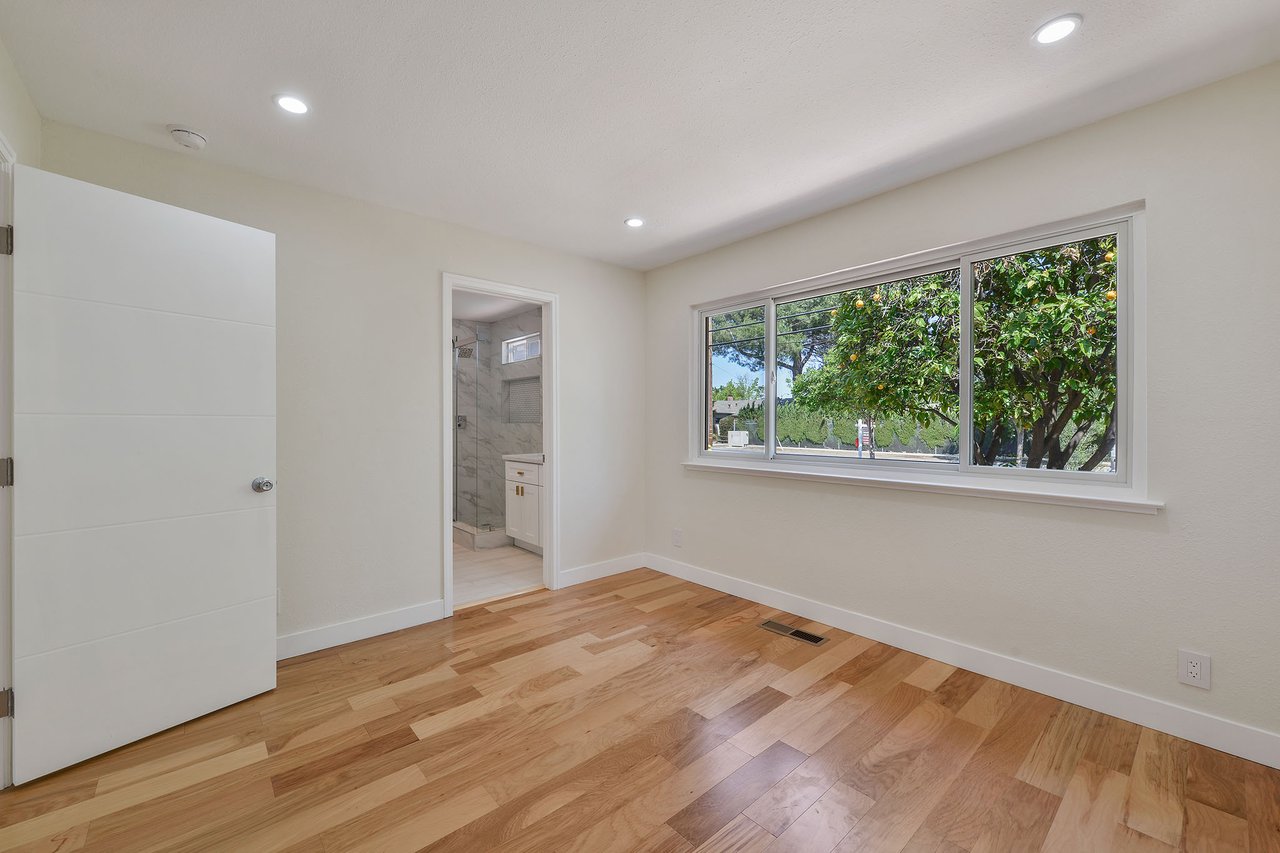
Empty bedroom with hardwood floors and a wide window overlooking a leafy tree, beside an adjoining bathroom.
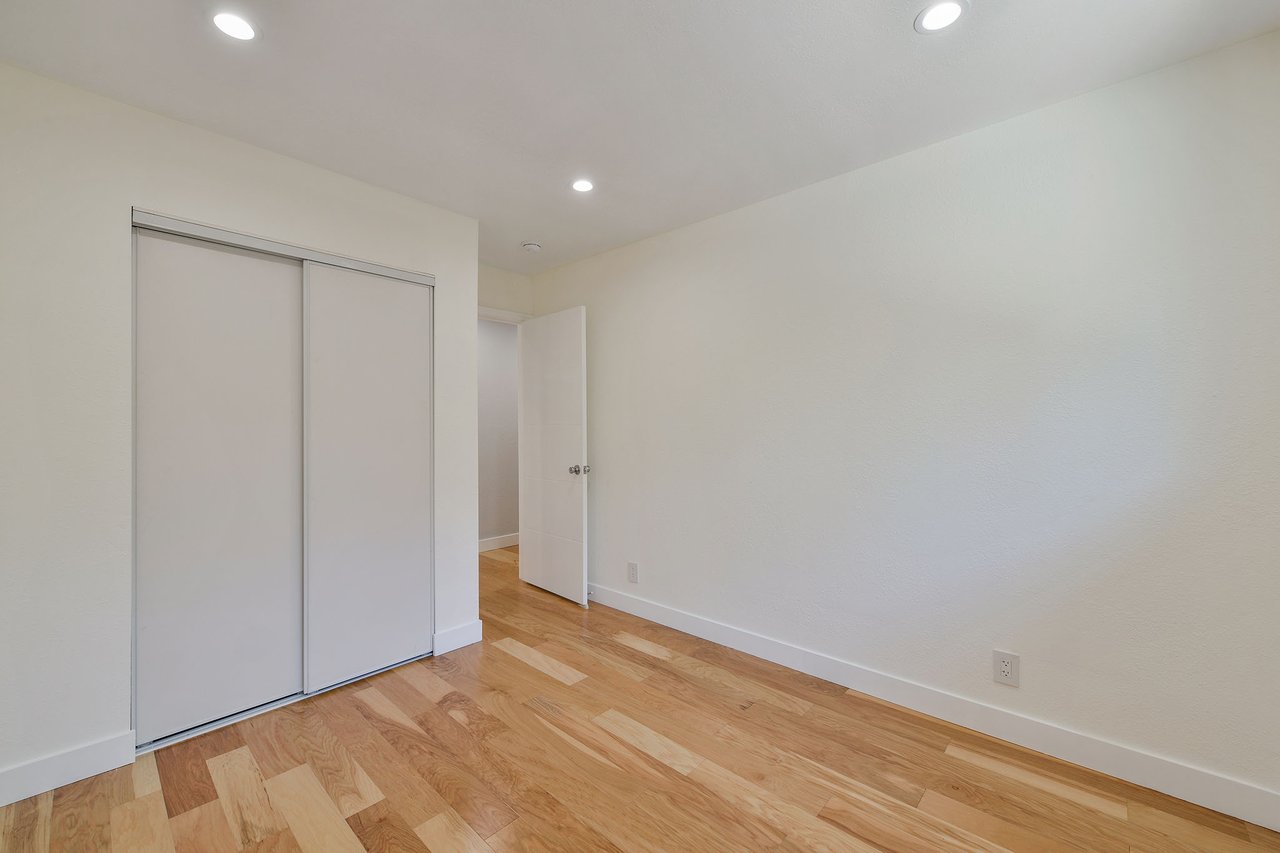
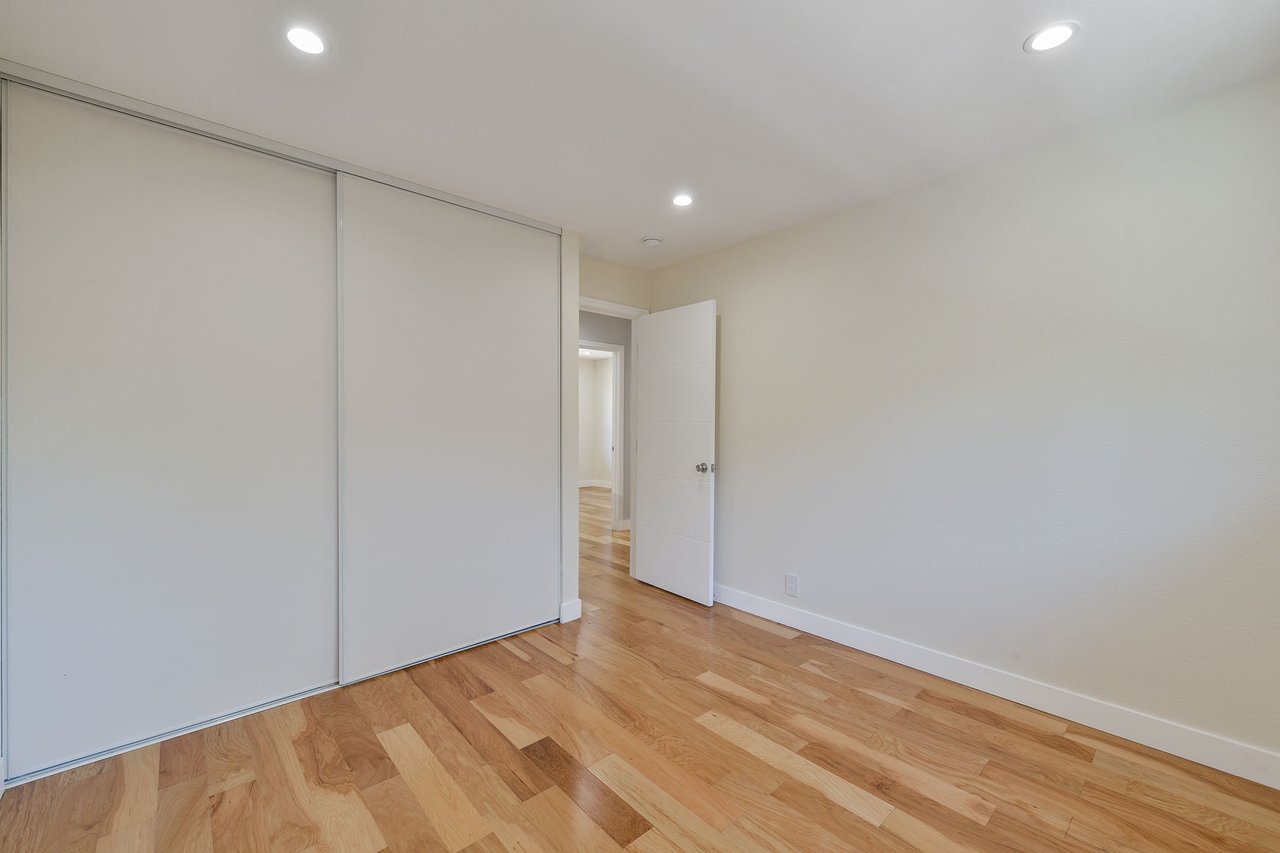
Empty bedroom with sliding closet doors, recessed lights, and light wood flooring.
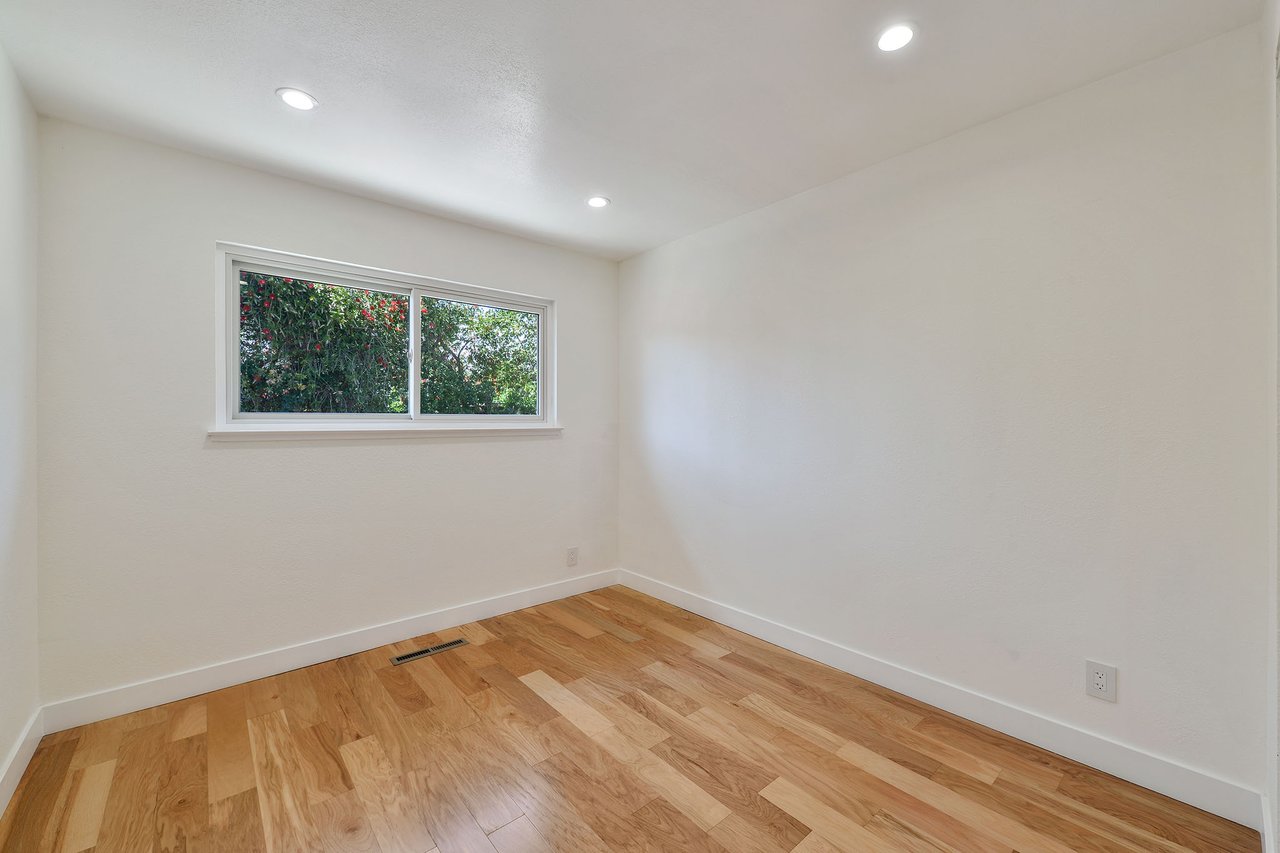
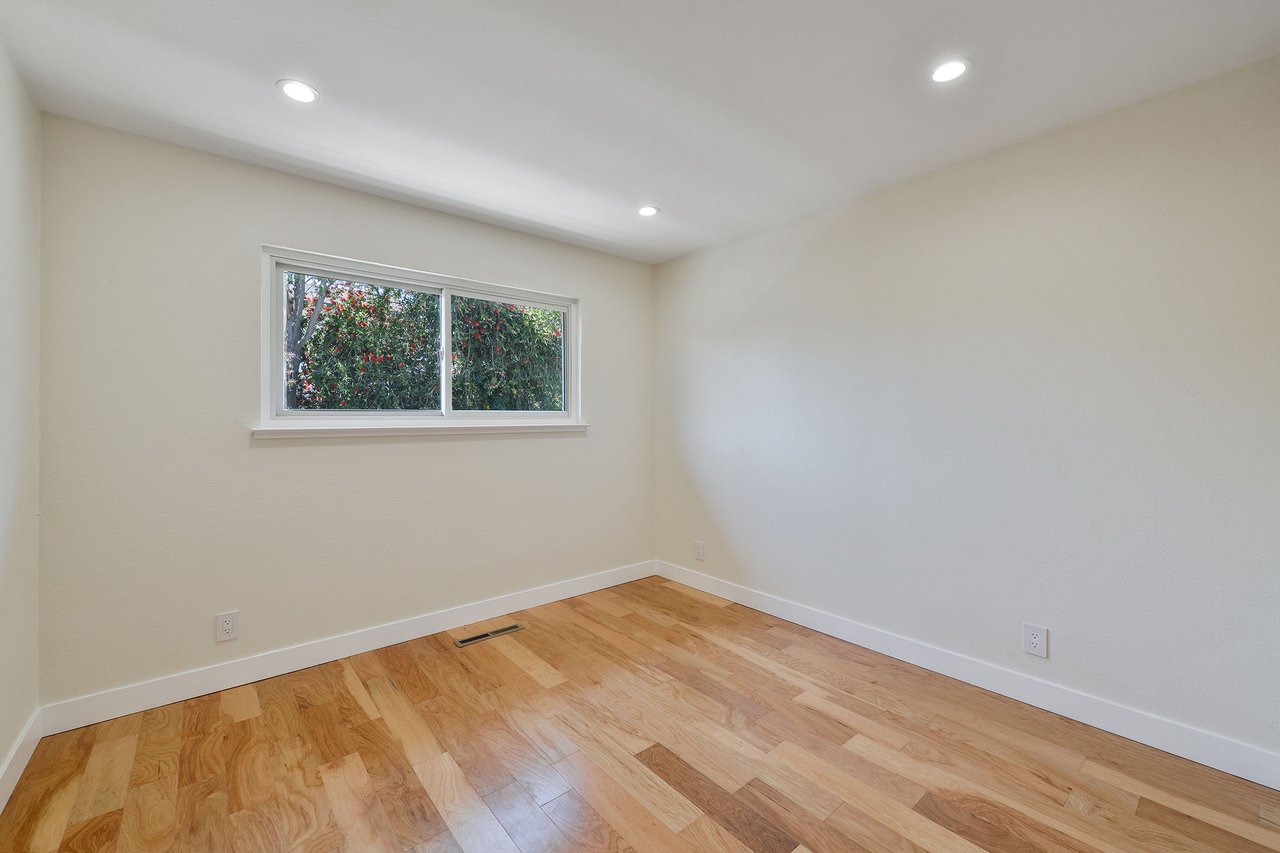
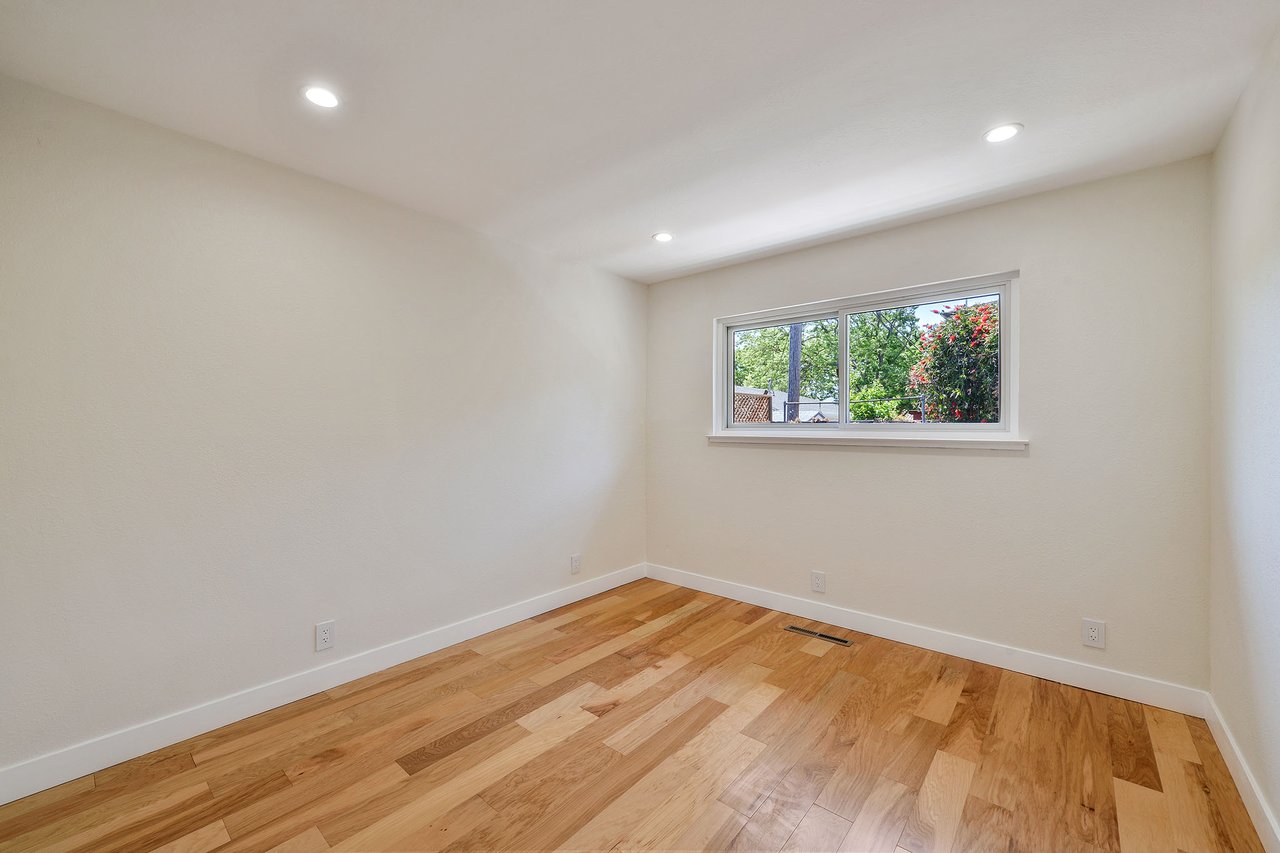
Empty bedroom with hardwood floors, recessed lights, and a wide window overlooking greenery.
Empty bedroom with hardwood floors and large white sliding closet doors.
Empty room with light wood flooring, recessed lights, and a wide window overlooking greenery.
Empty room with hardwood floors and sliding closet doors, opening to a room with a leafy window view.
Empty room with hardwood floors, recessed lights, and a wide window overlooking greenery.
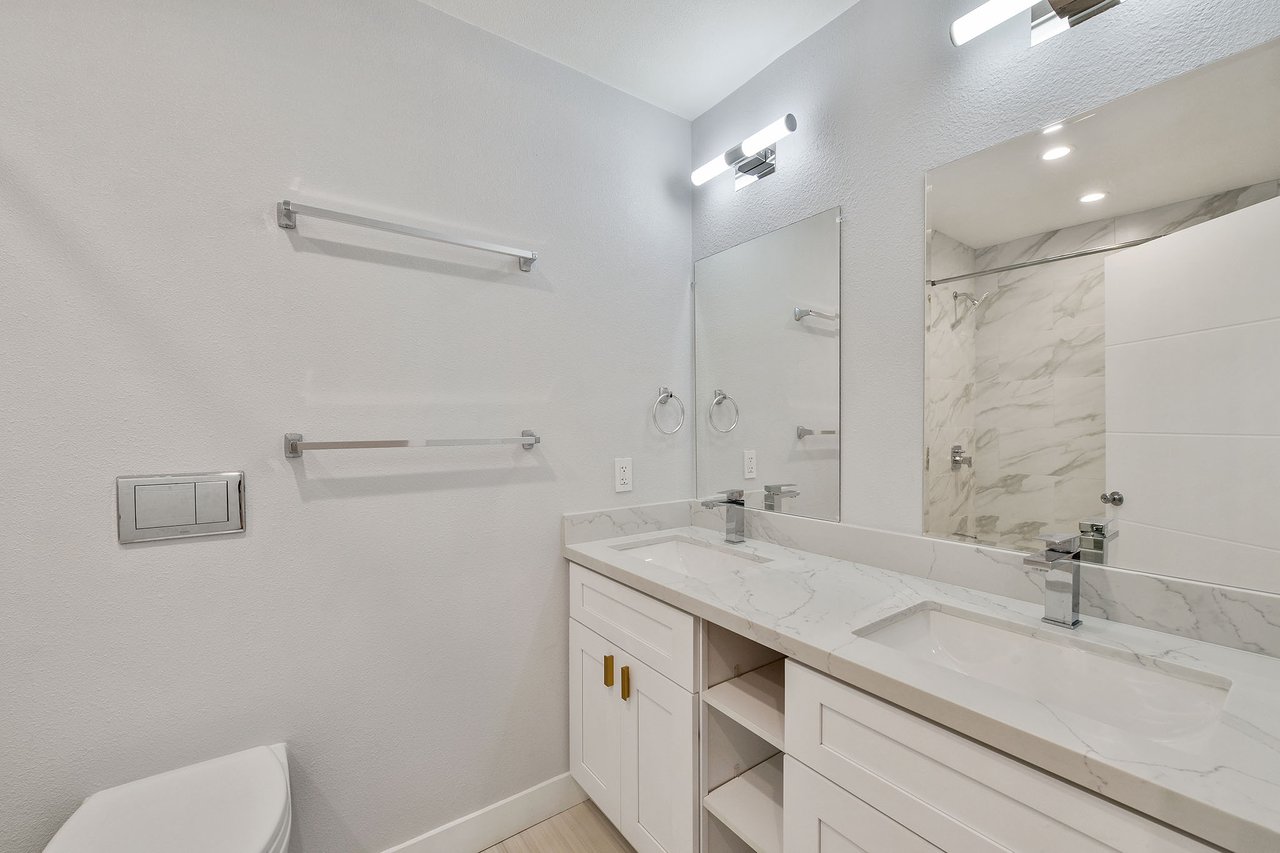
Updated bathroom with a white double vanity, marble-look counters, large mirrors, and modern lighting.
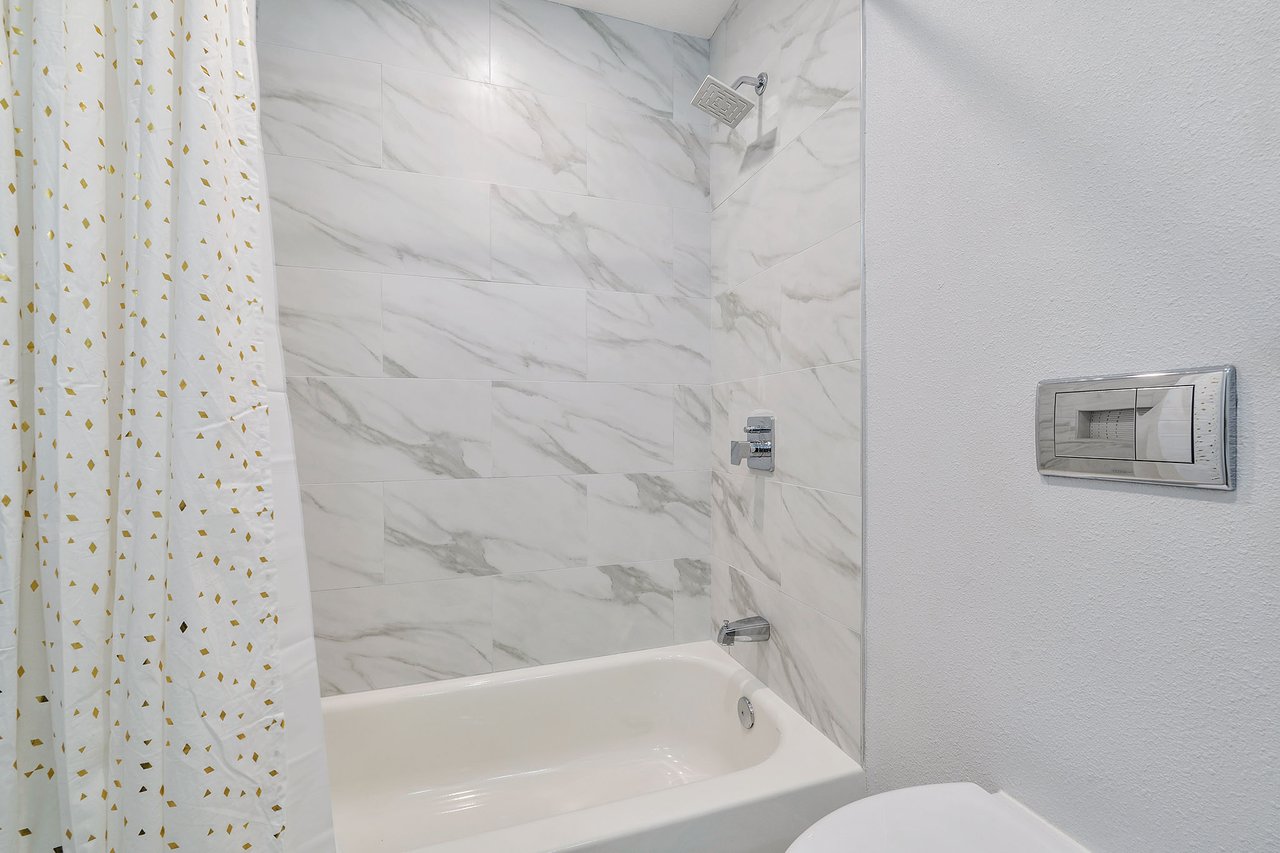
Bathroom tub and shower with marble-look tile and a white-and-gold patterned curtain.
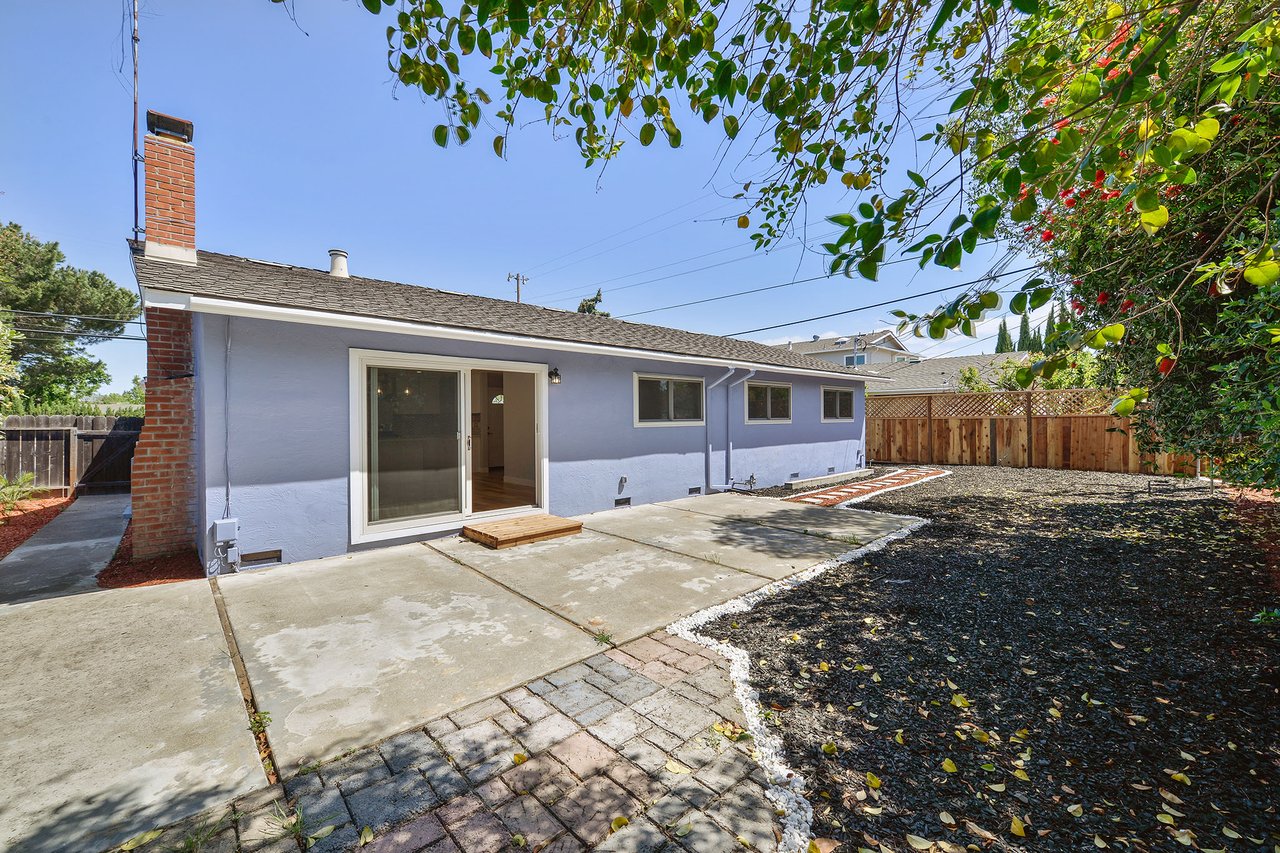
Rear of a pale blue-gray home with a brick chimney, sliding glass door, and concrete patio.
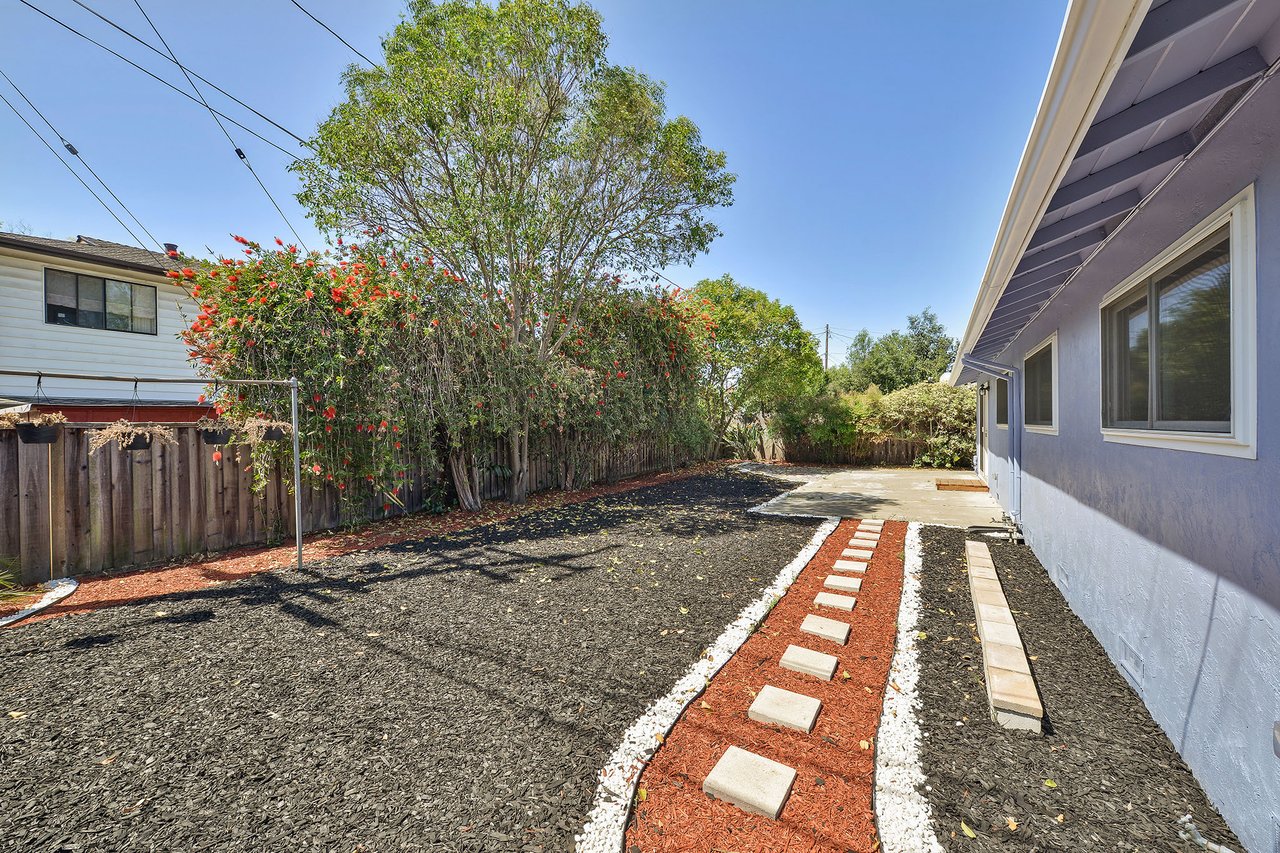
Backyard with a red-mulch stepping-stone path leading to a concrete patio, bordered by flowering shrubs.
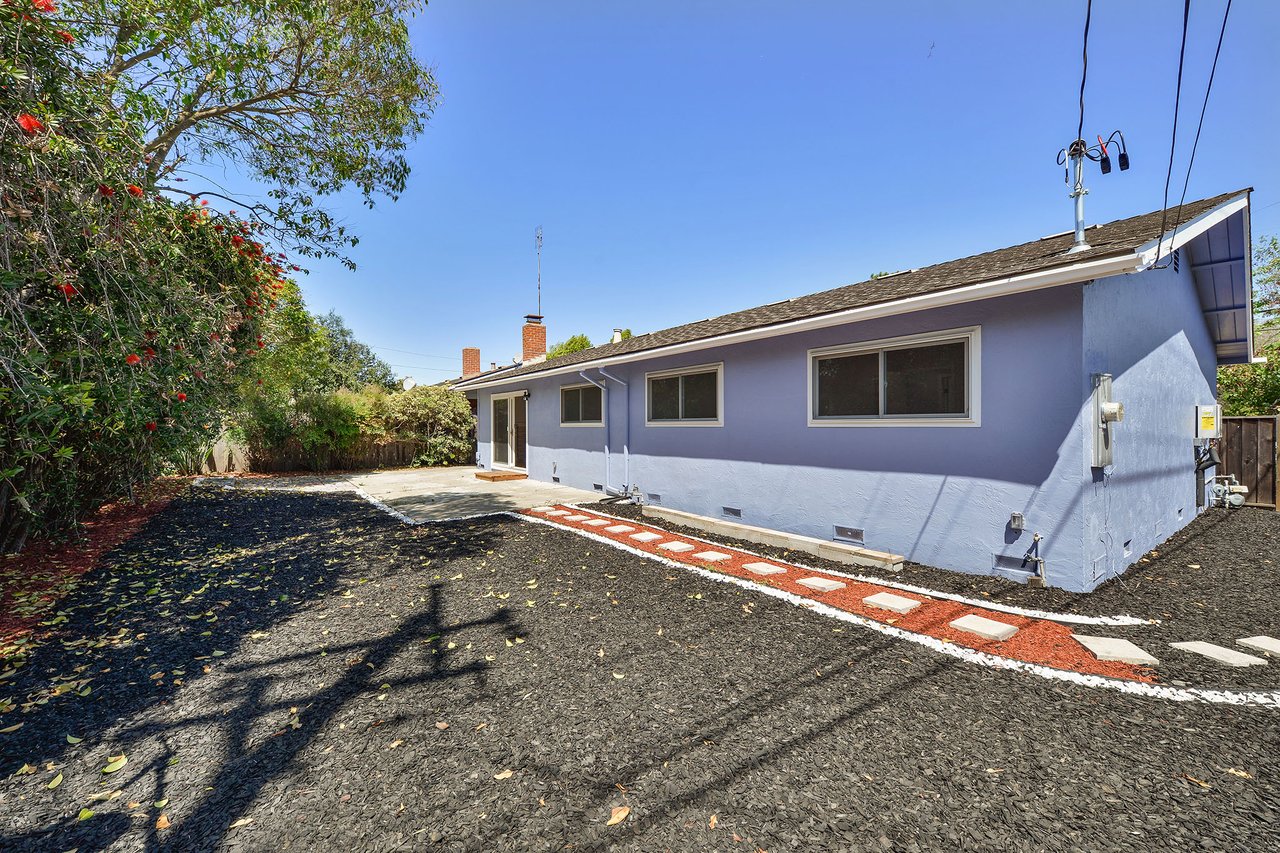
Single-story lavender-gray house beside a dark landscaped yard with a red mulch stepping-stone path.
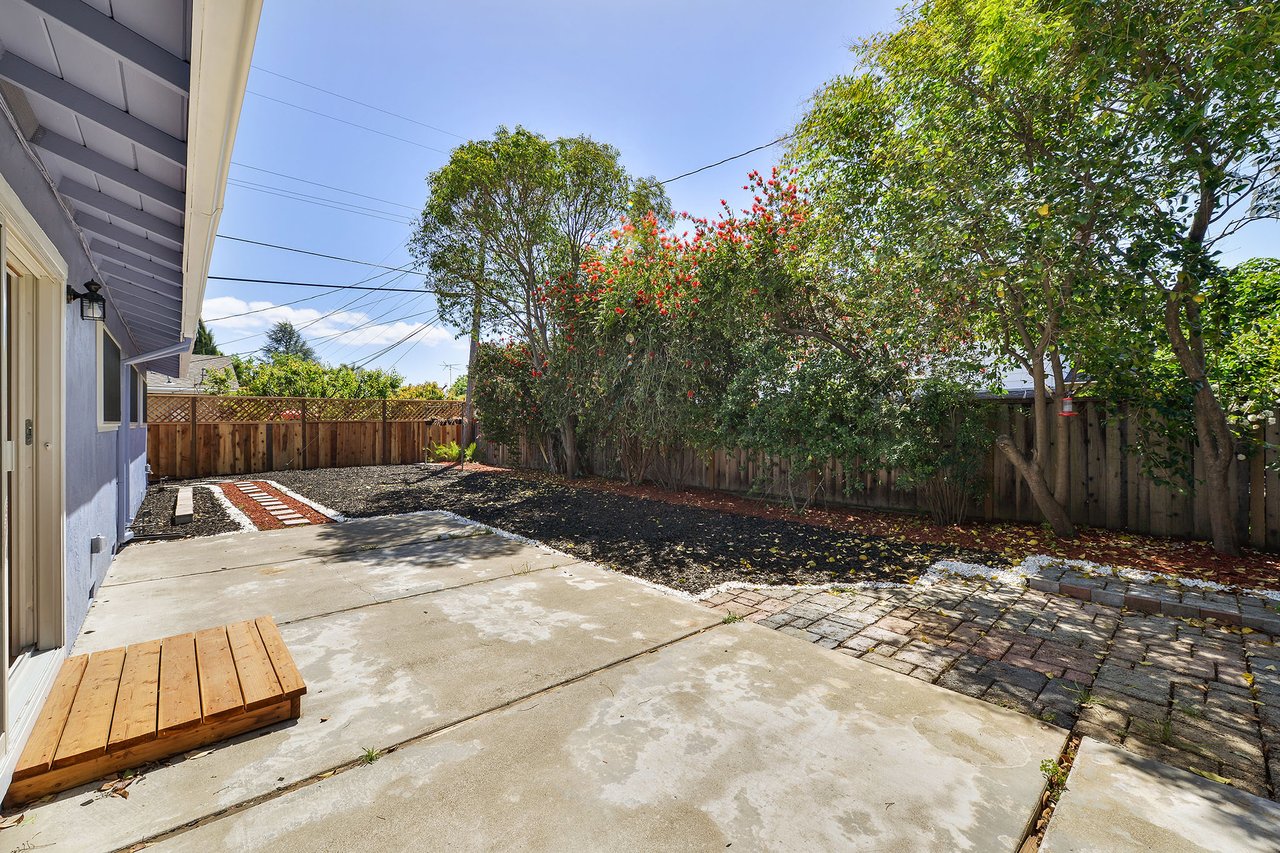
Backyard patio with concrete paving, a small wooden platform, and mature trees along a wooden fence.

West Rincon Avenue, Campbell
3928 W. Rincon Avenue, Campbell, CA

$1,270,000

HIGHLIGHTS
  • 4 Beds
  • 2 Full Baths
  • 6,608 Sq.Ft. Lot
  • Sold Status
Don't let the square footage fool you! Spacious 4 bedrooms with big closets and 2 full bathrooms. The bathrooms are completely new with dual vanities, custom tile work and specialty wall-hung toilets. The fully updated modern kitchen features a fireclay apron sink, new white shaker cabinets and a quartz island overlooking the living room. Great curb appeal with an orange tree, irrigation and manicured landscaping. All Andersen dual pane windows. New: Electrical wiring and panel, recessed lighting, copper plumbing for bathrooms, engineered hardwood floors, interior/exterior paint & doors, furnace, A/C, Nest thermostat, Ring doorbell. Room for RV parking/Boat or park 3 cars in the driveway. Walking distance to Nob Hill Foods, Starbucks. Easy access to San Tomas Expy & 85. SCHOOLS: Capri Elementary, Rolling Hills Middle and Westmont High.
Show MoreShow Less

"Don't let the square footage fool you! Spacious 4 bedrooms with big closets and 2 full bathrooms."

- Karen McDermott & Chad Rabello

FEATURES & AMENITIES

Interior

  • Total Bedrooms4
  • Total Bathrooms2
  • Full Bathrooms2

Area & Lot

  • Status Sold
  • Total Area1,196 Sq.Ft.
  • Lot Area6,608 Sq.Ft.
  • TypeOther

Financial

  • Sales Price$1,270,000

Get an Accurate Estimate

Estimate your mortgage payment, including the principal and interest, taxes, insurance, HOA, and PMI. Add your location for more accurate estimates.
$0,000 Your Payment 20 15 65 65
$0,000 Your Payment

WORK WITH KAREN

Karen McDermott is comprised of leaders in sales volume who have represented some of the valley’s most prestigious properties. Karen prides herself on intimate, world-class service, unparalleled negotiation strategies, and a strong focus on finding the COMPETITIVE EDGE for my clients at every possible turn.

Contact Karen

Follow Us on Instagram