15505 Palos Verdes Drive, Monte Sereno, CA 95030
Palos Verdes Drive, Monte Sereno
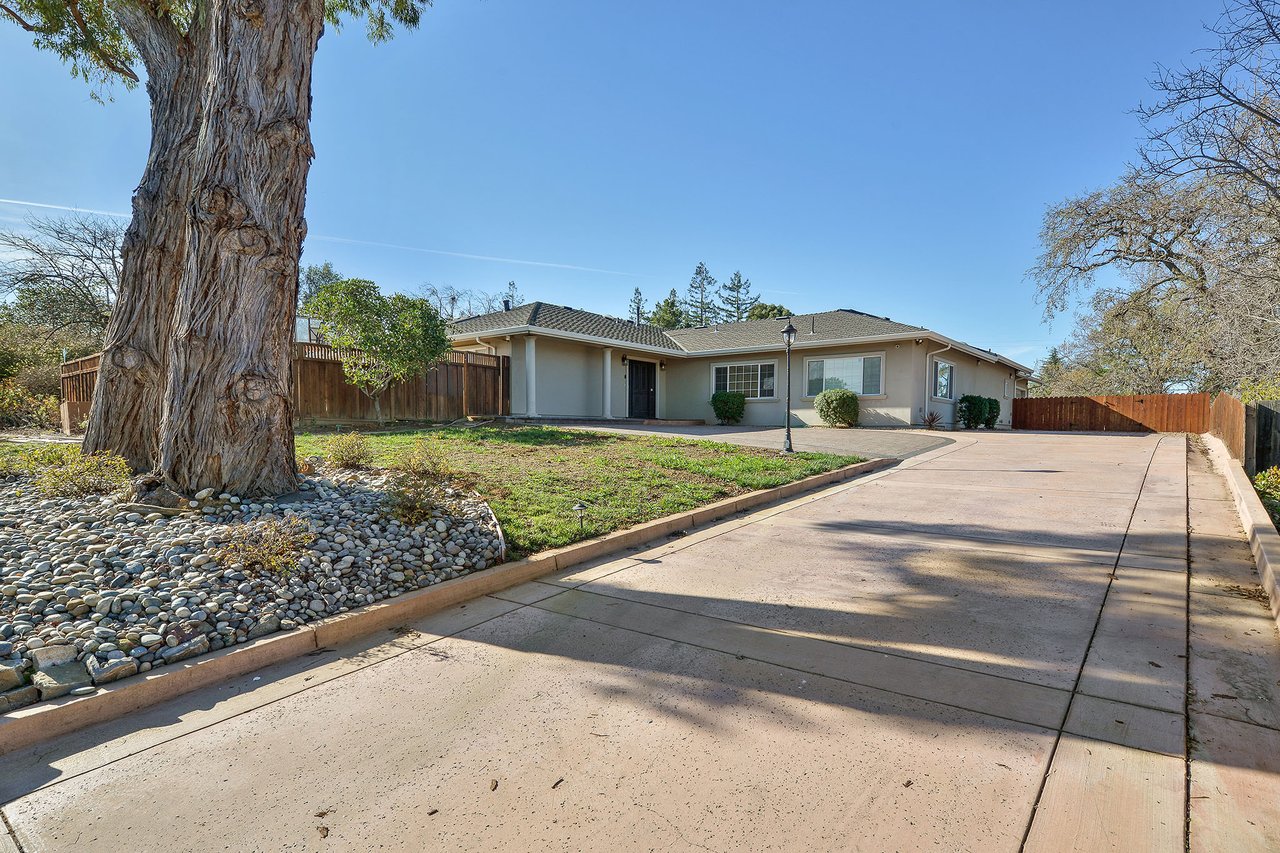
Single-story home beyond a wide driveway, with a large tree and stone landscaping in the foreground.
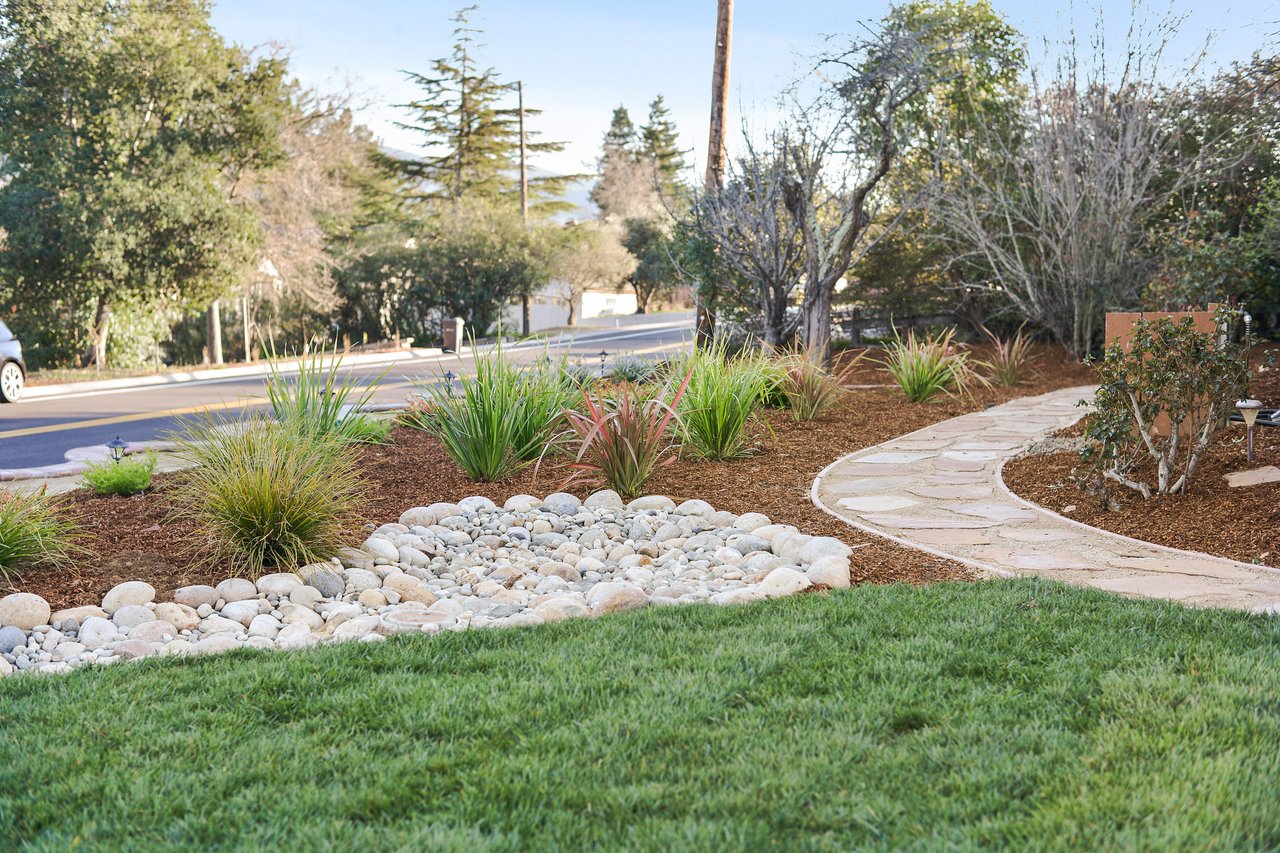
Front yard with a curved stone walkway, ornamental grasses, river rocks, and lawn beside the street.
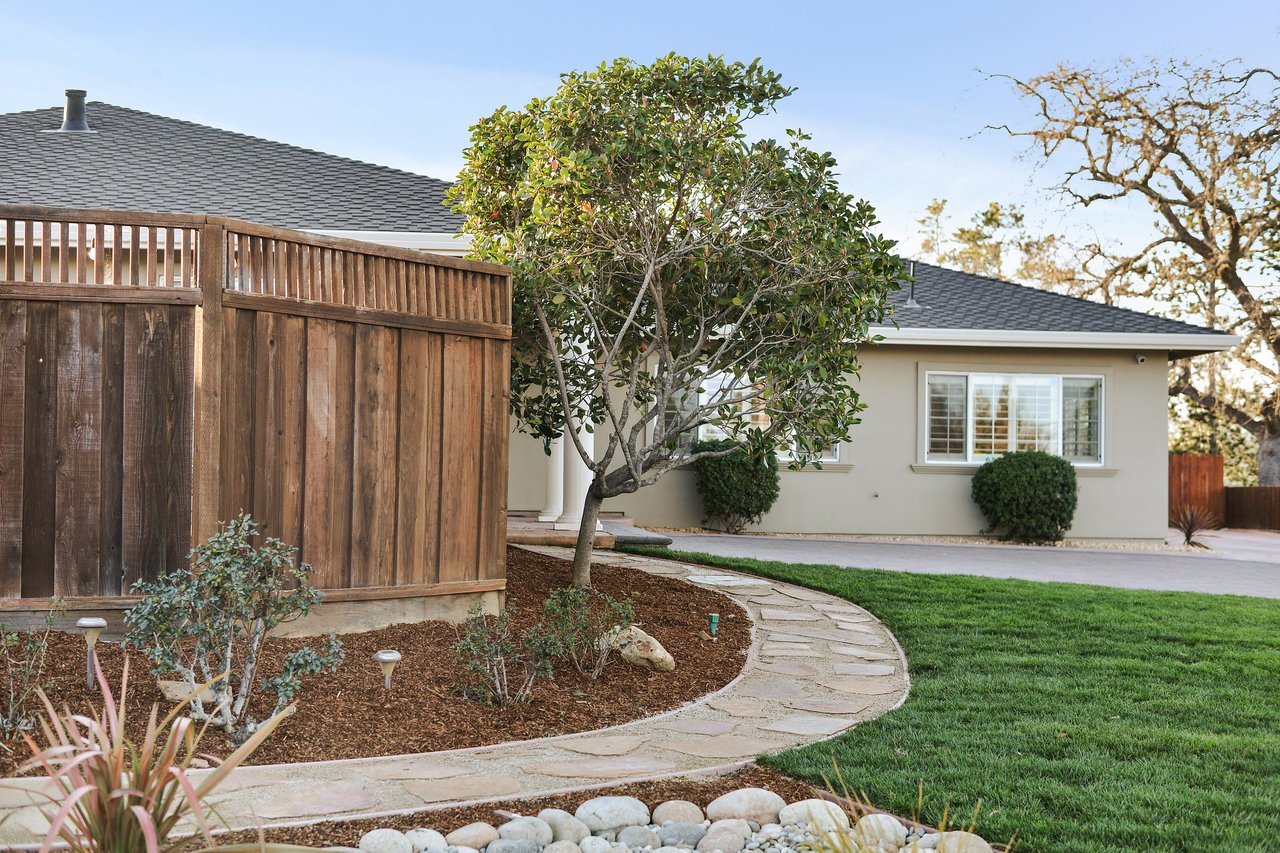
Monte Sereno home with a curved stone path through the lawn beside a tall wooden fence.
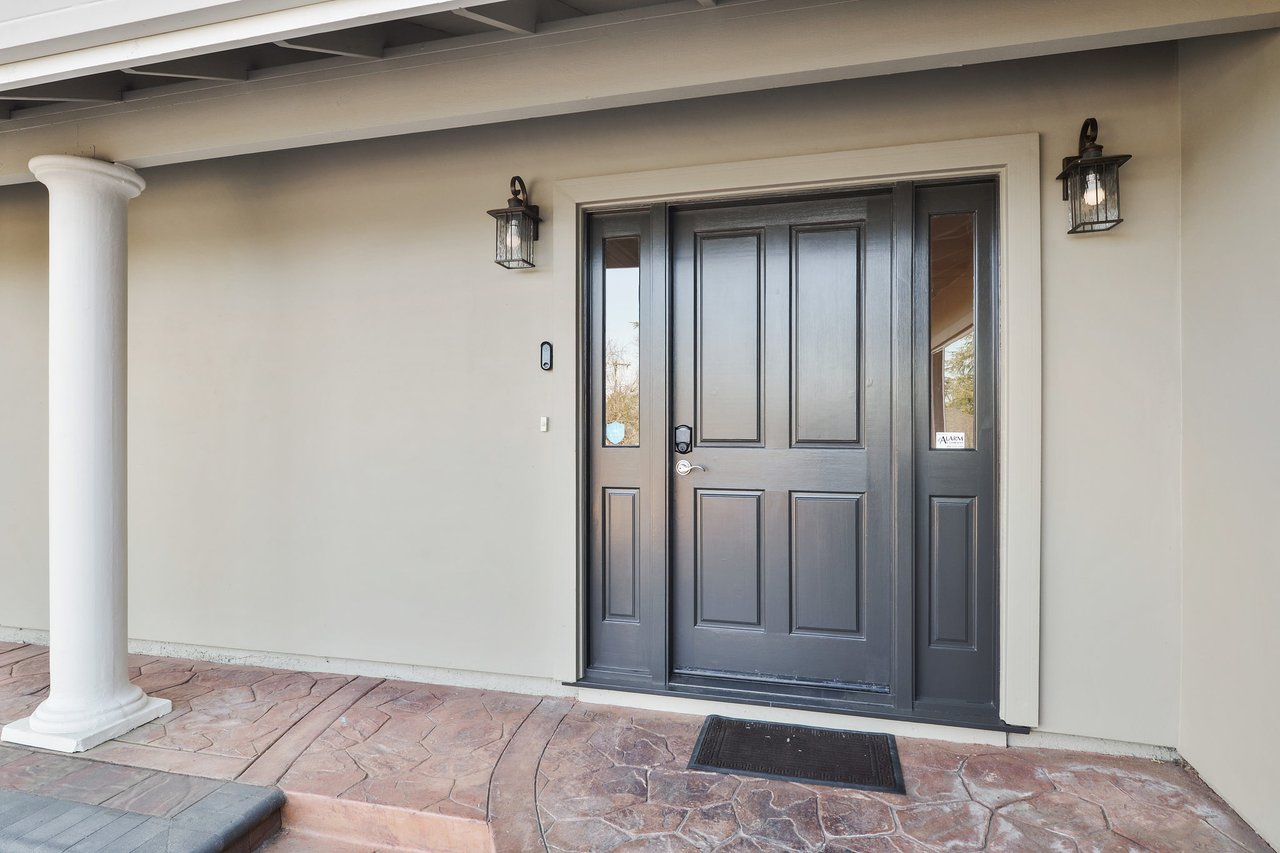
Covered home entrance with a dark paneled front door, glass sidelights, and stamped-stone porch.
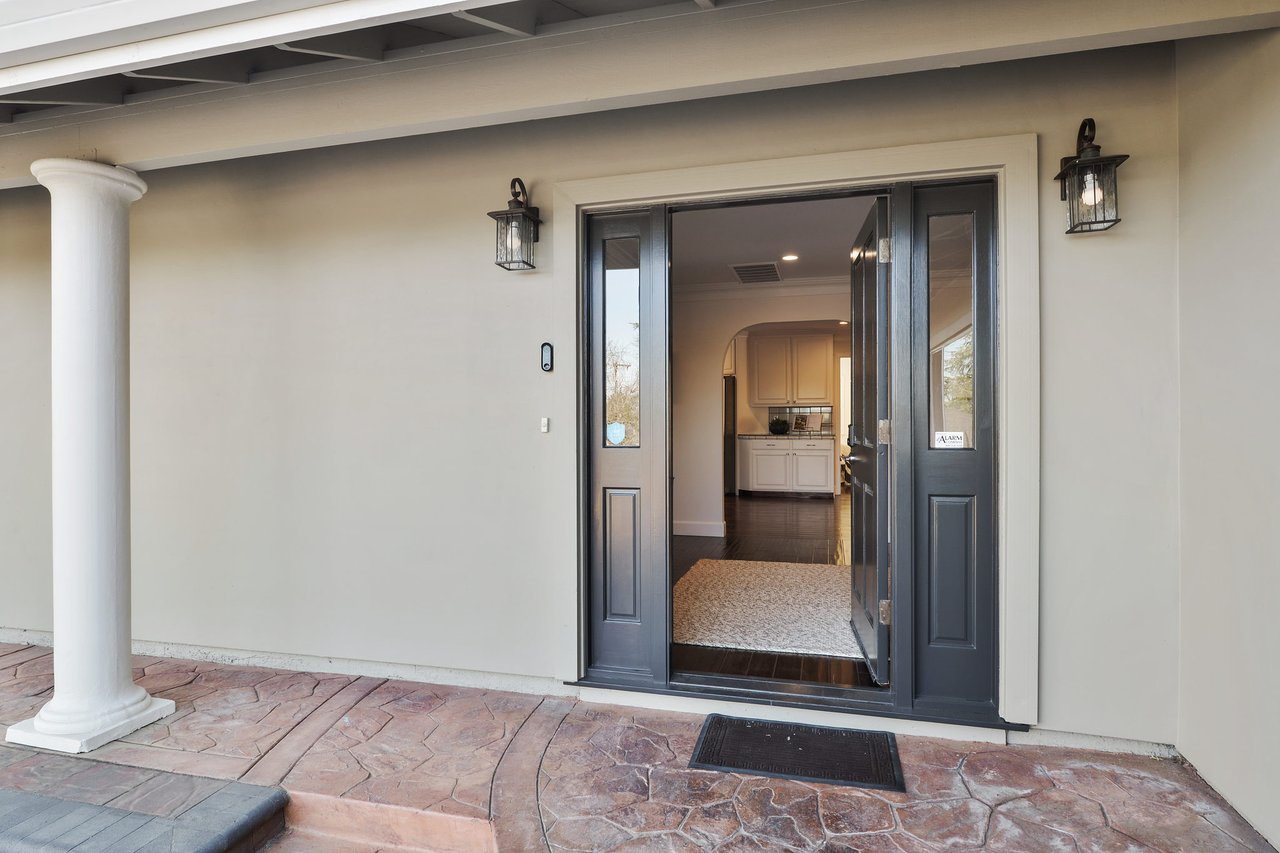
Home entrance with an open dark front door, white column, and stamped stone porch.
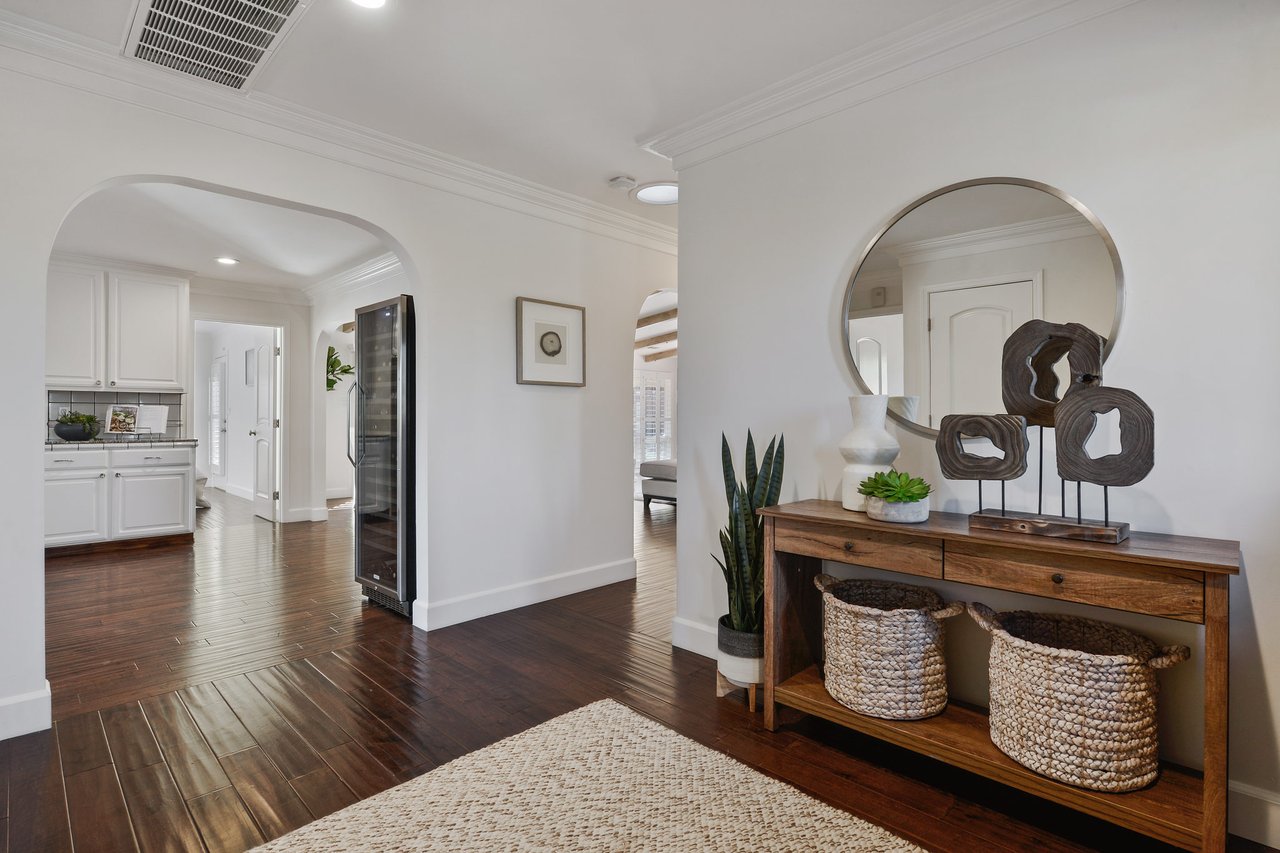
Entryway with dark hardwood floors, a wooden console table, and an arched opening to the kitchen.
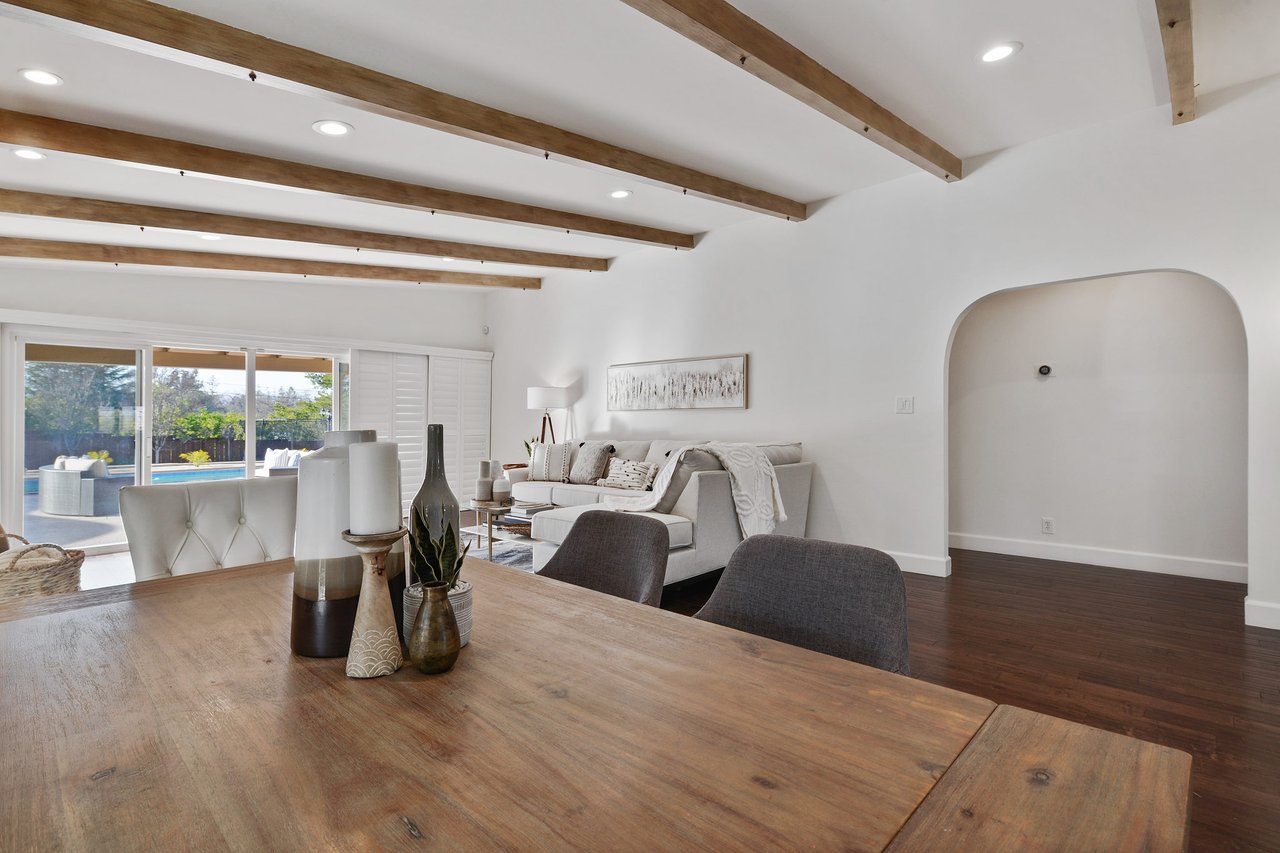
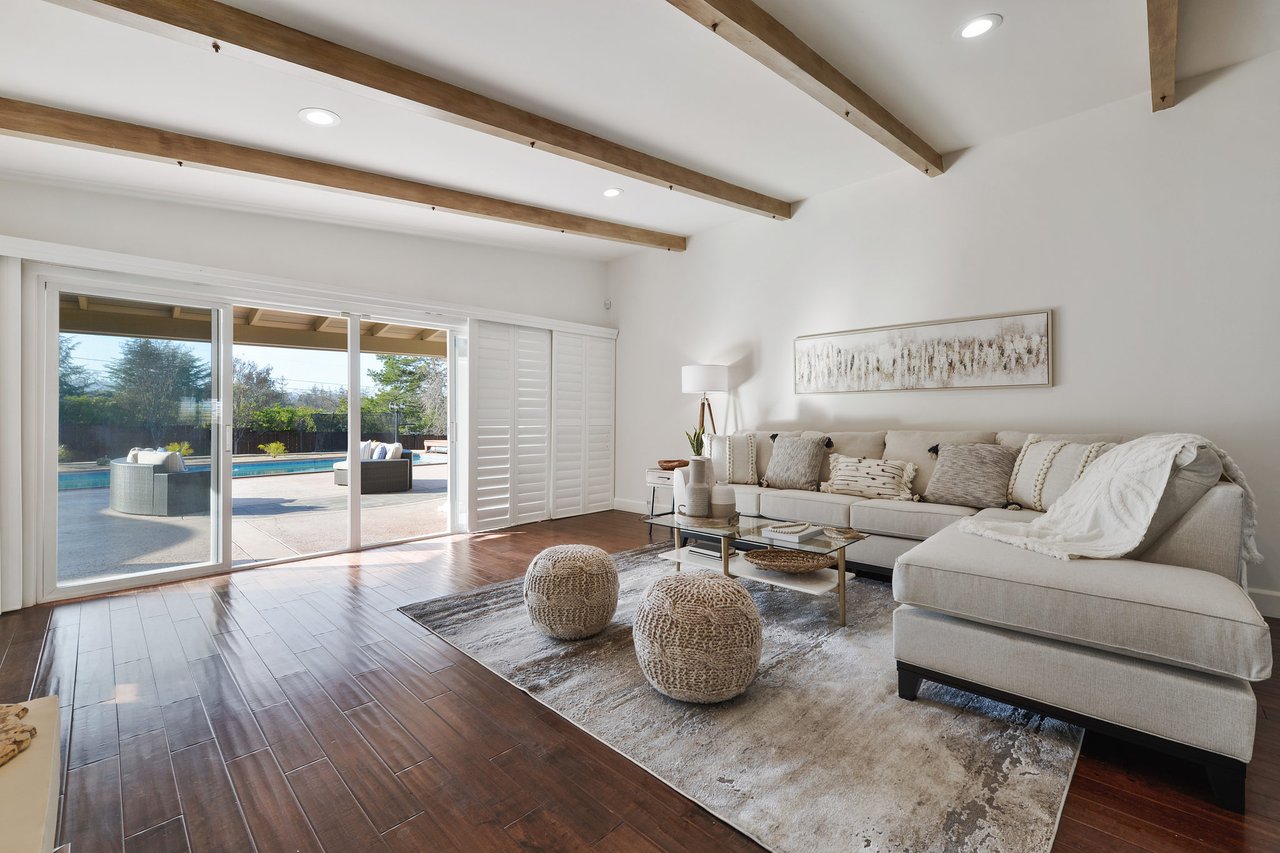
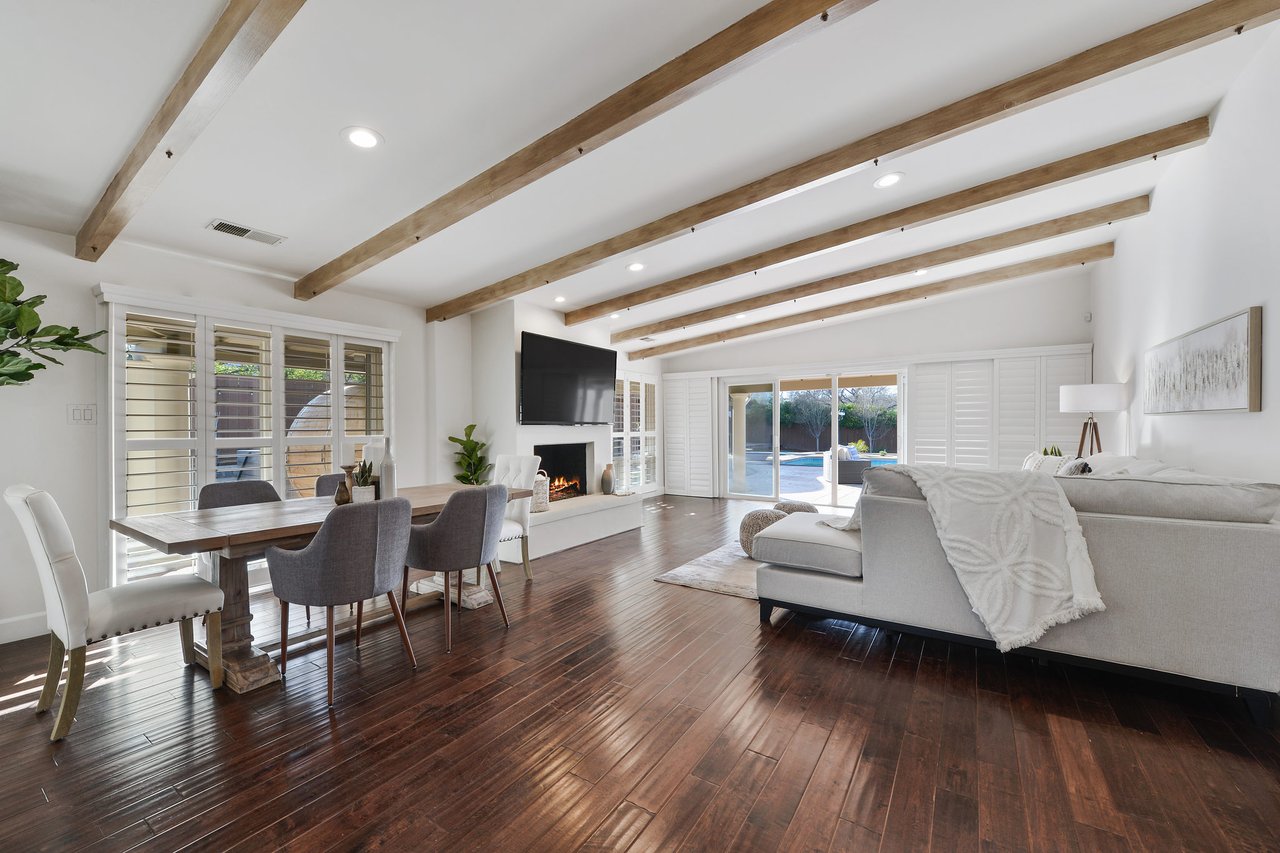
Open-plan living and dining room with exposed beams, dark wood floors, and sliding doors to the pool.
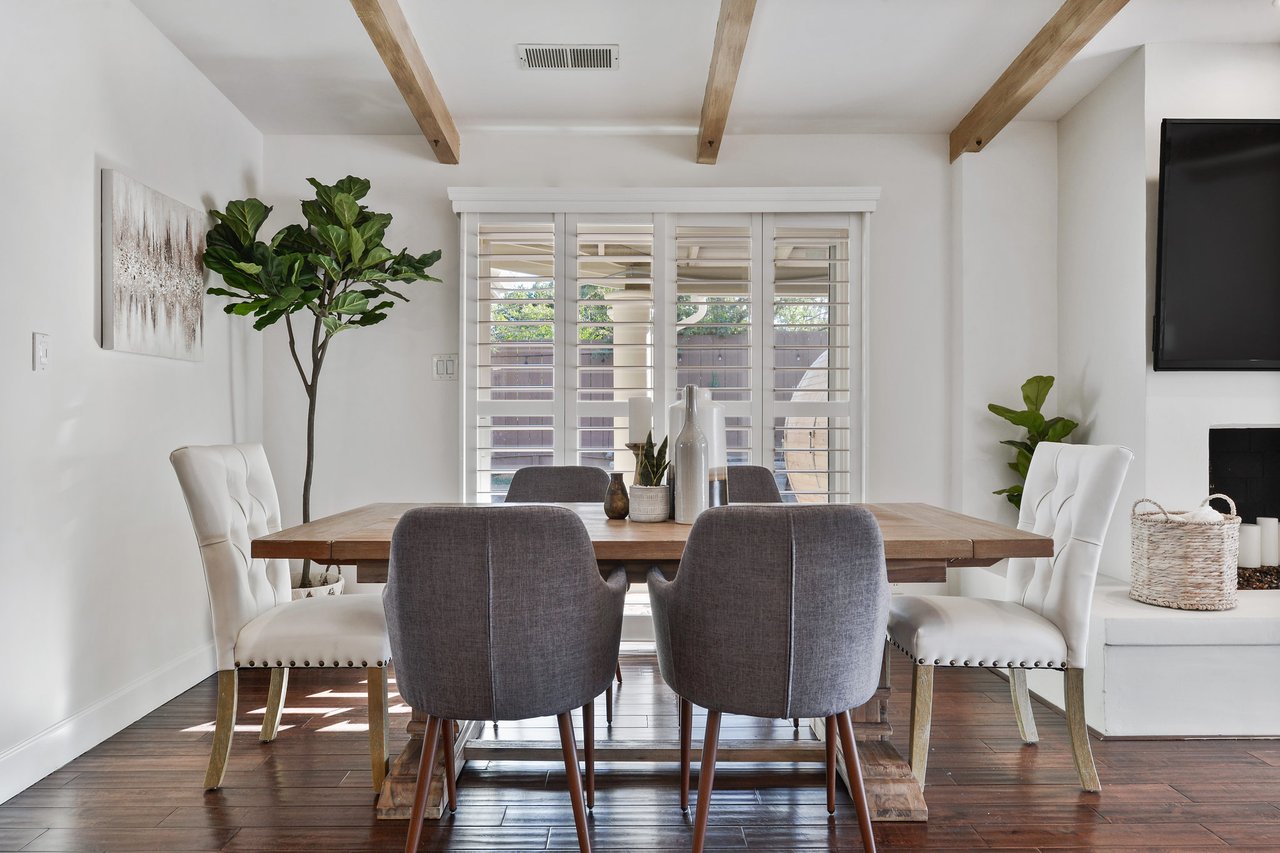
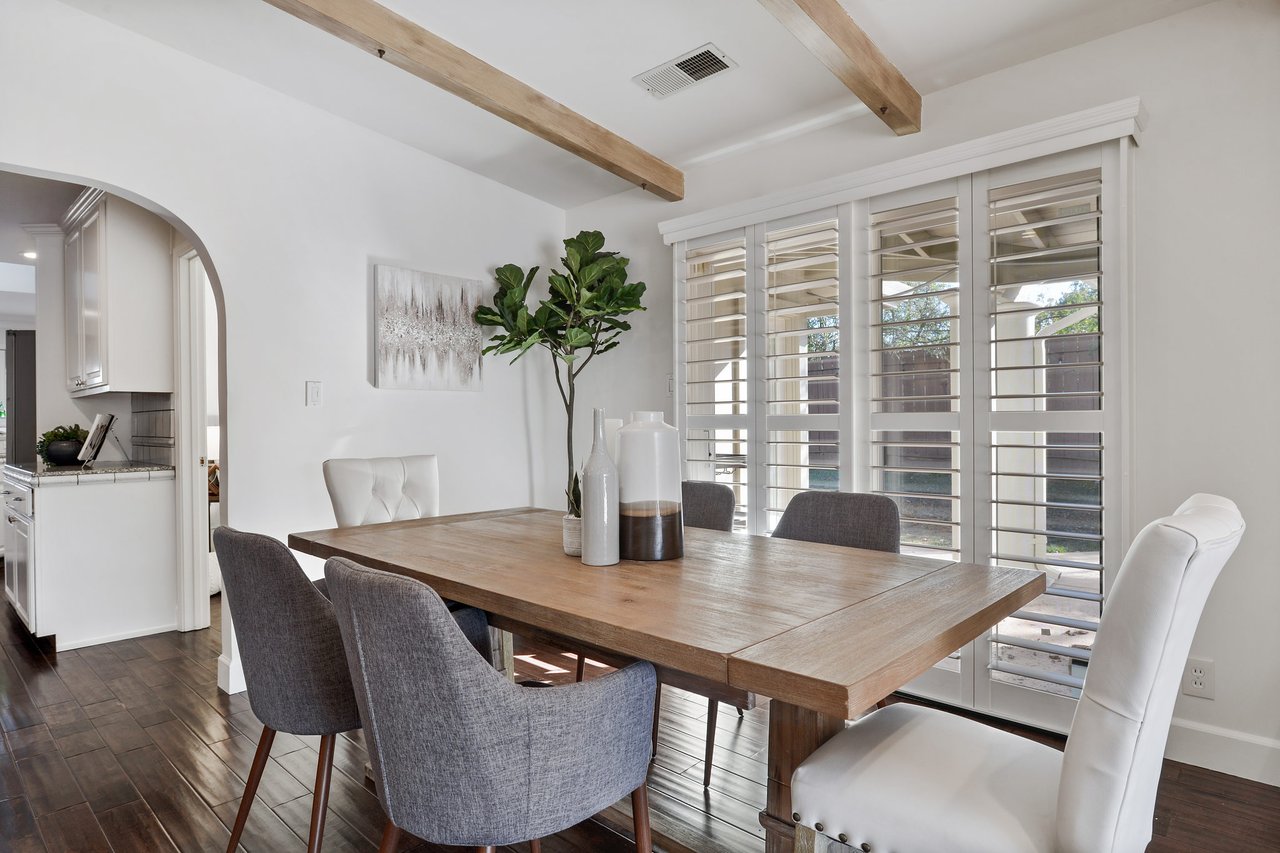
Dining room with a long wooden table, exposed ceiling beams, and plantation-shuttered windows.
Dining room with a long wood table, exposed beams, and wide plantation shutters.
Open-plan living and dining room with exposed wood beams and sliding doors to a pool patio.
Living room with exposed wood beams, a light sectional, and sliding doors overlooking the pool.
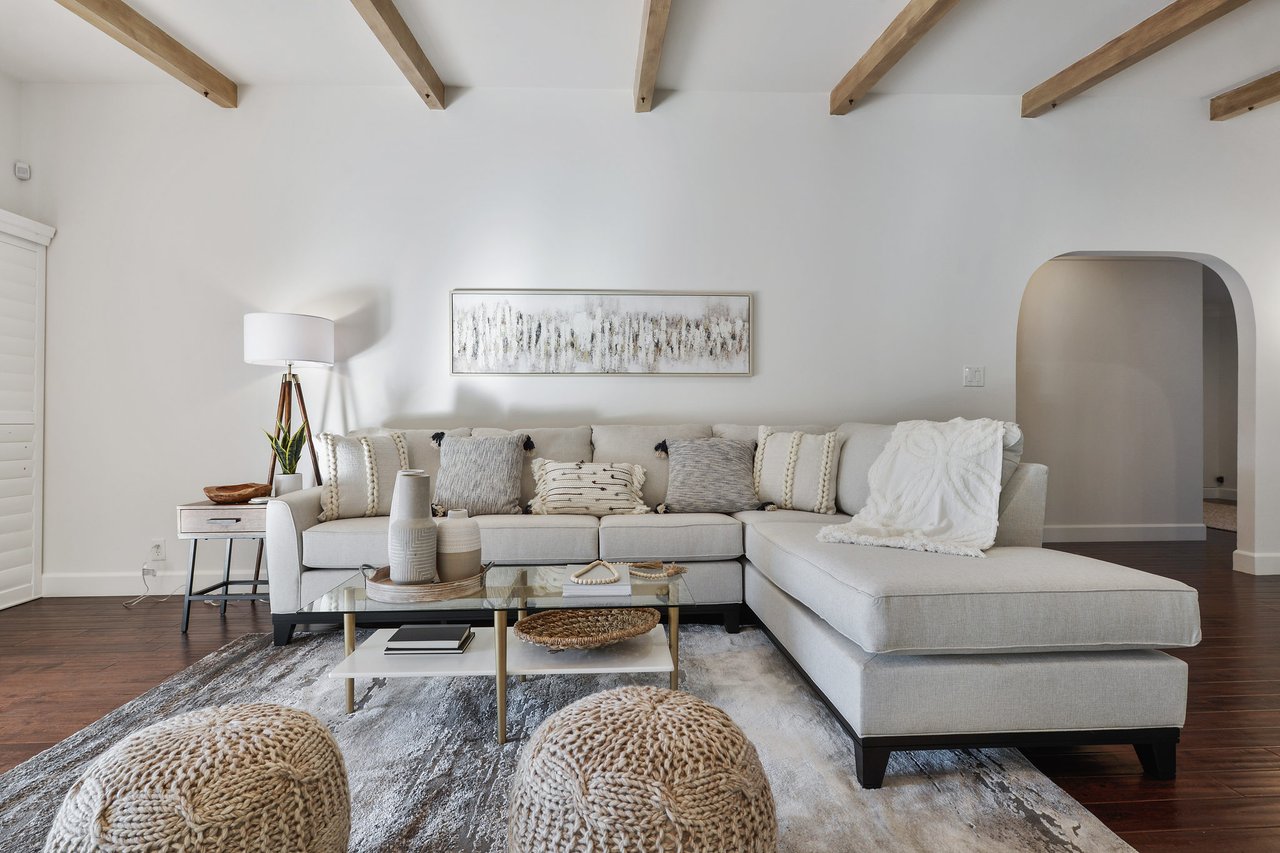
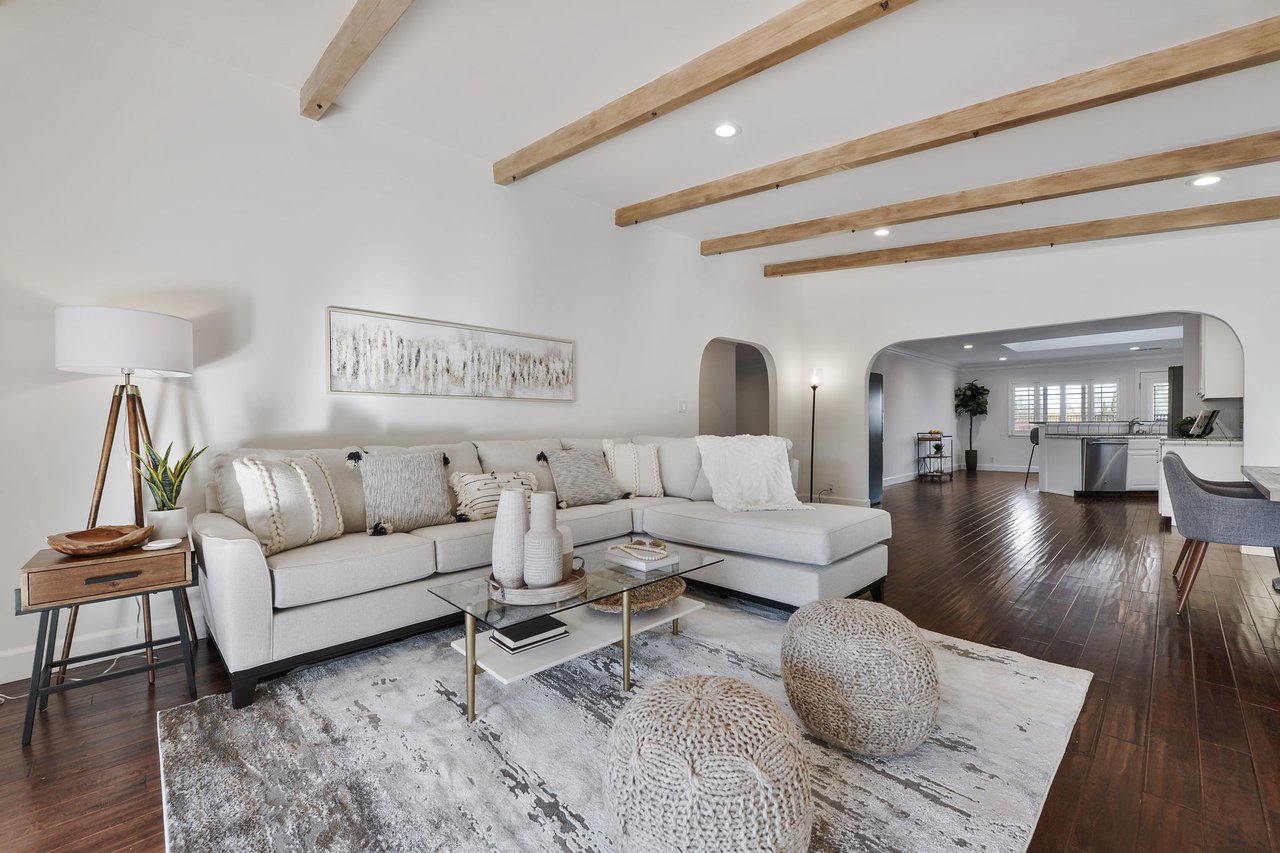
Staged living room with a gray sectional, exposed wood ceiling beams, and knitted poufs.
Staged living room with a white sectional, exposed wood ceiling beams, and dark hardwood floors.
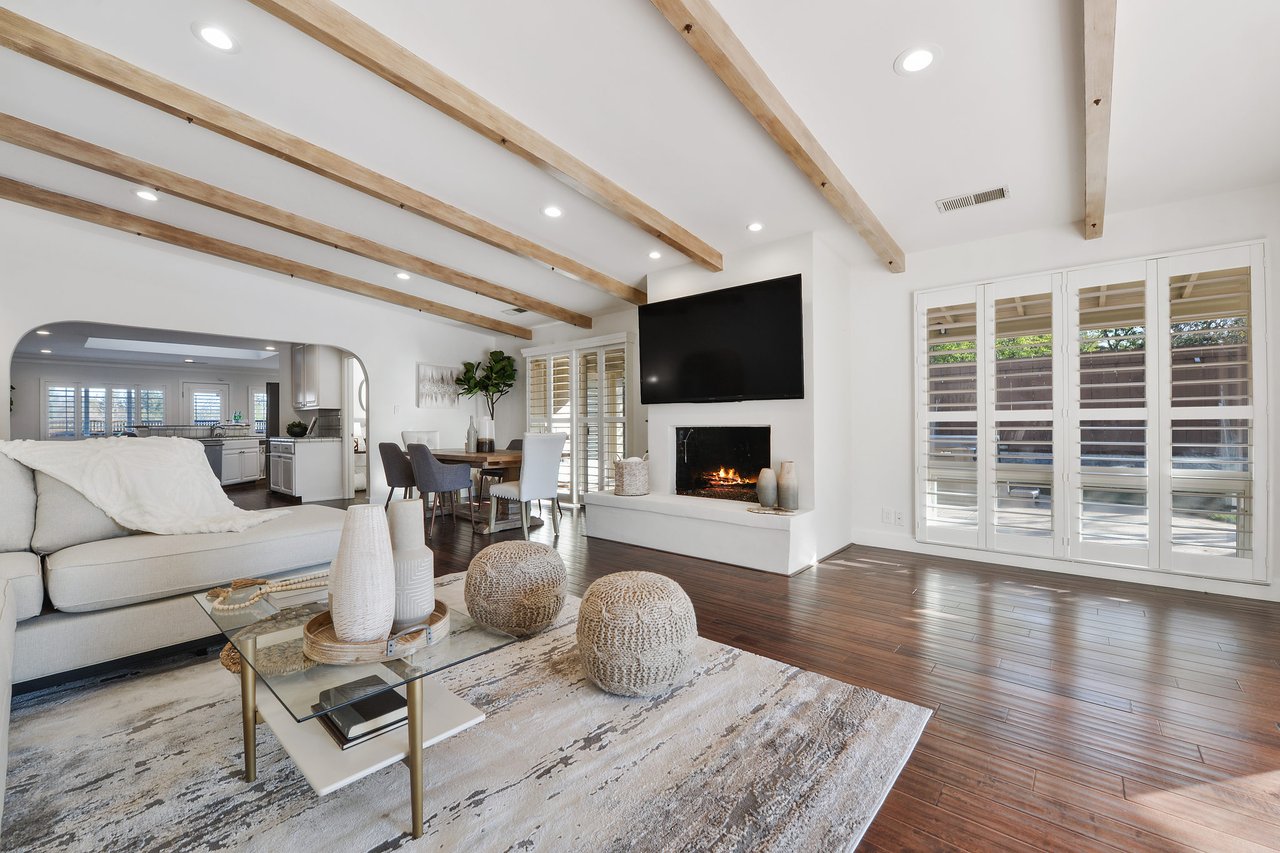
Living room with exposed wood beams, a fireplace, and plantation shutters.
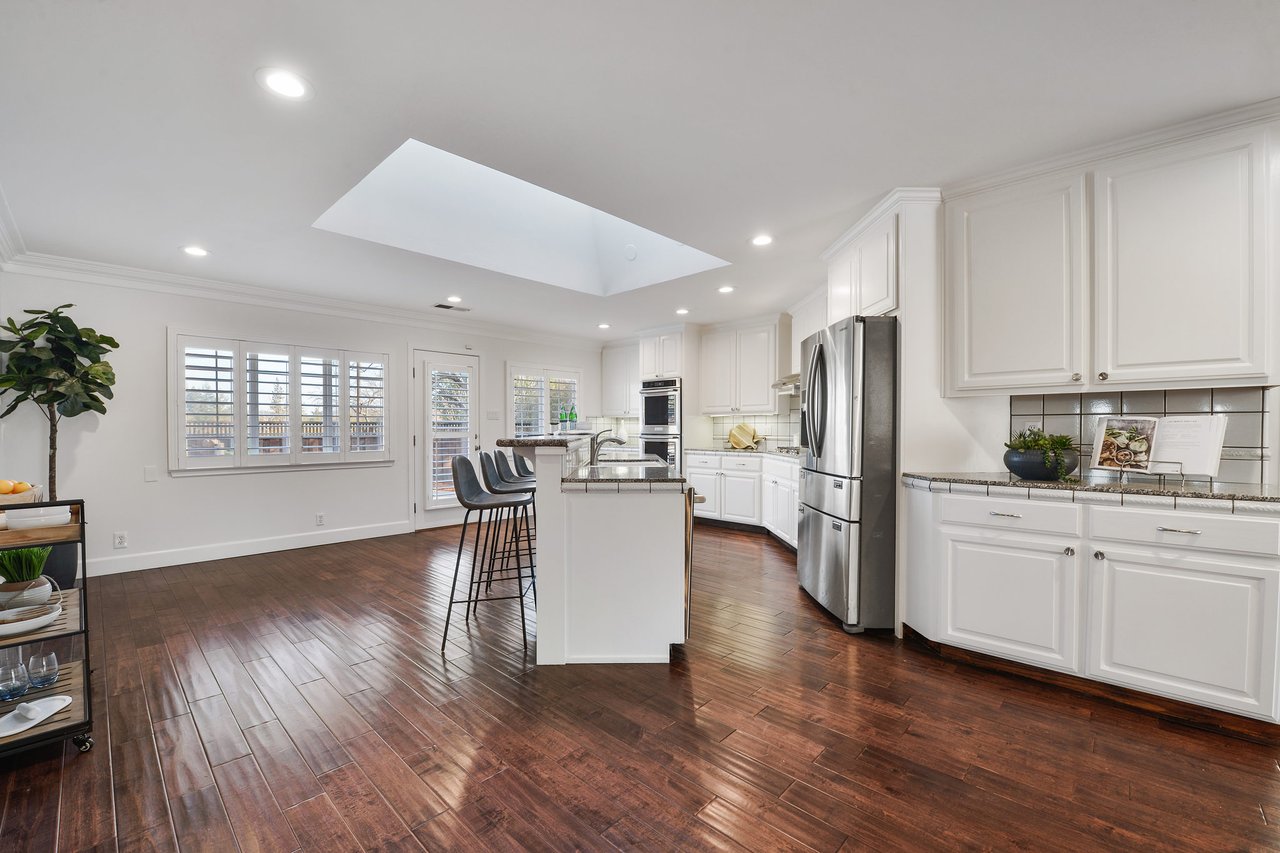
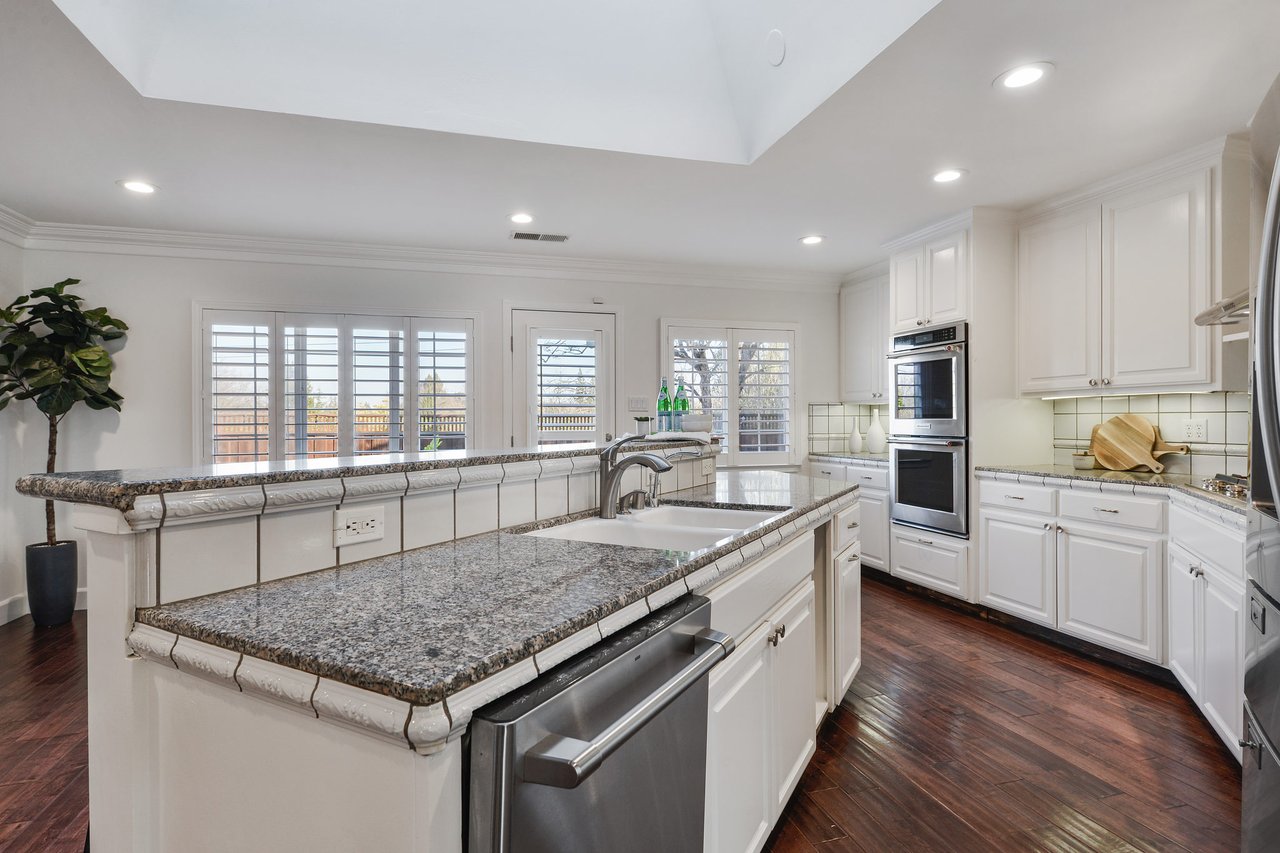
Kitchen with white cabinetry, a central island, dark hardwood floors, and a large skylight.
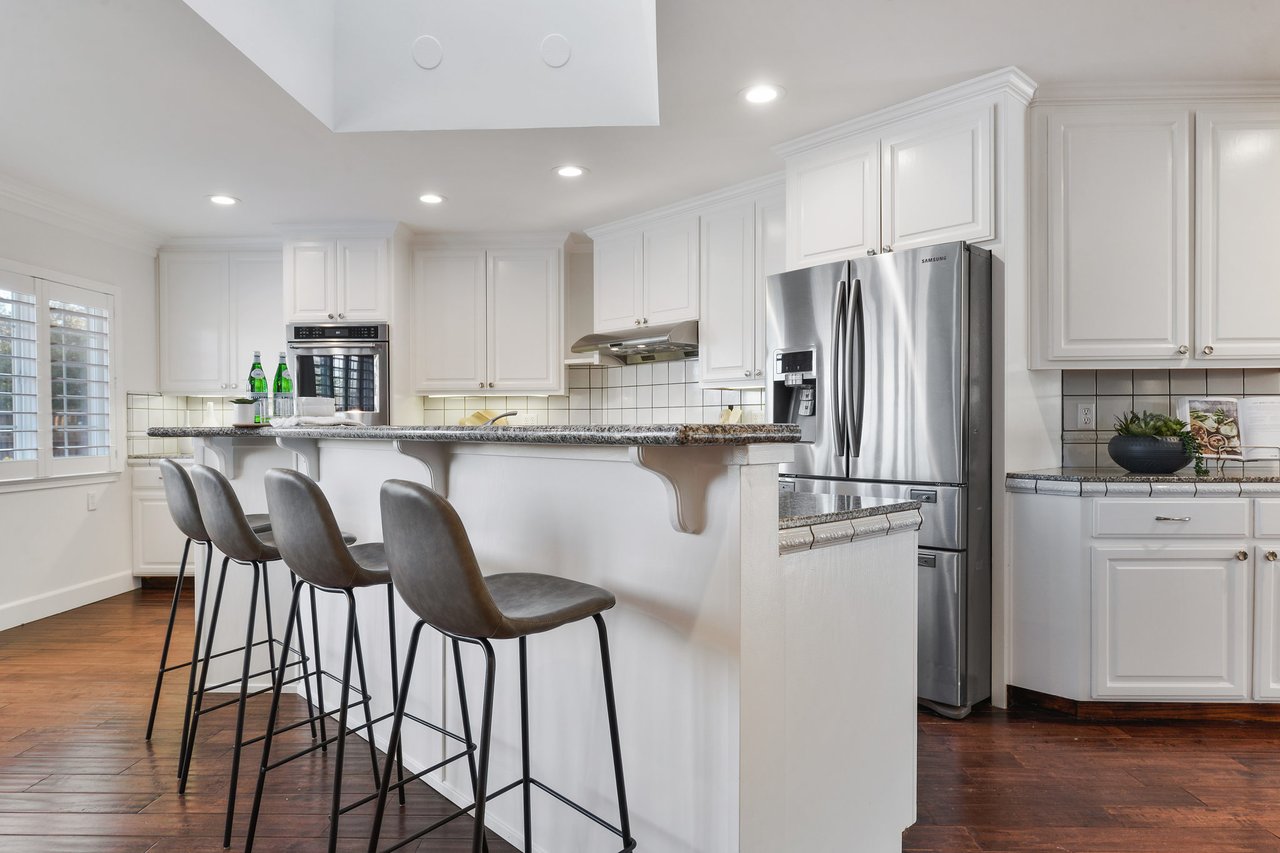
Bright white kitchen with granite breakfast bar, gray stools, stainless steel appliances, and dark hardwood floors.
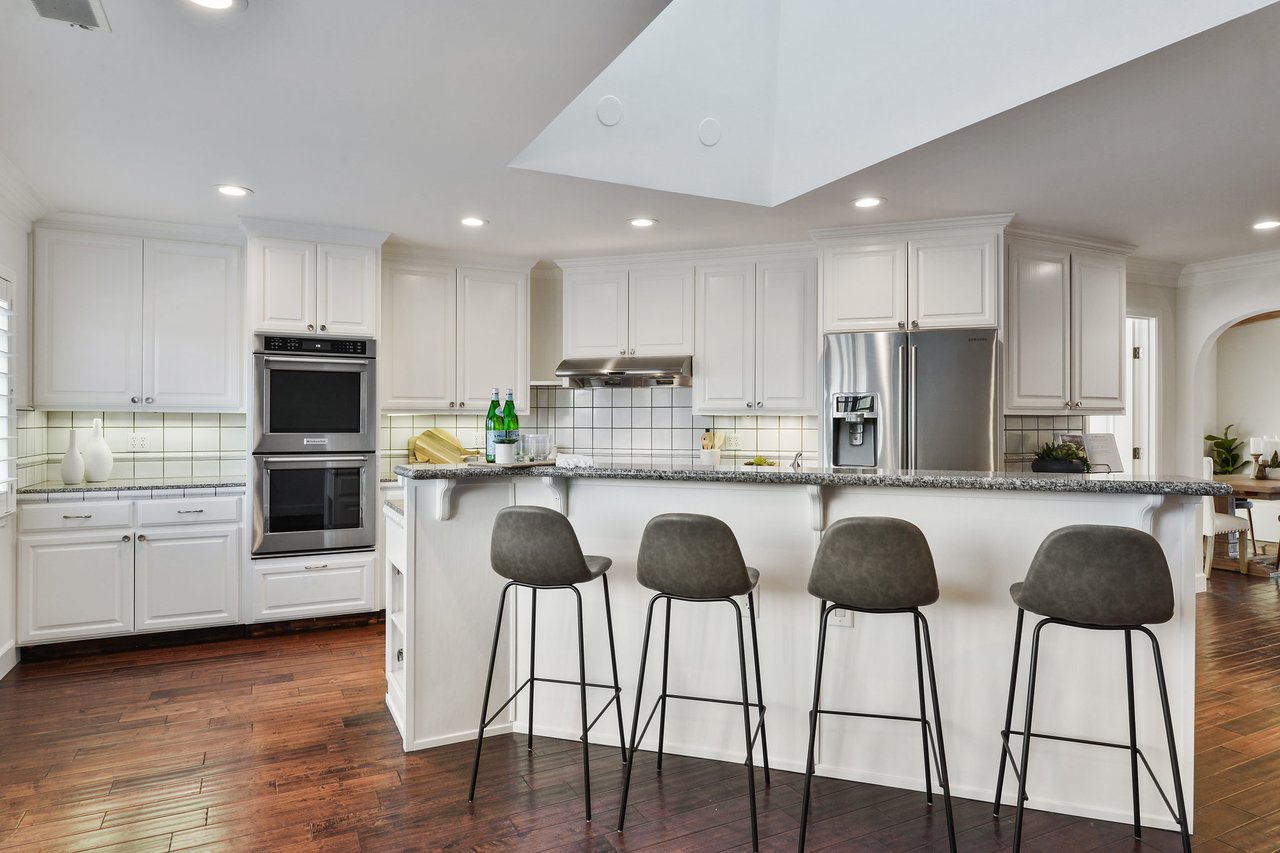
Bright white kitchen with a granite island, four bar stools, stainless steel appliances, and dark wood floors.
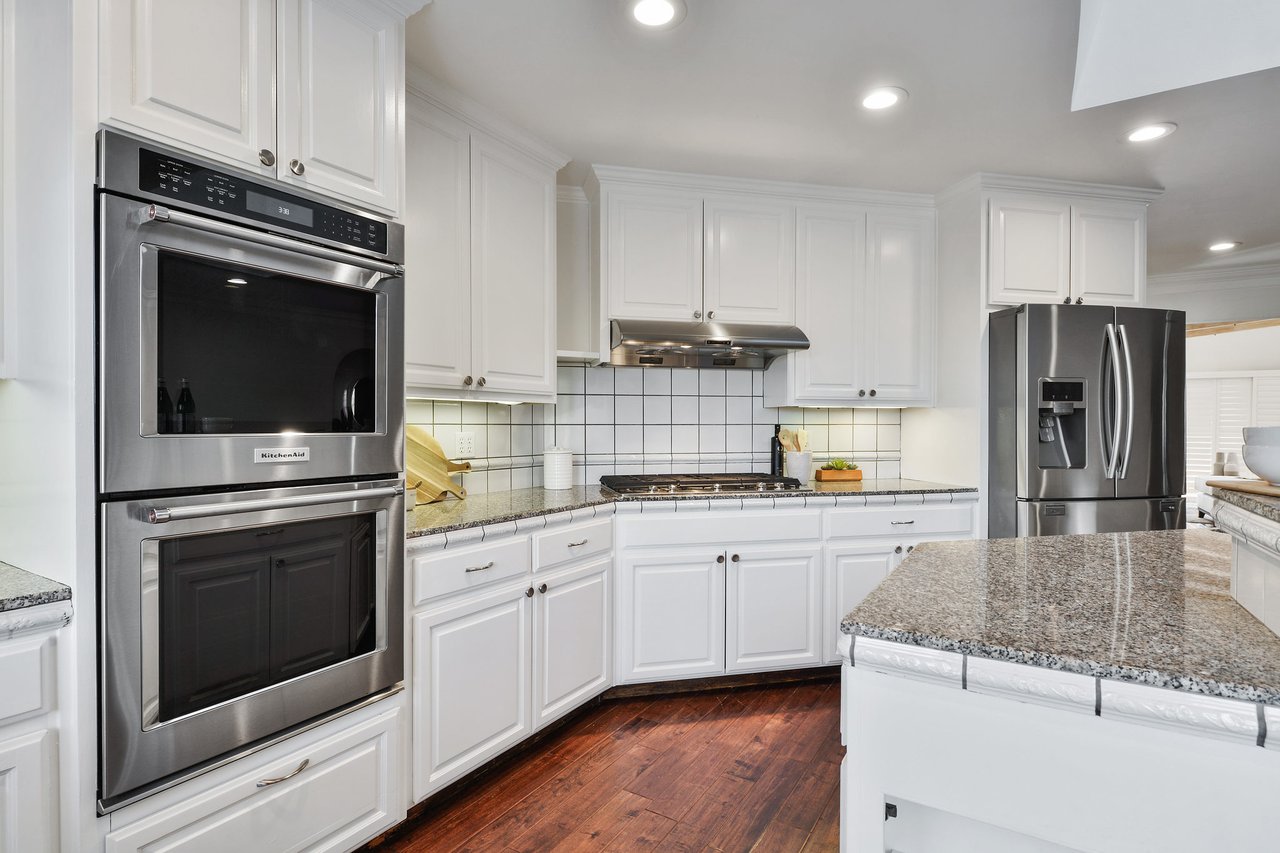
Bright white kitchen with stainless steel double oven, granite island, and dark hardwood floors.
Bright kitchen with a granite island, white cabinetry, double ovens, and plantation-shuttered windows.
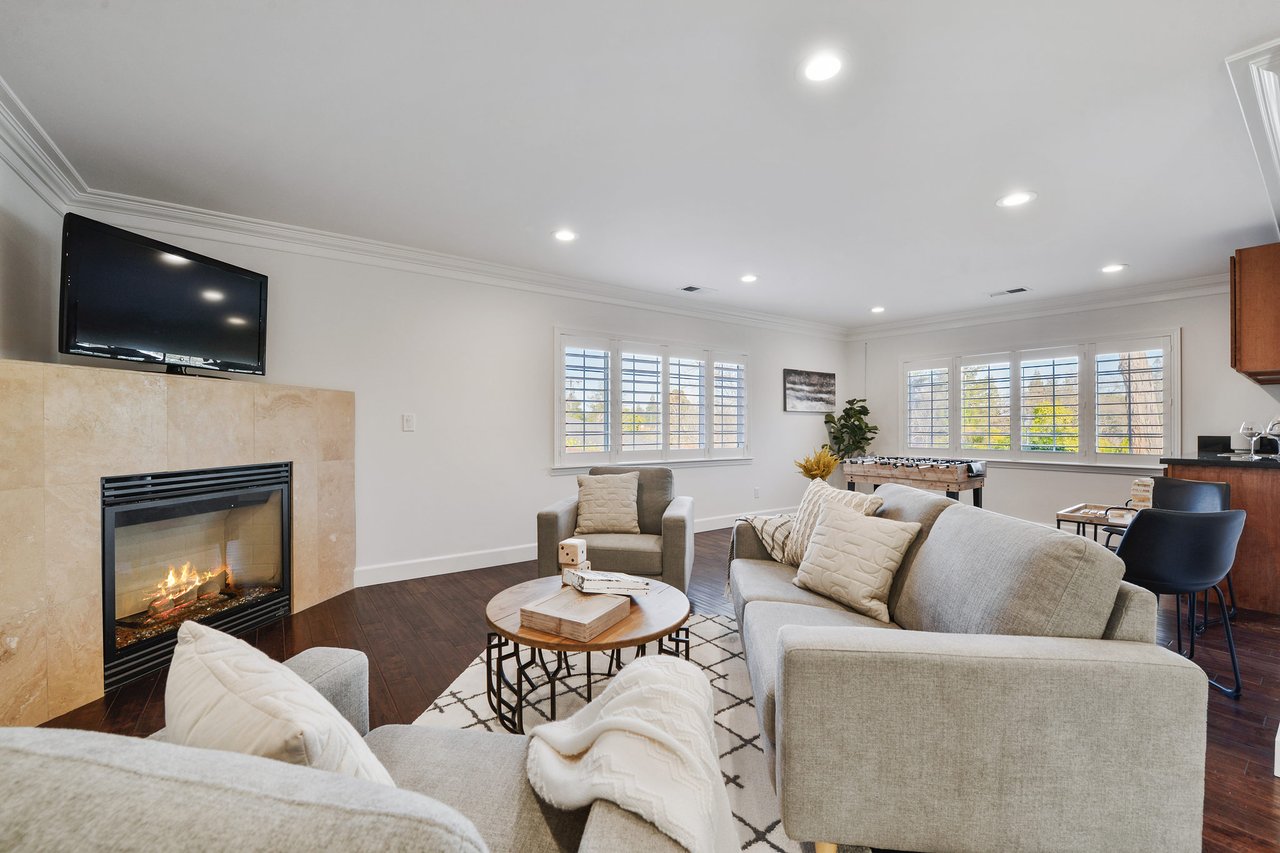
Living room with a lit fireplace, beige seating, shuttered windows, and a foosball table.
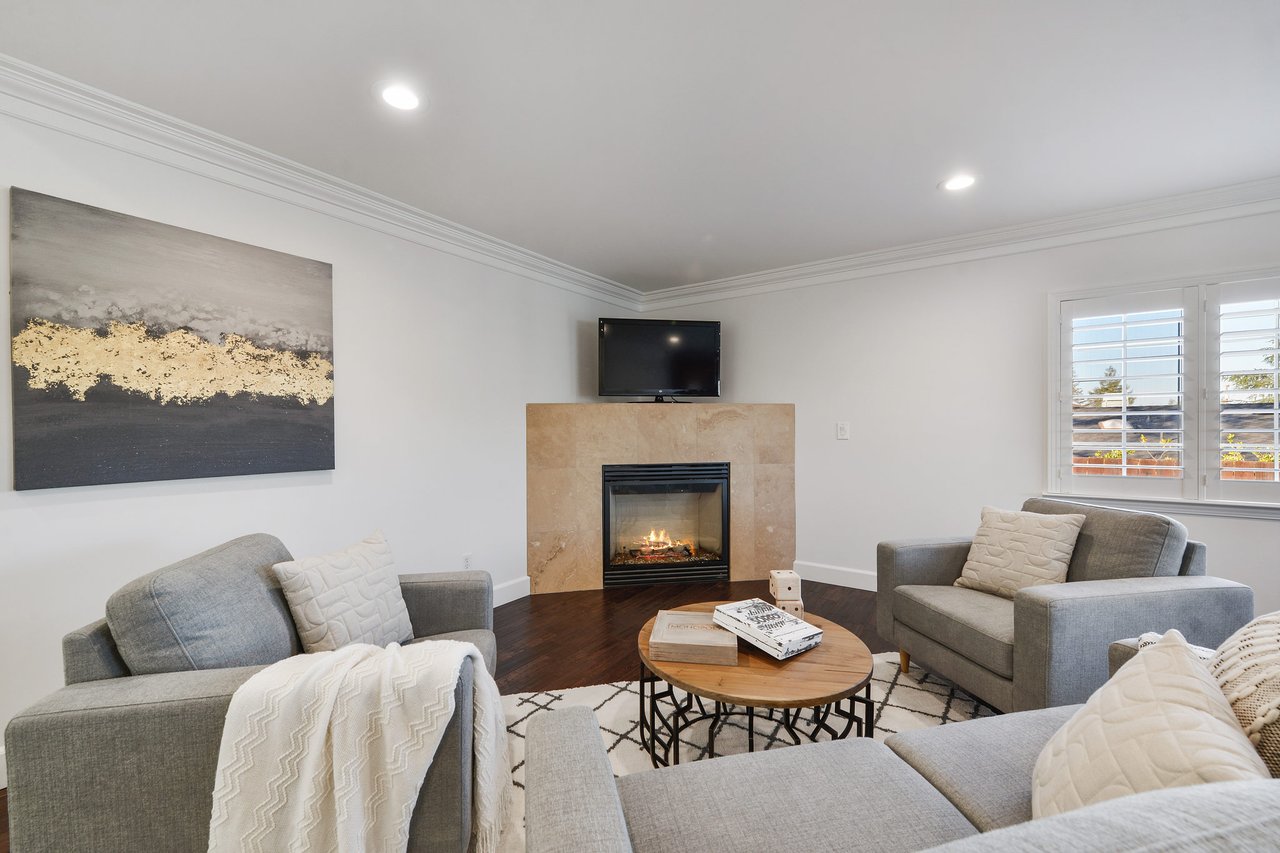
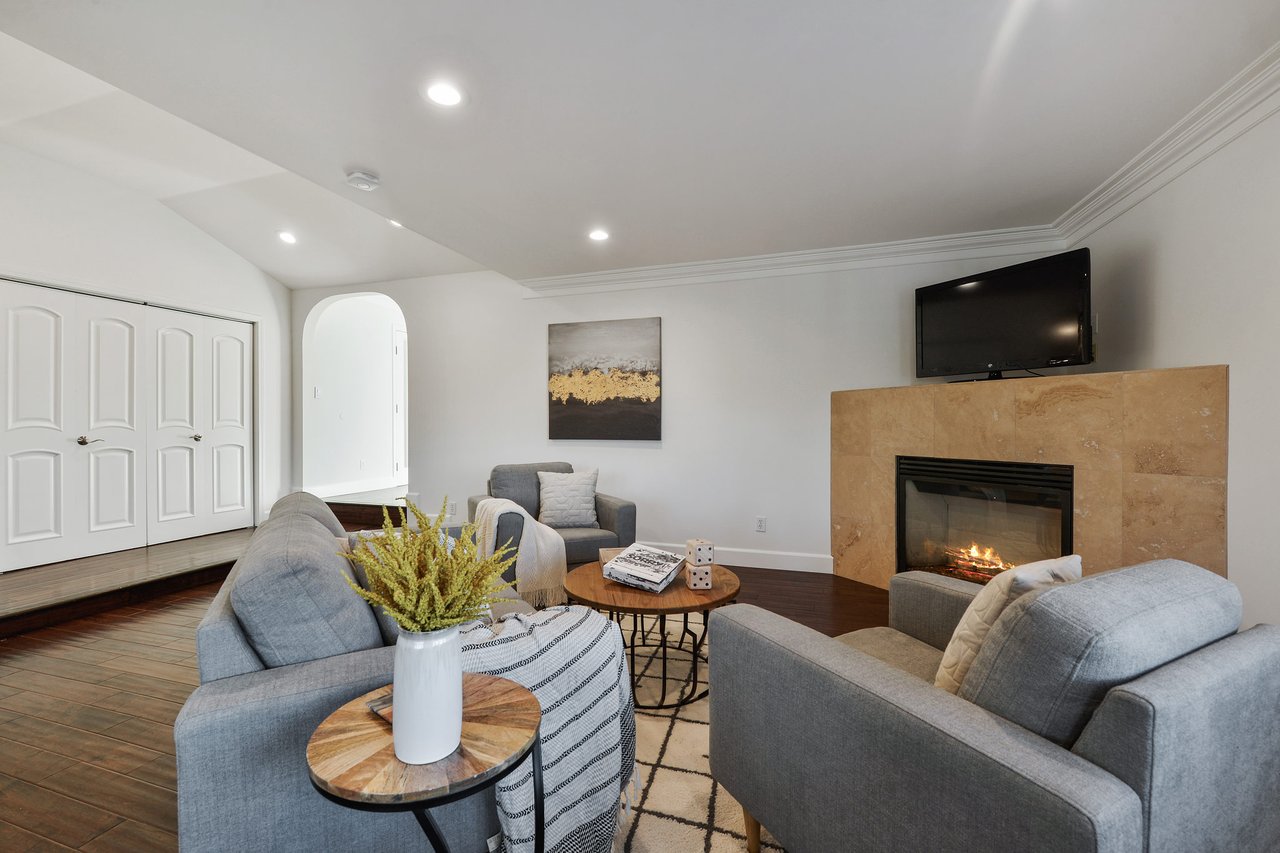
Staged living room with a stone fireplace, gray sofas, and shuttered windows.
Furnished living room with gray sofas, a tiled fireplace, and a wall-mounted television.
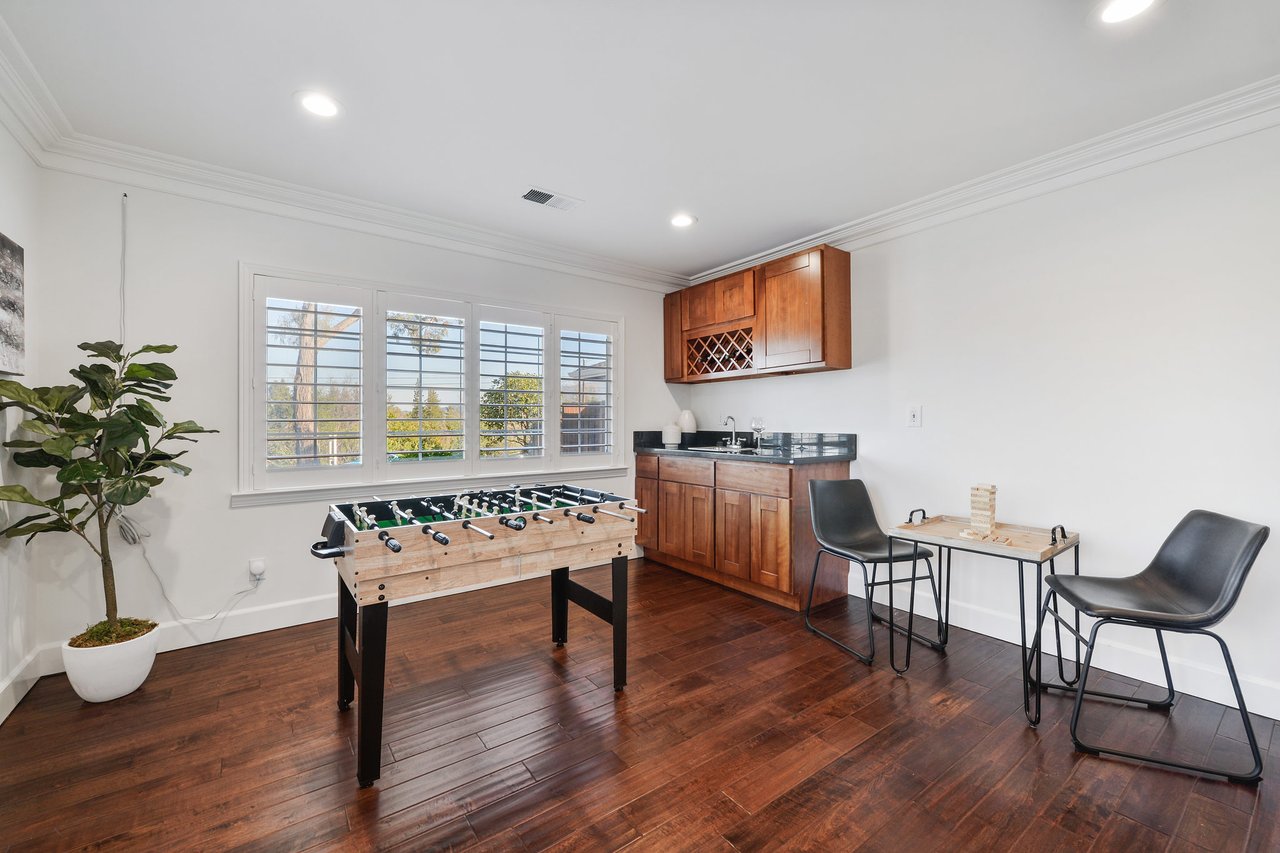
Game room with a foosball table, built-in wet bar, and plantation-shuttered windows.
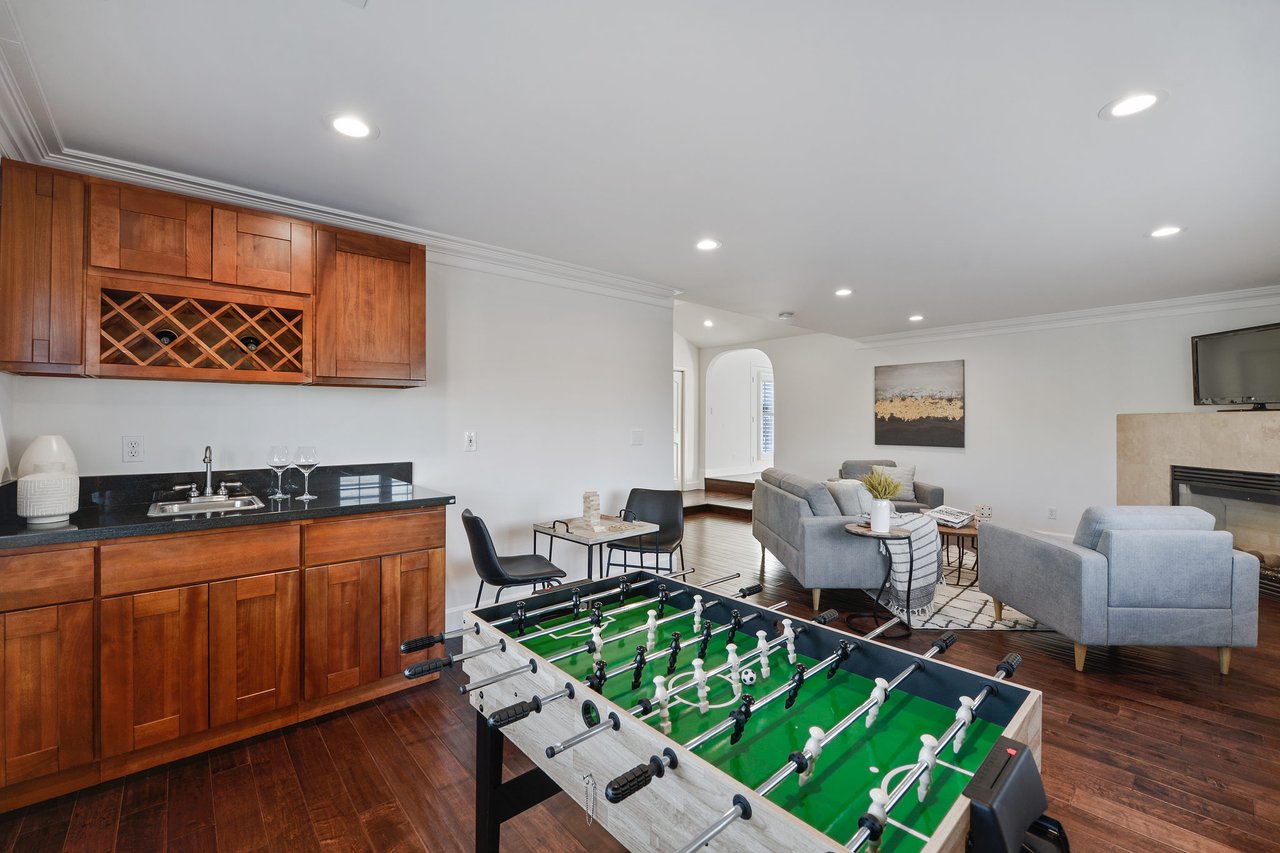
Recreation room with a foosball table, built-in wet bar, and seating area beside a fireplace.
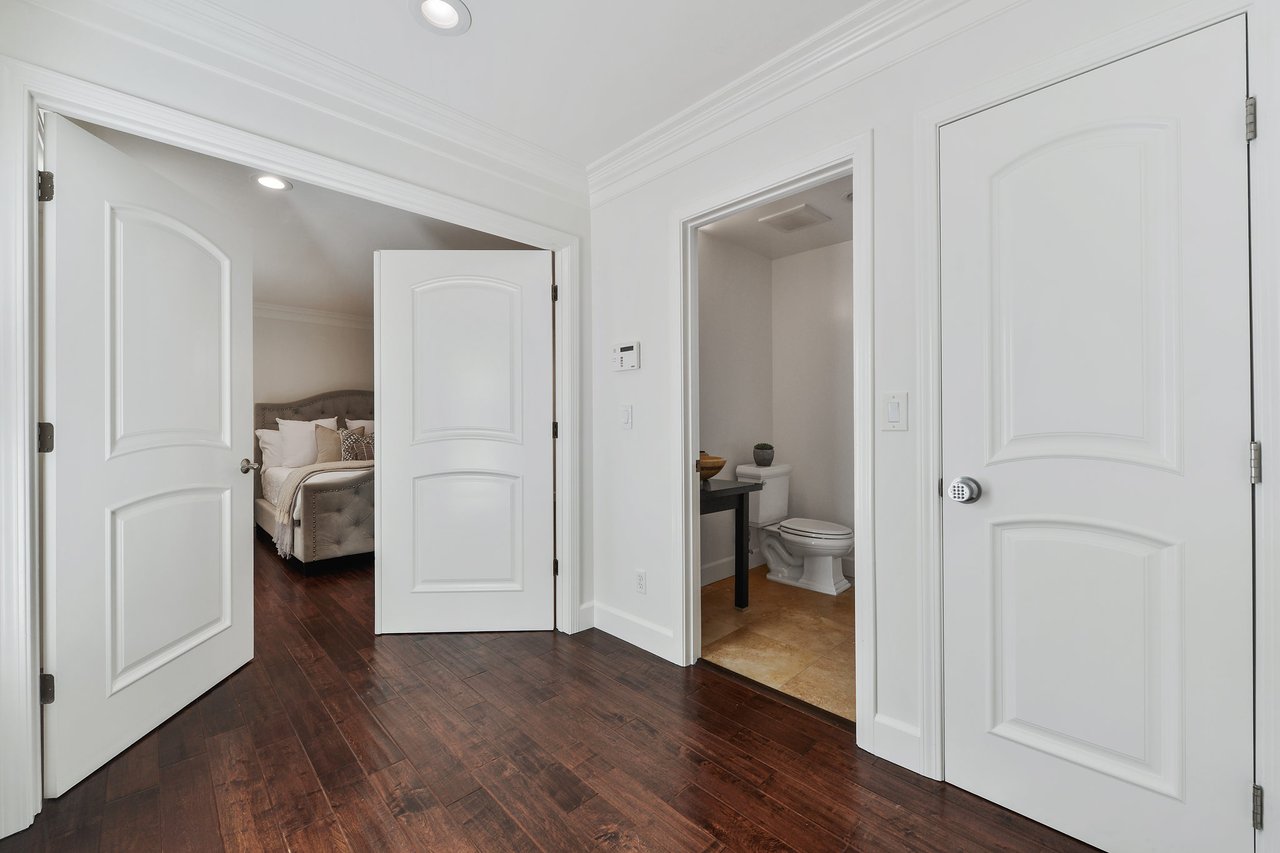
Hallway with dark hardwood floors opening to a bedroom and bathroom.
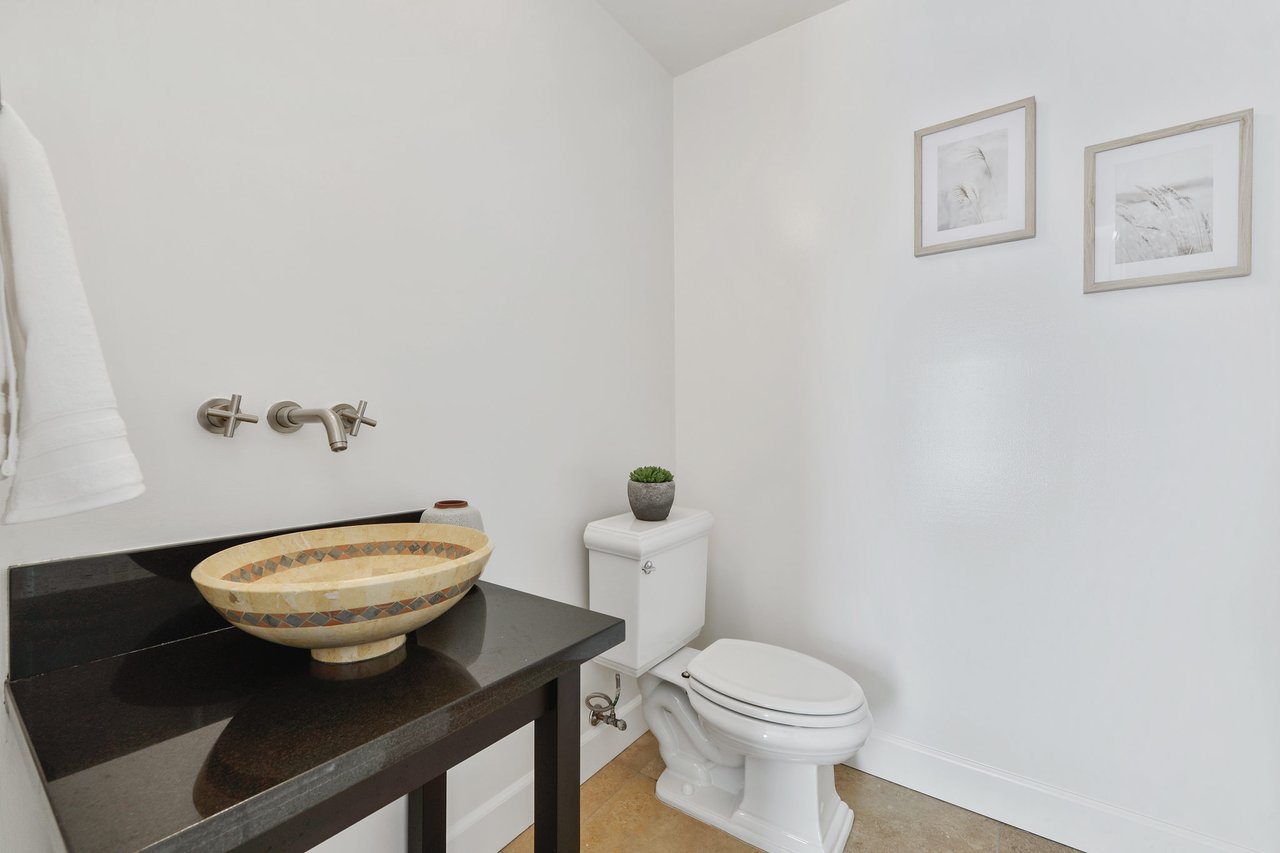
Bathroom with a patterned vessel sink, dark countertop, and white toilet.
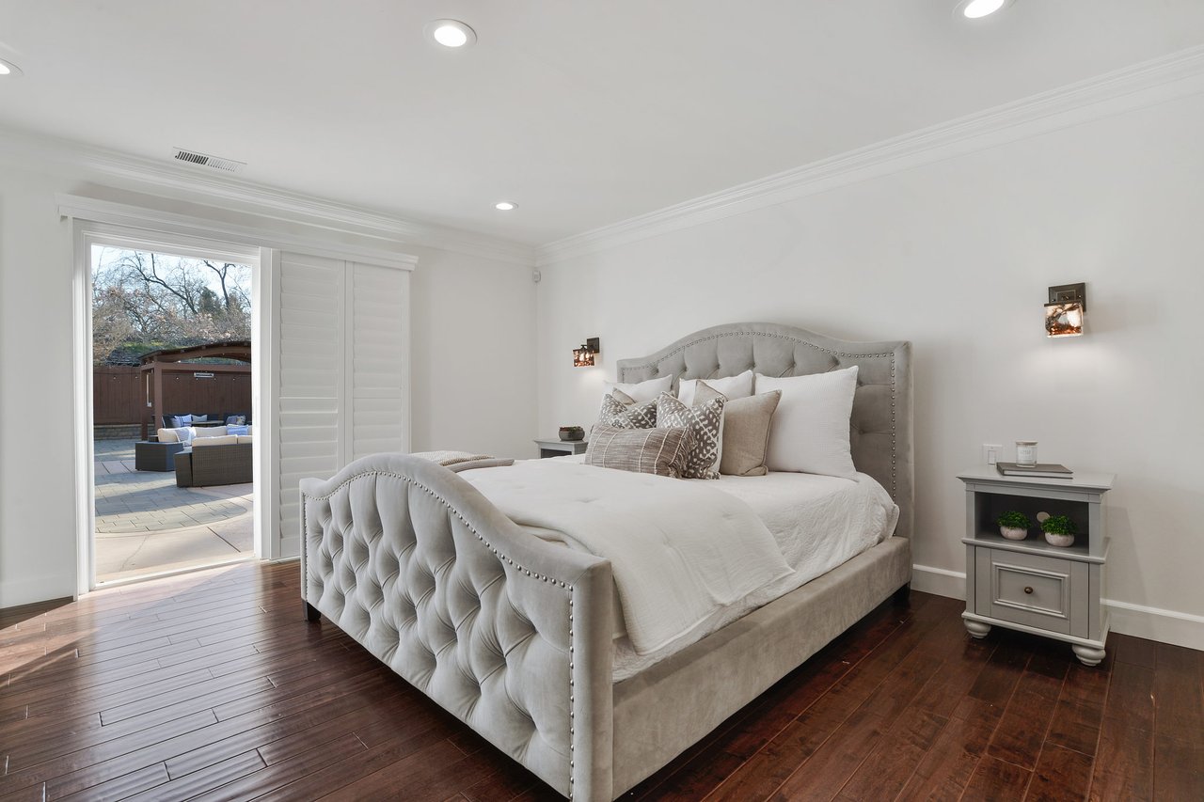
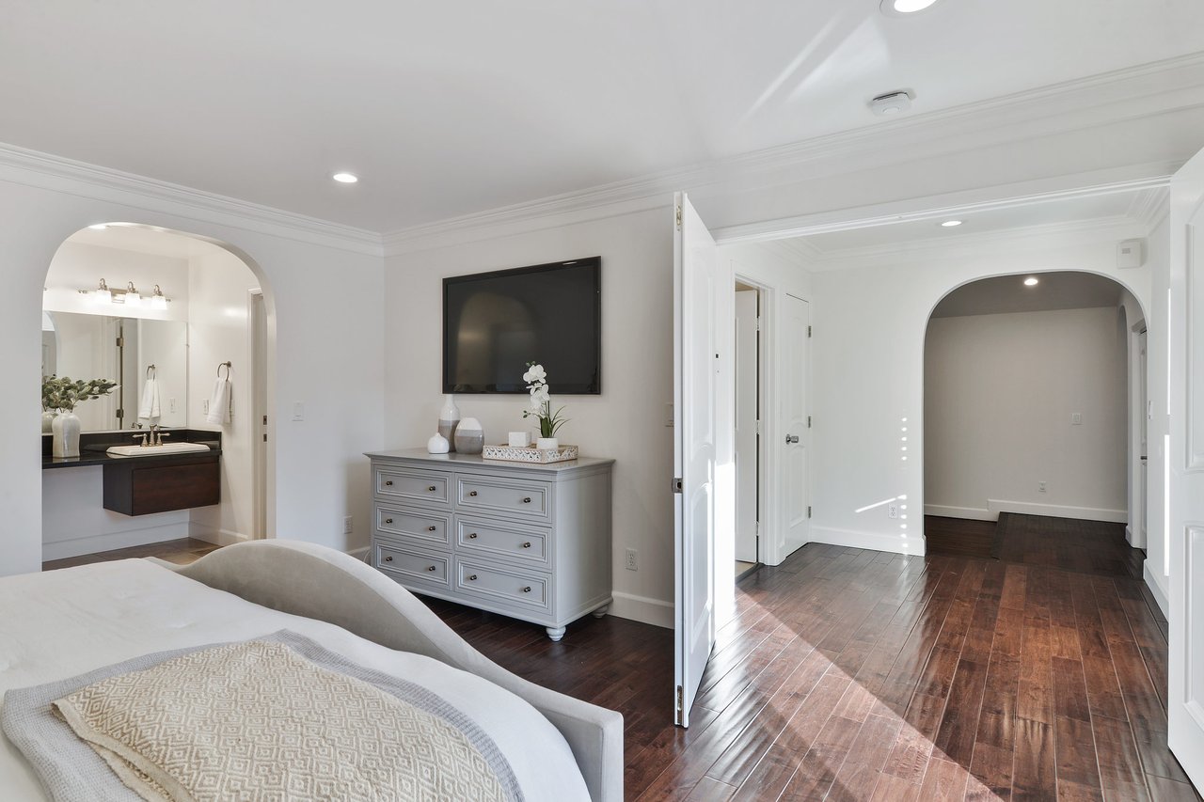
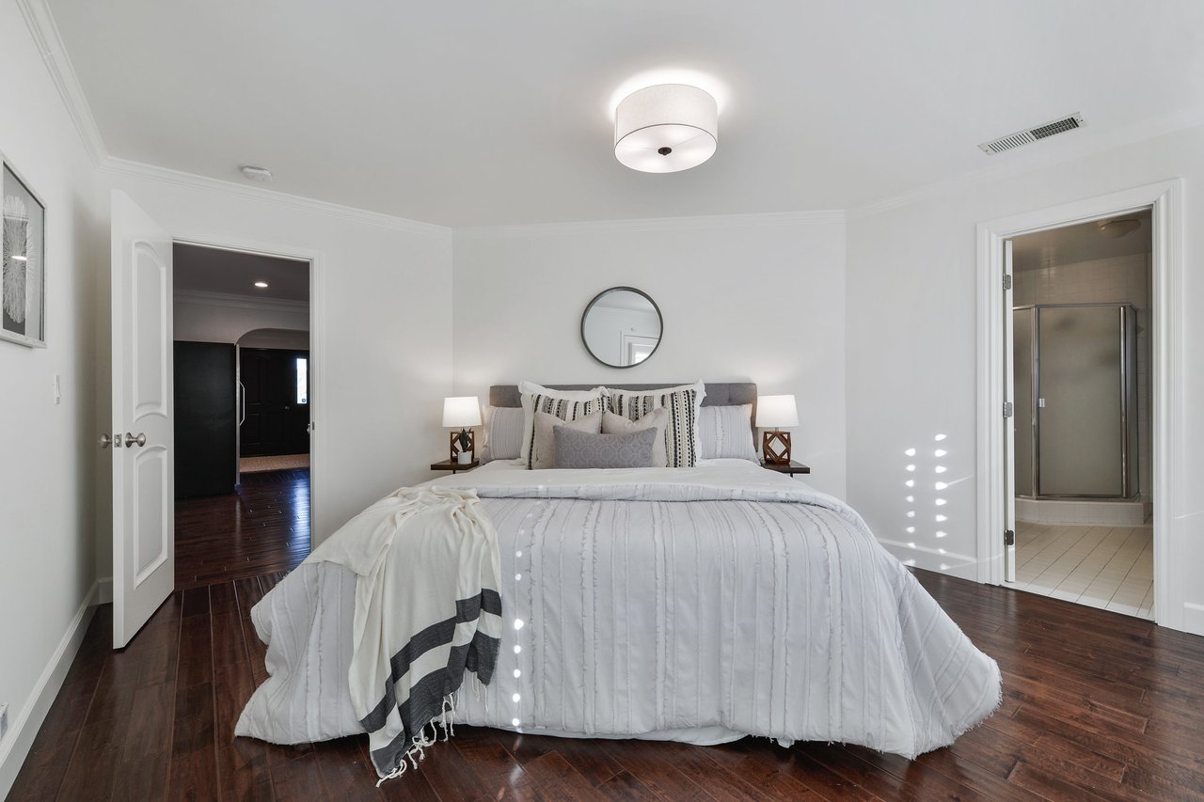
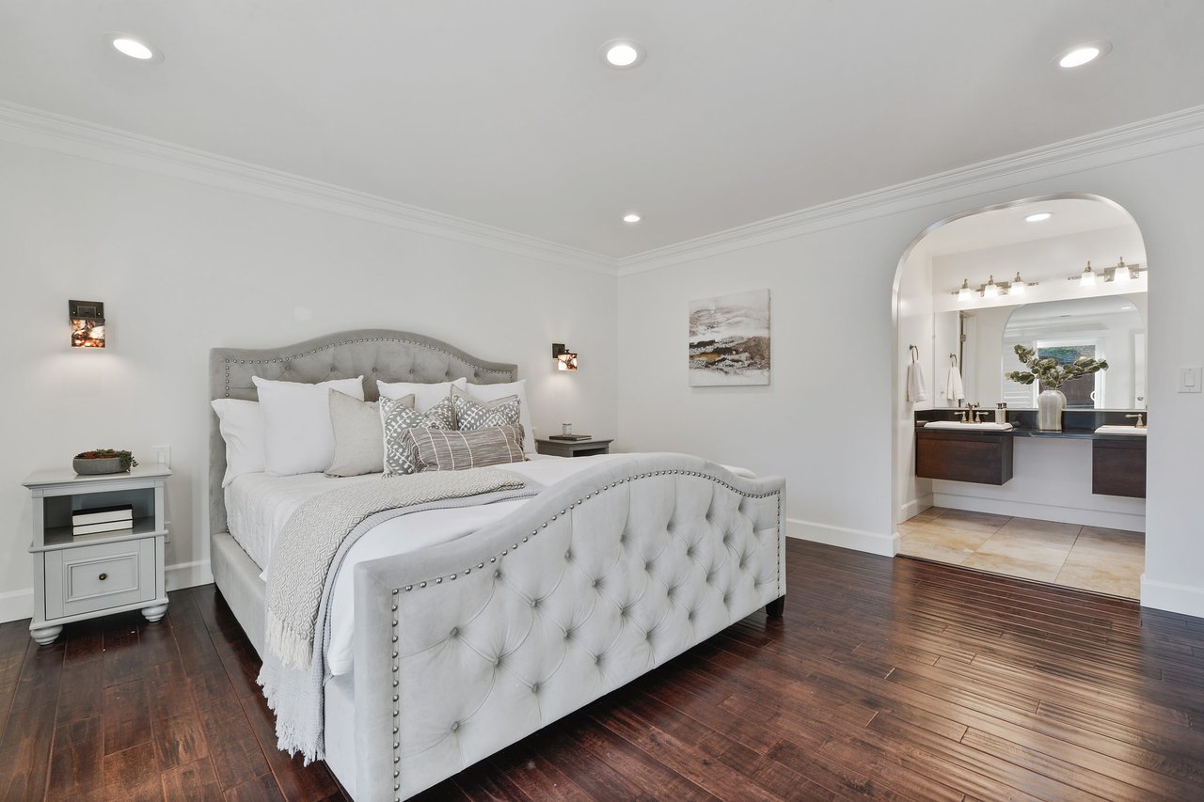
Staged bedroom with a tufted gray bed and an arched opening to a double-sink bathroom.
Staged bedroom with a tufted gray bed, dark hardwood floors, and a patio visible through the open doorway.
Bedroom with white plantation shutters, dark wood floors, and open doors to a patio.
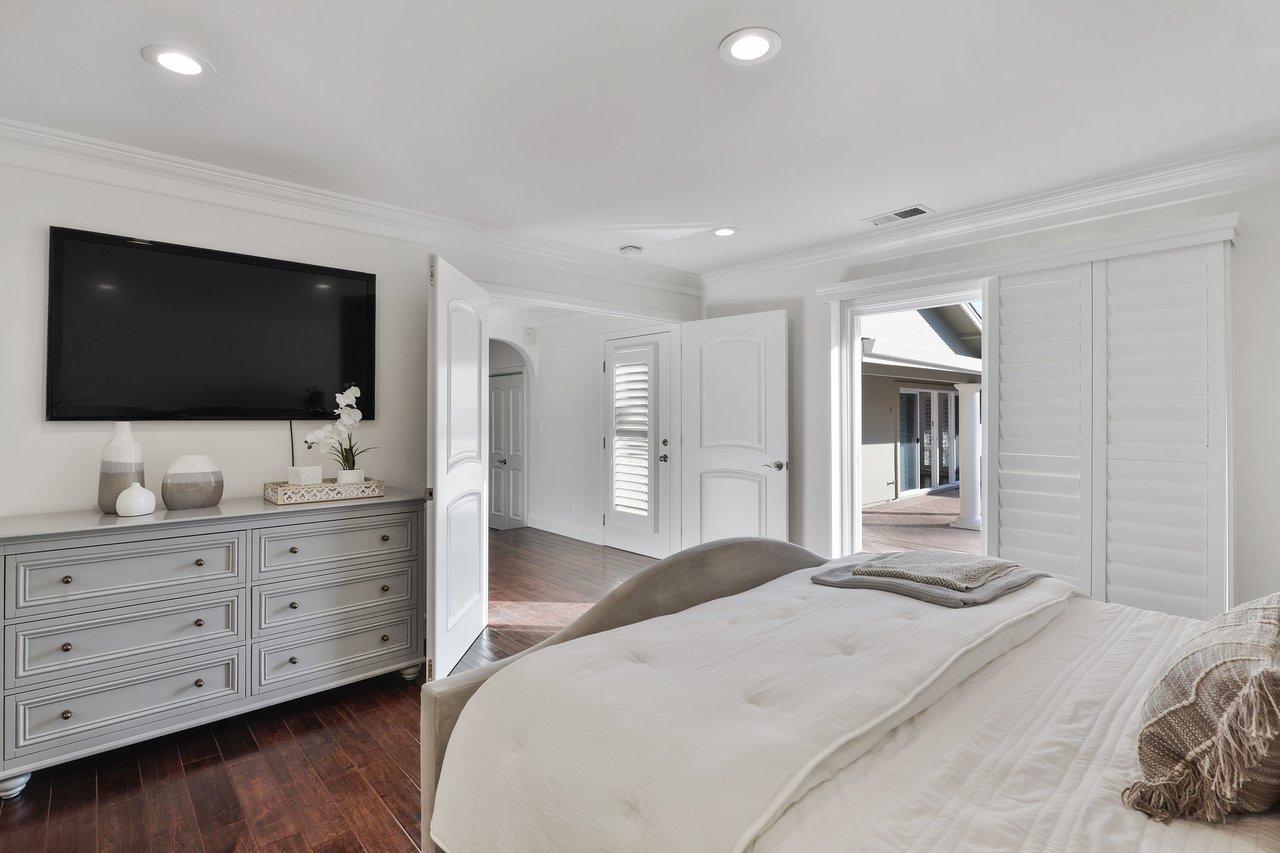
Furnished bedroom with a wall-mounted television, gray dresser, arched vanity opening, and dark wood floors.
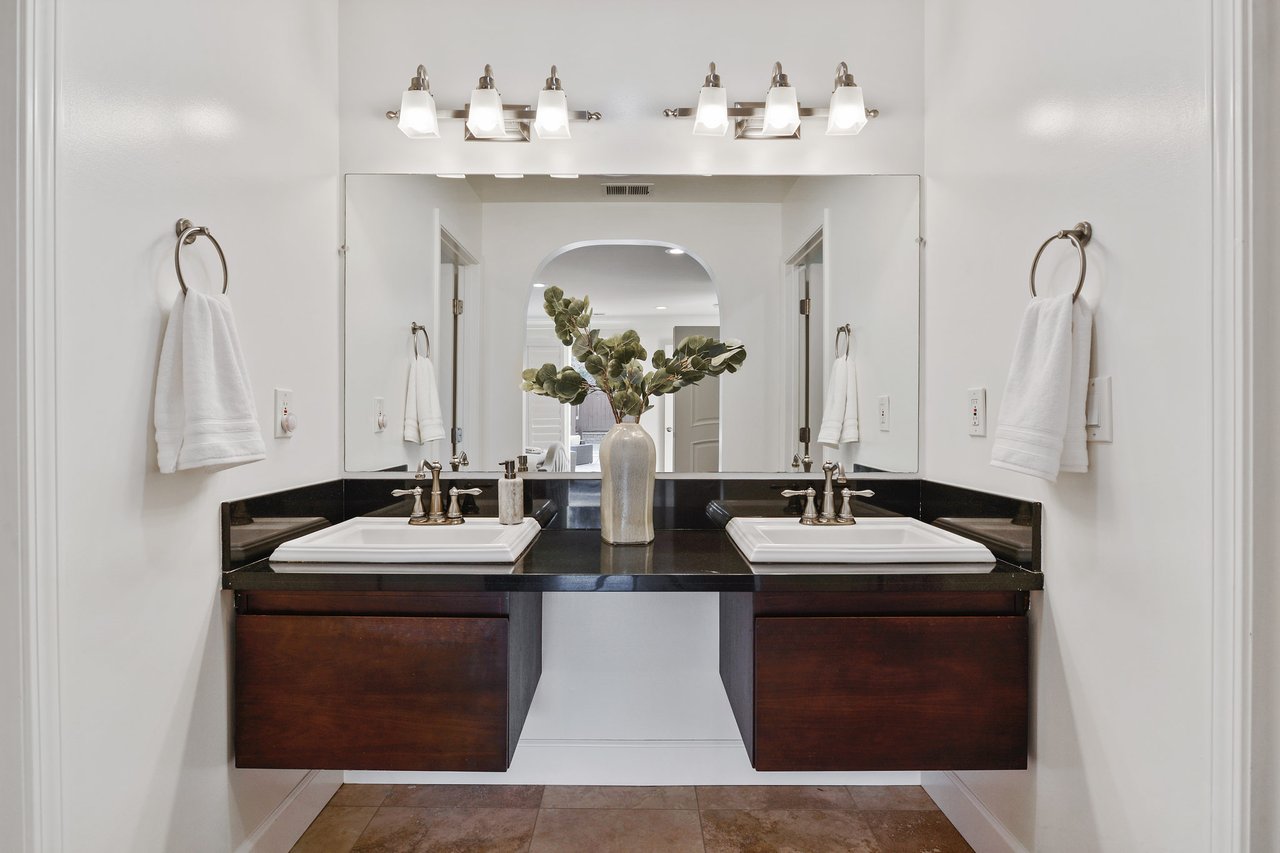
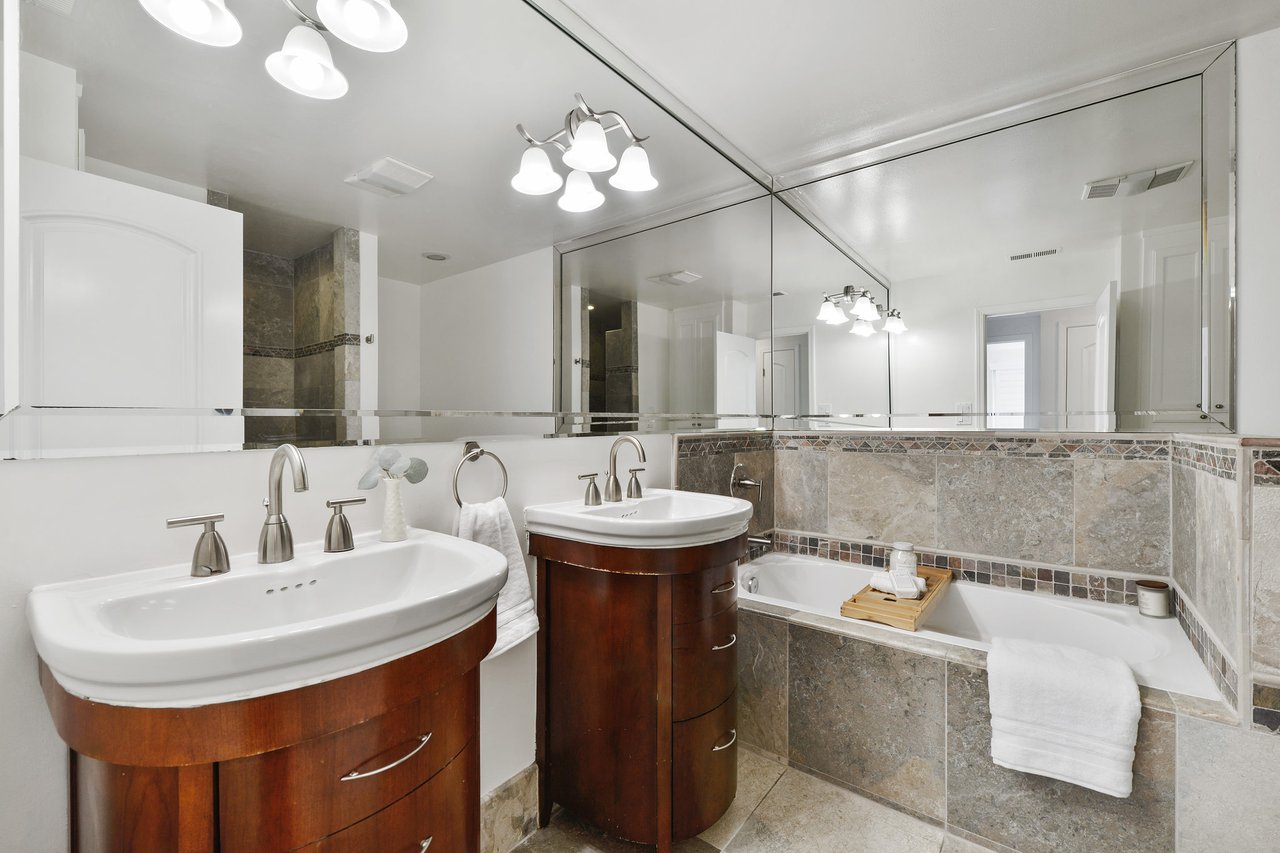
Bathroom with a double-sink vanity, dark wood cabinets, and a wide mirror.
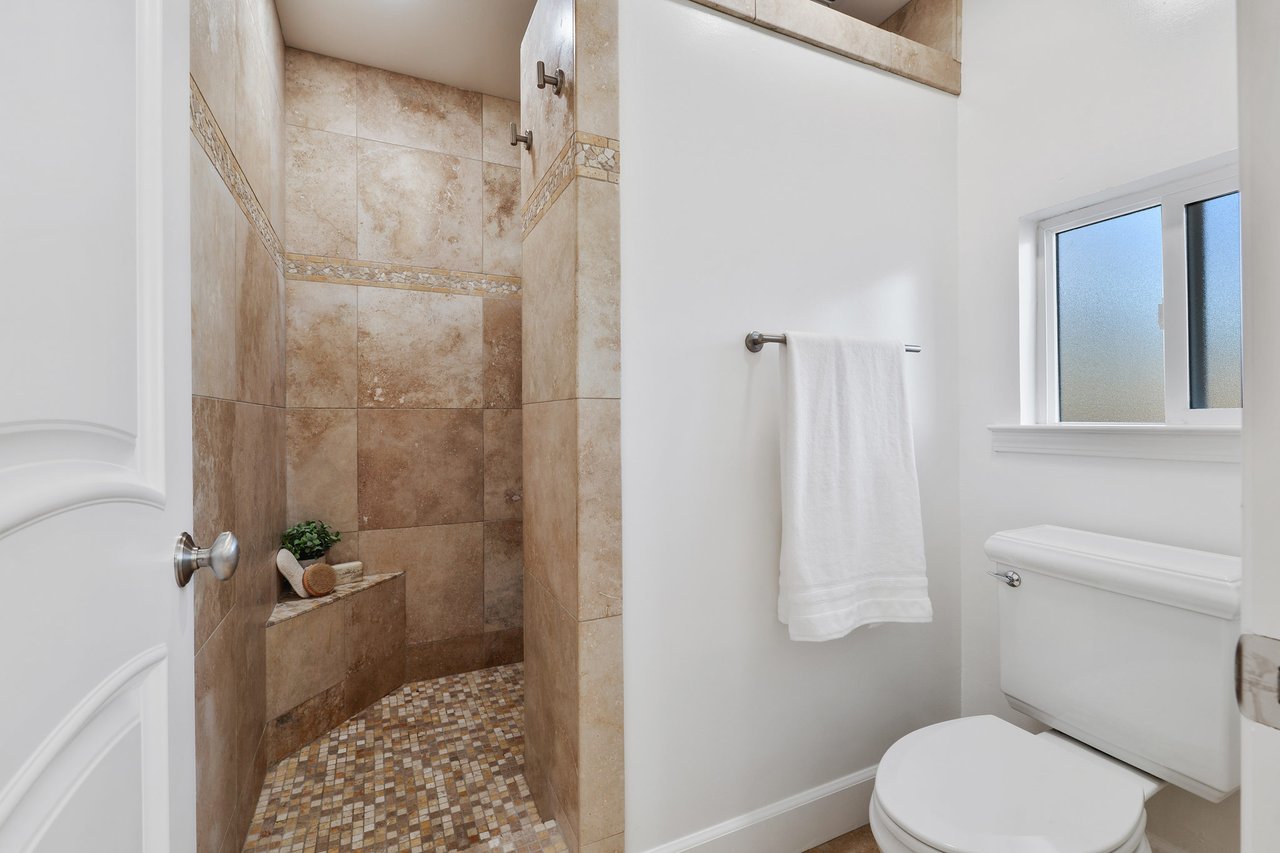
Bathroom with a beige tiled walk-in shower, mosaic floor, white toilet, and frosted window.
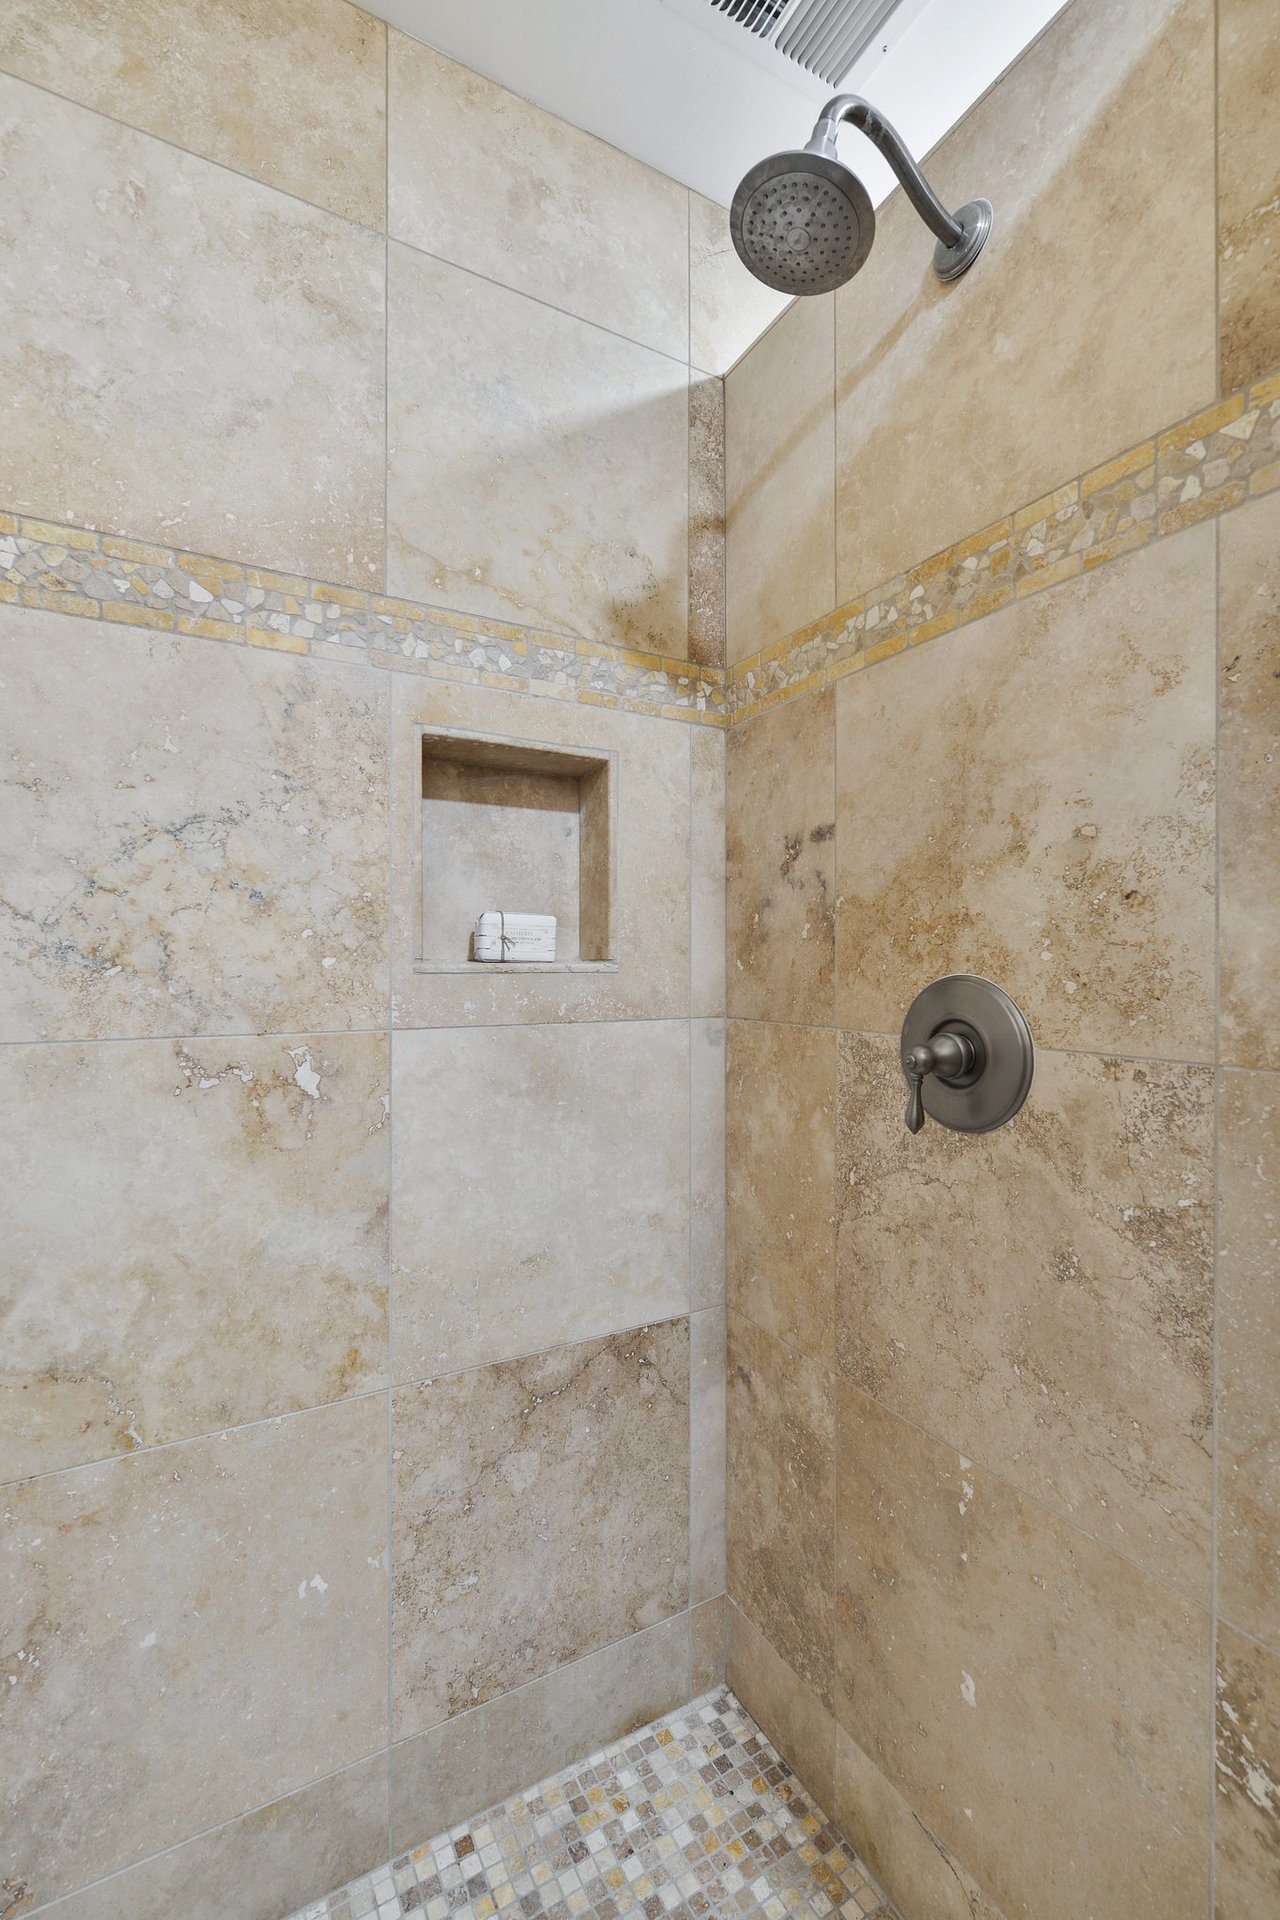
Walk-in shower with beige tile, mosaic accent band, recessed niche, and brushed-metal fixtures.
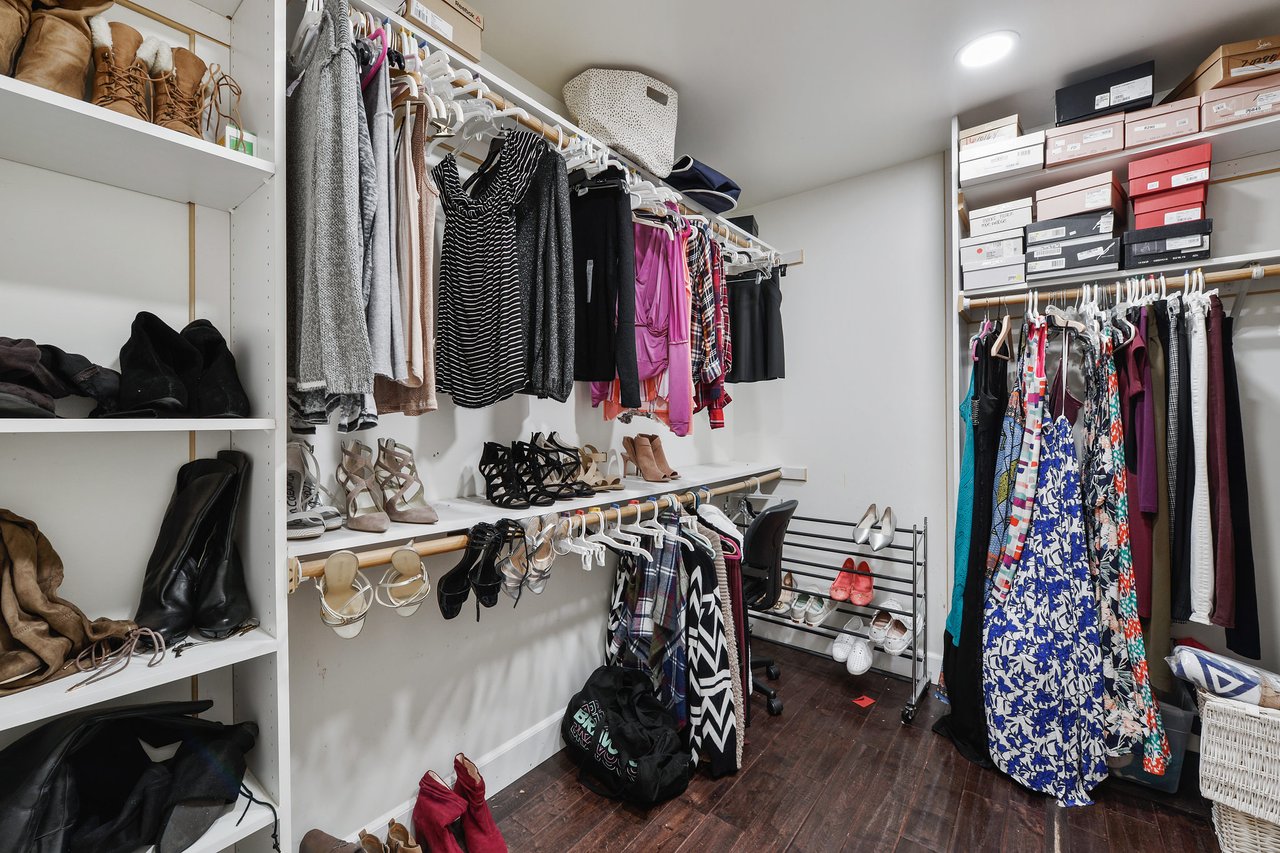
Walk-in dressing room with built-in shelves, hanging clothes, rows of shoes, and shoe boxes.
Bright bedroom with a white bed, gray upholstered headboard, plantation shutters, and dark wood flooring.
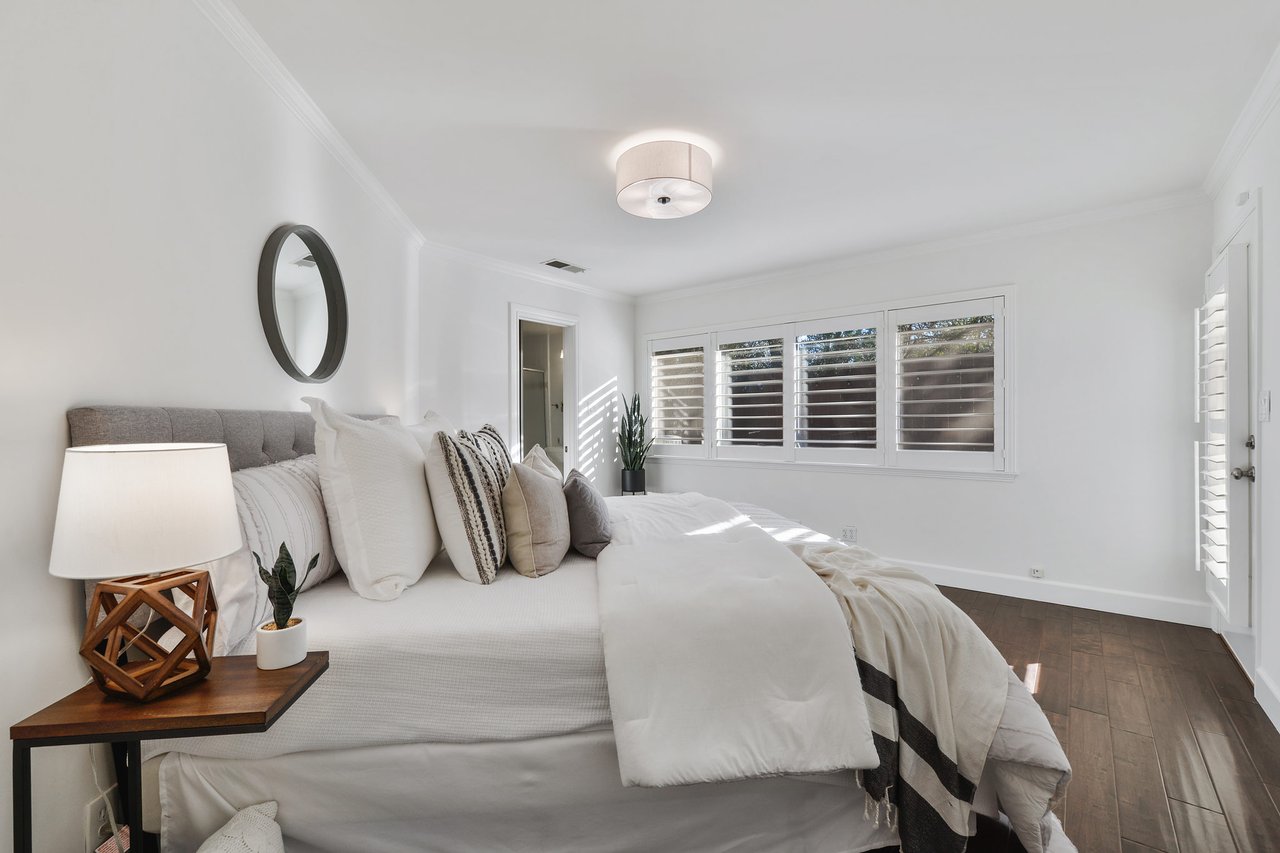
Primary bedroom with white bedding, dark hardwood floors, and an en-suite bathroom doorway.
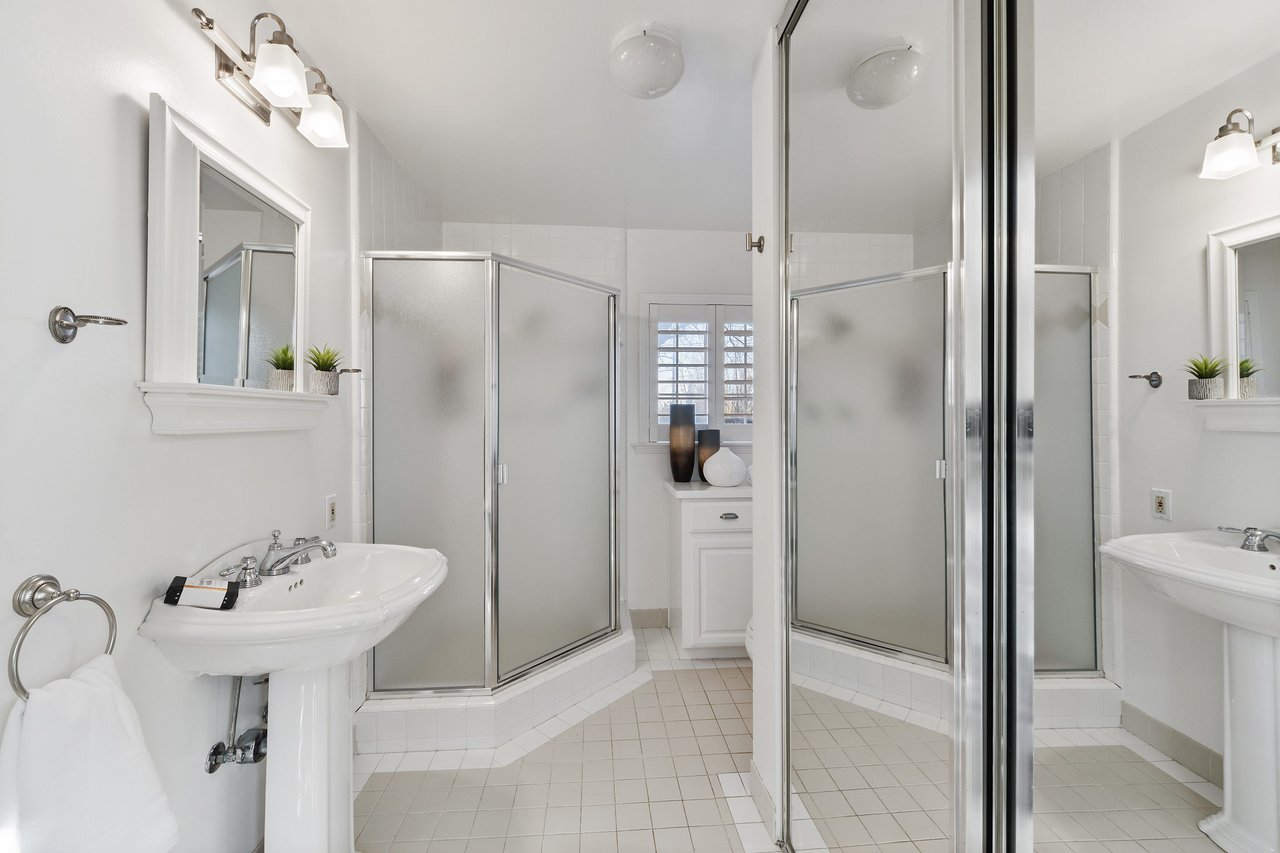
White-tiled bathroom with a frosted-glass shower, pedestal sinks, and a shuttered window.
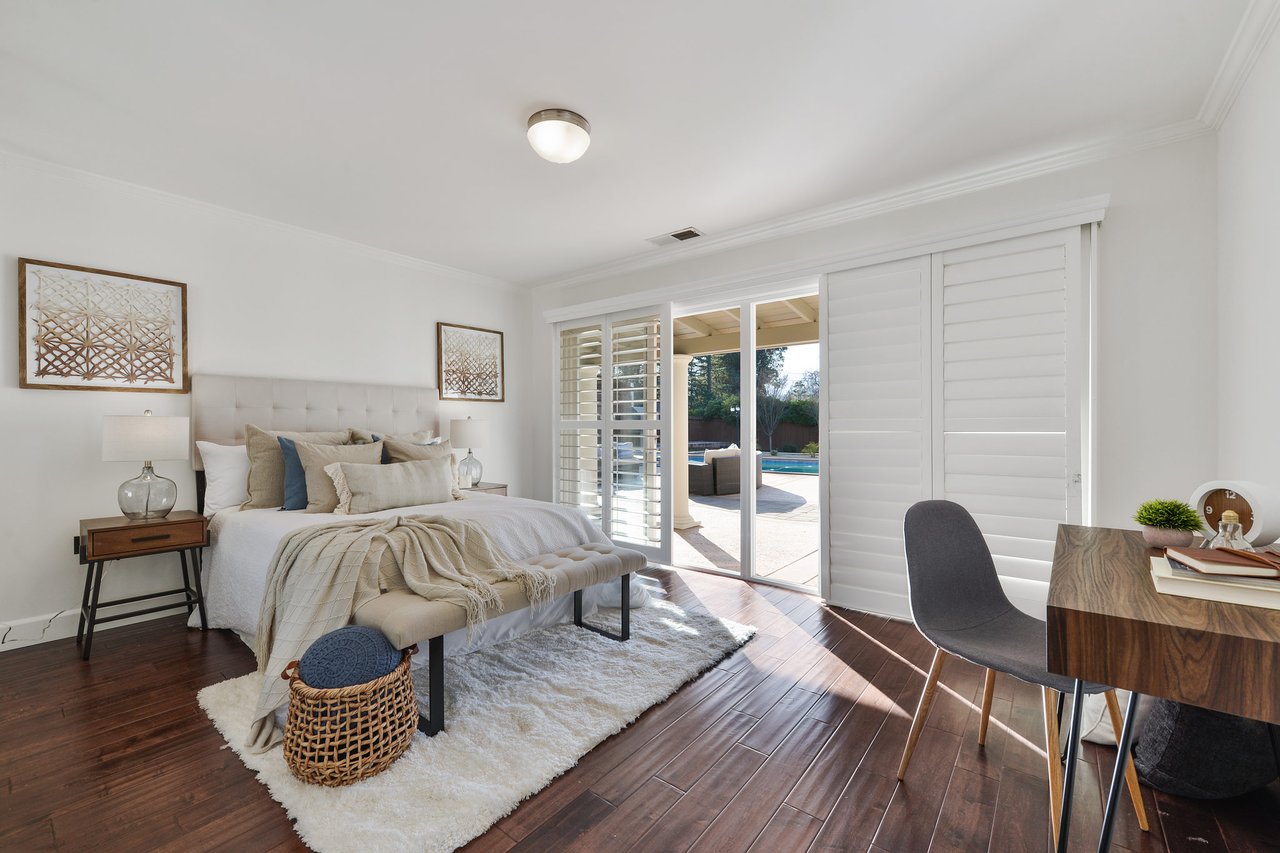
Staged bedroom with a tufted bed and shuttered doors opening onto a patio and pool.
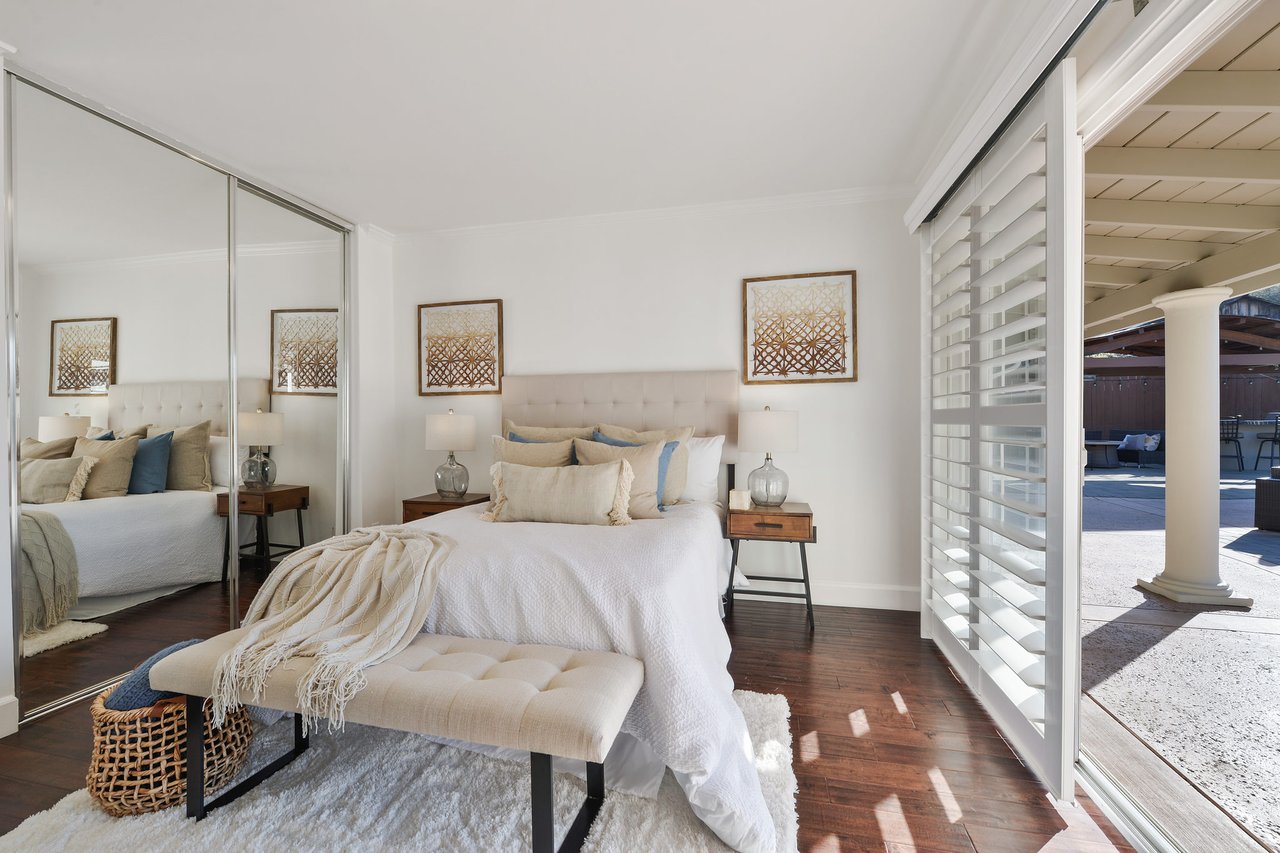
Staged bedroom with a white bed, mirrored closet doors, and shutters opening onto a covered patio.
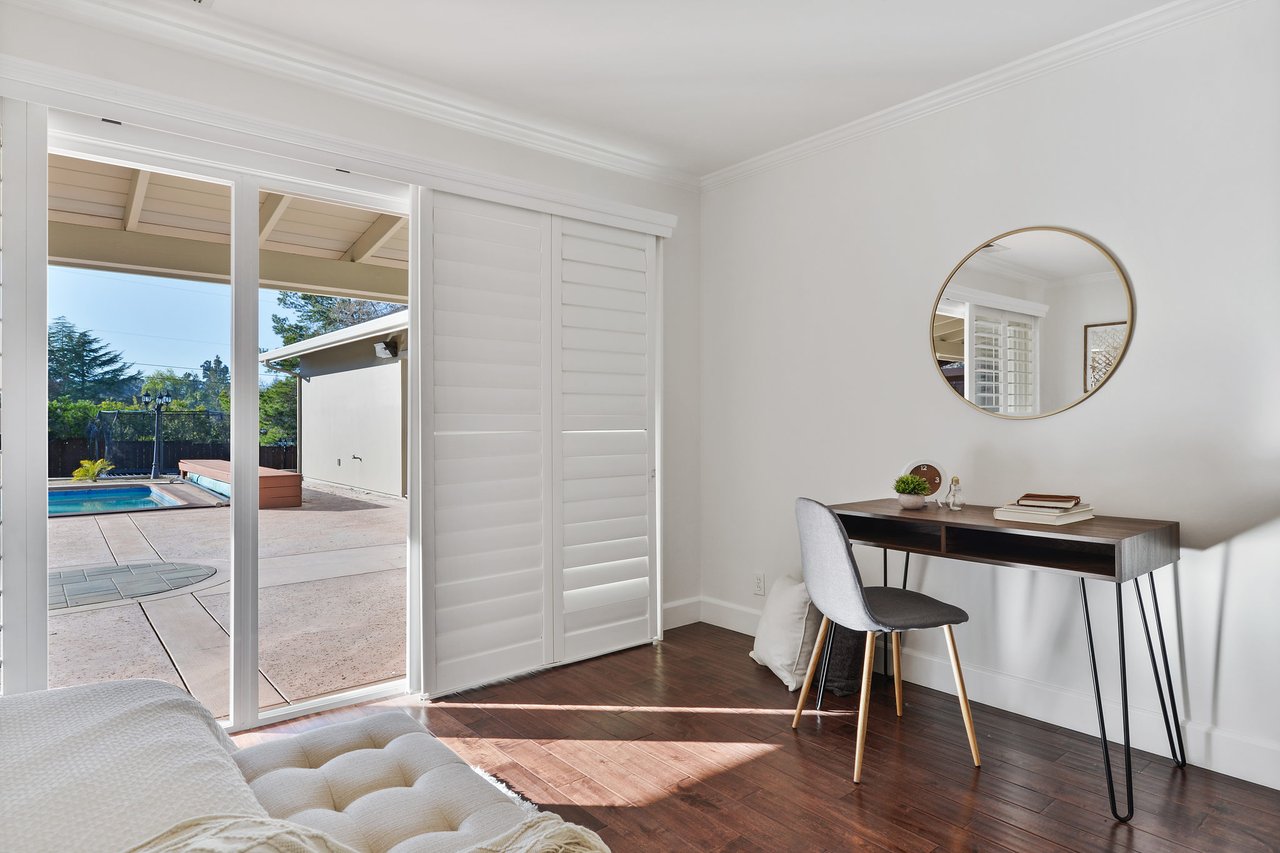
Bedroom with sliding glass doors overlooking a patio and swimming pool, plus a desk and round mirror.
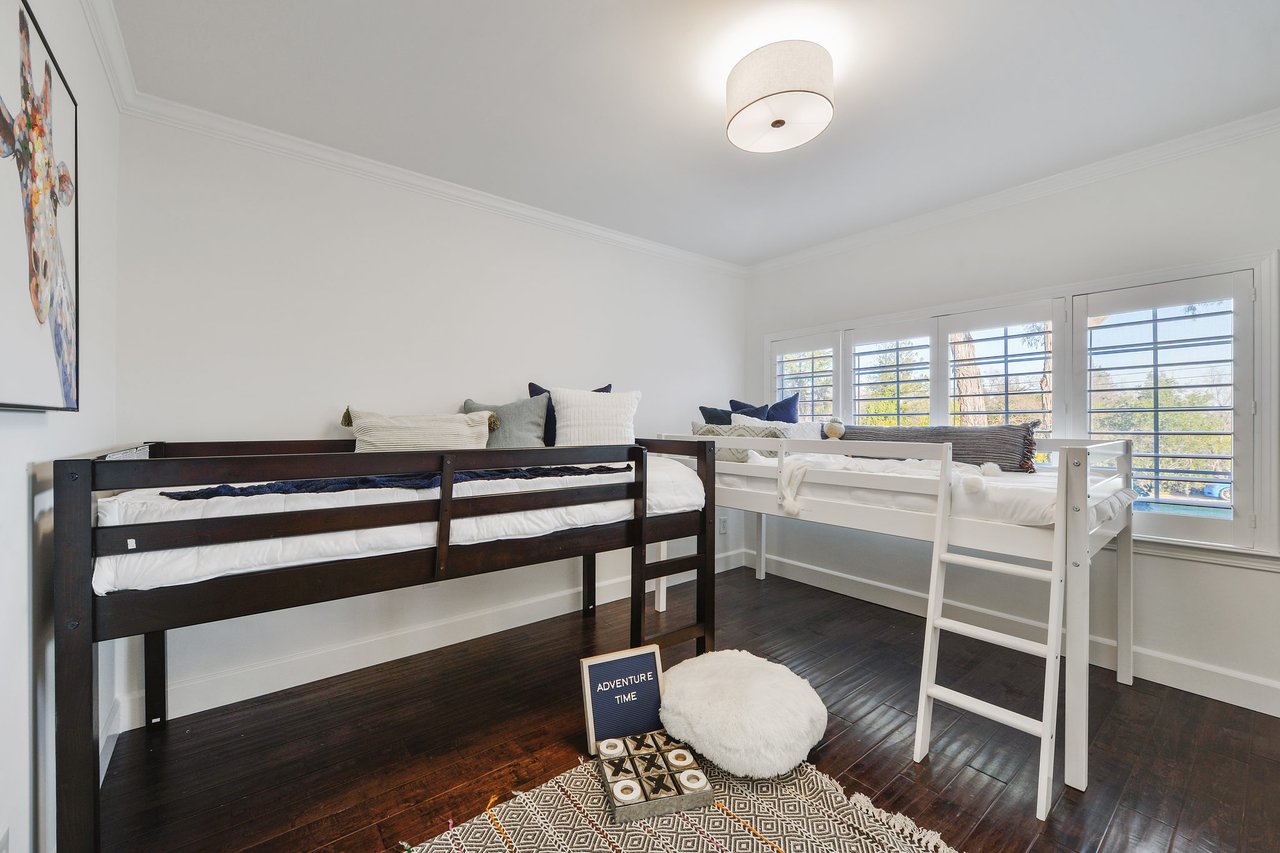
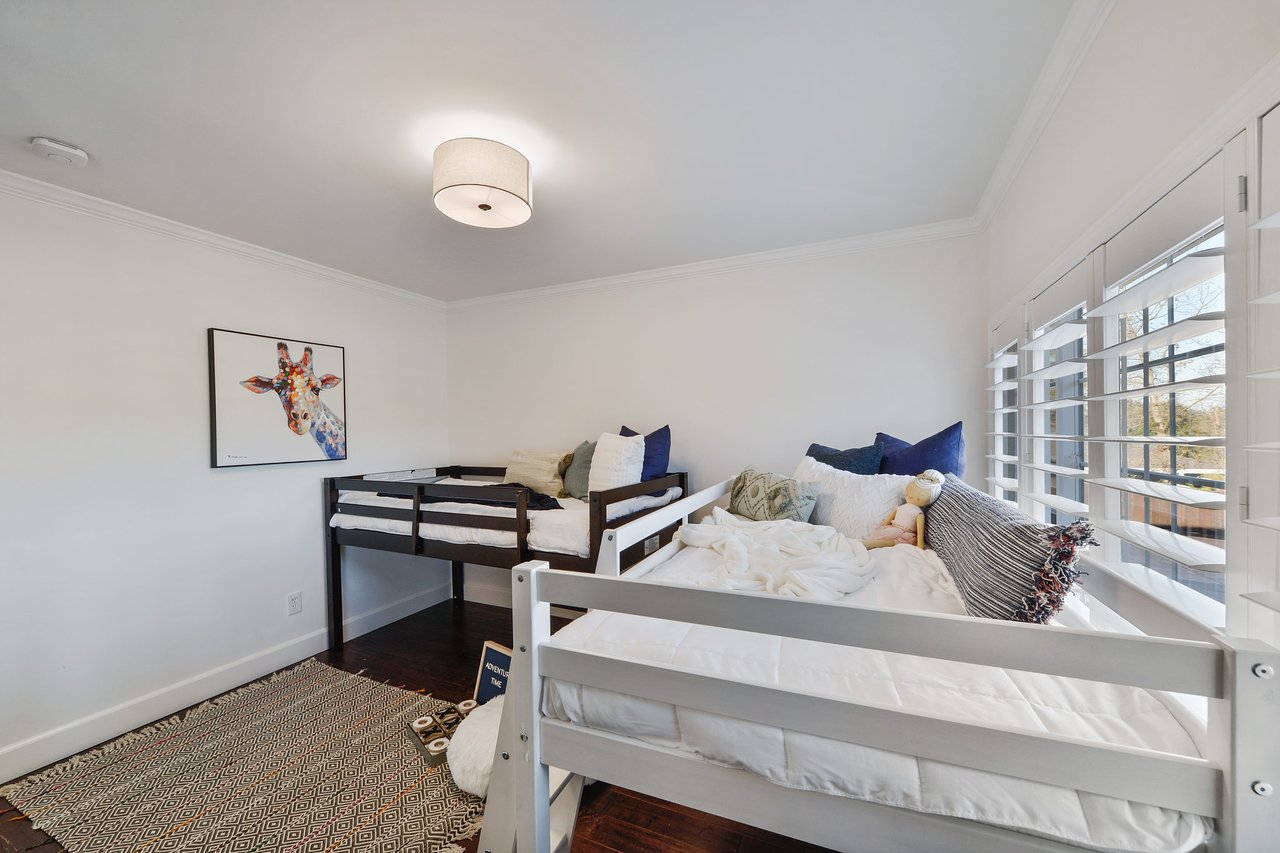
Bedroom with dark wood and white bunk beds beneath wide shuttered windows.
Bedroom with two bunk beds, shuttered windows, giraffe artwork, and a patterned rug.
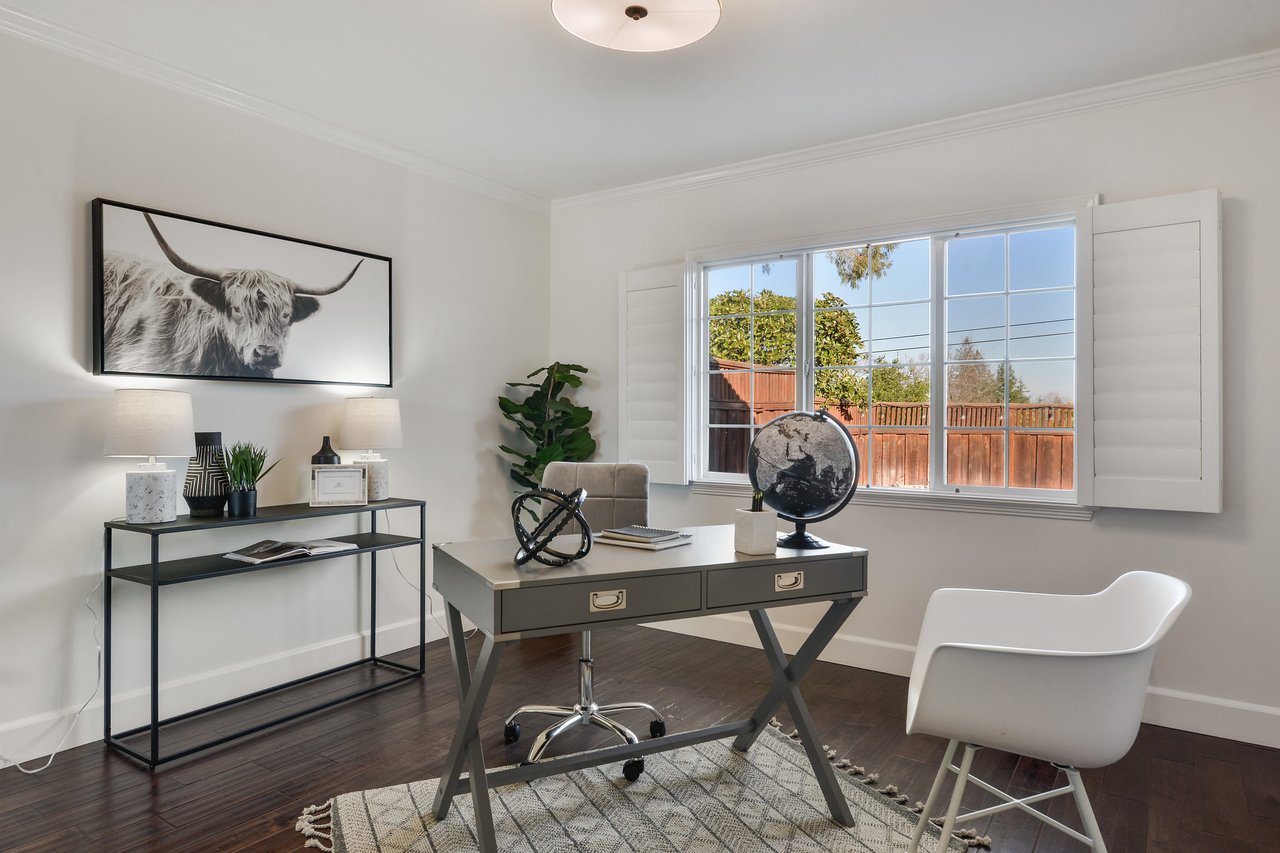
Furnished home office with a gray desk, white chair, and large shuttered window.
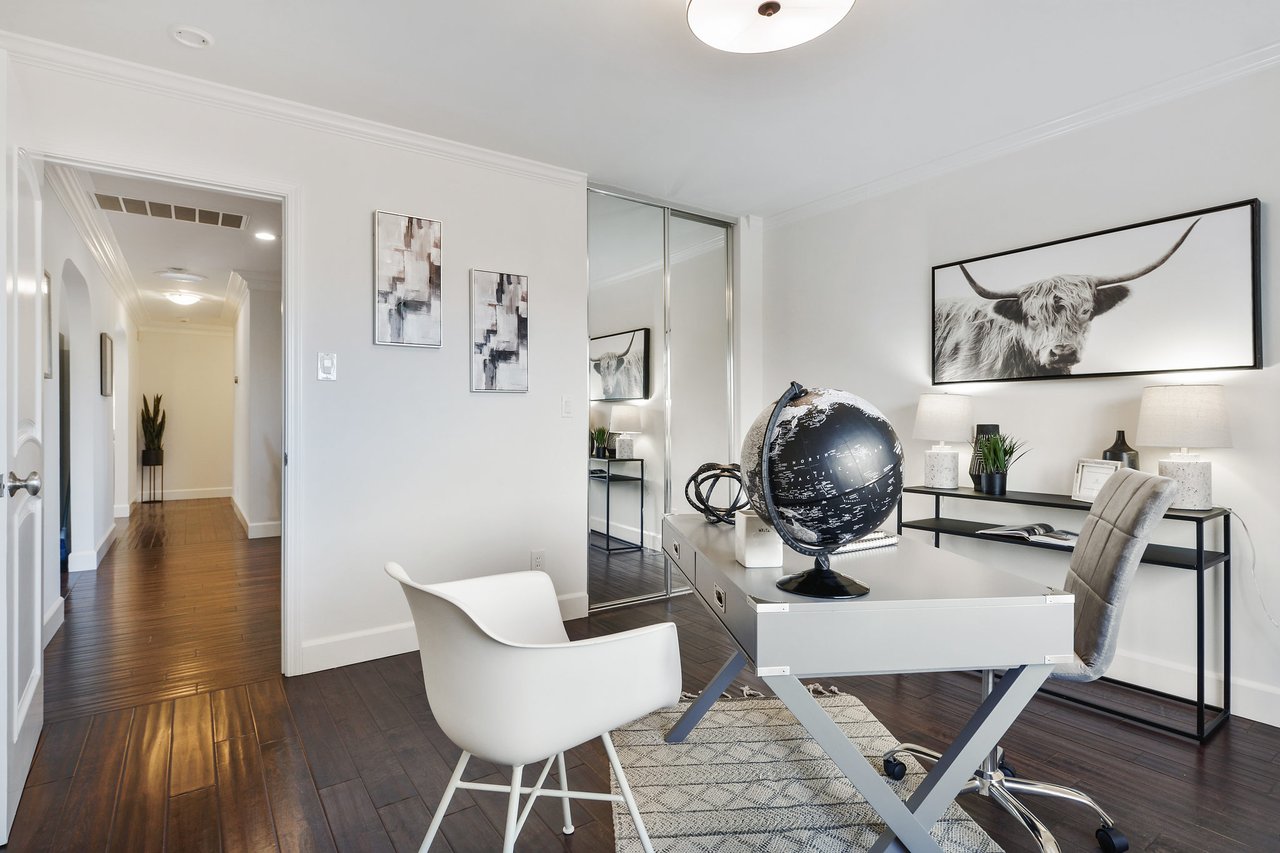
Staged home office with a globe on the desk and a hallway beyond the doorway.
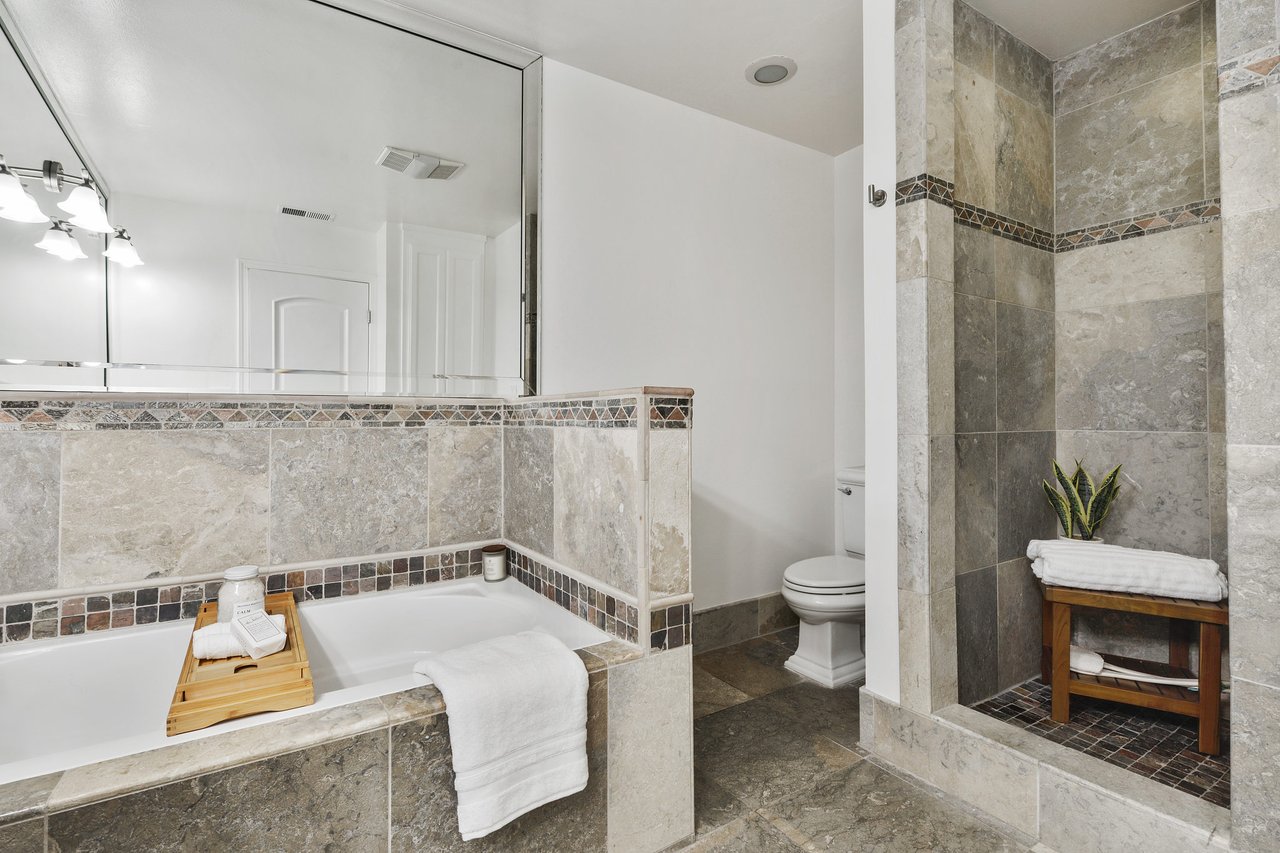
Bathroom with dual dark wood vanities, expansive mirrors, and a gray stone-tiled bathtub.
Bathroom with a tiled soaking tub and walk-in shower, folded towels, and a small plant.
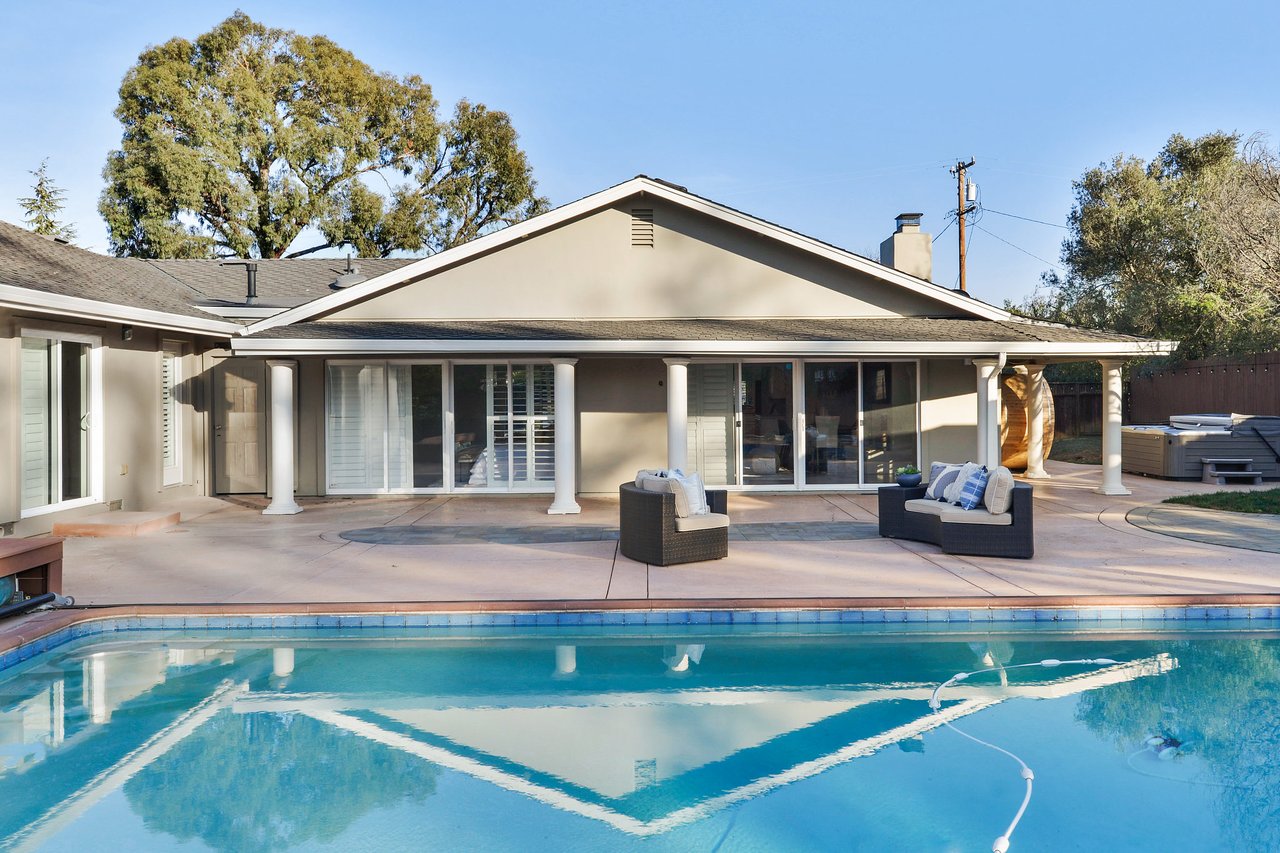
Home’s rear patio and swimming pool, with covered seating area and hot tub beside the house.
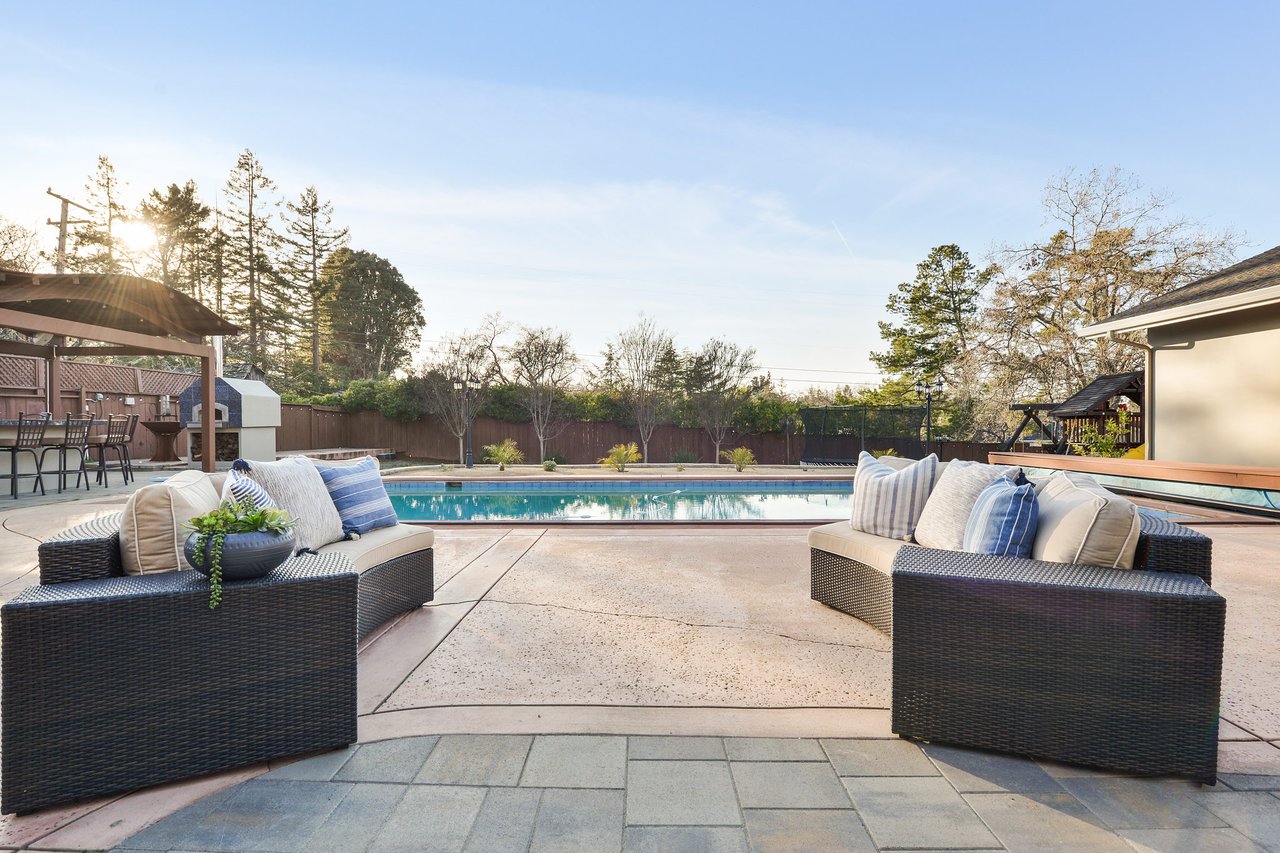
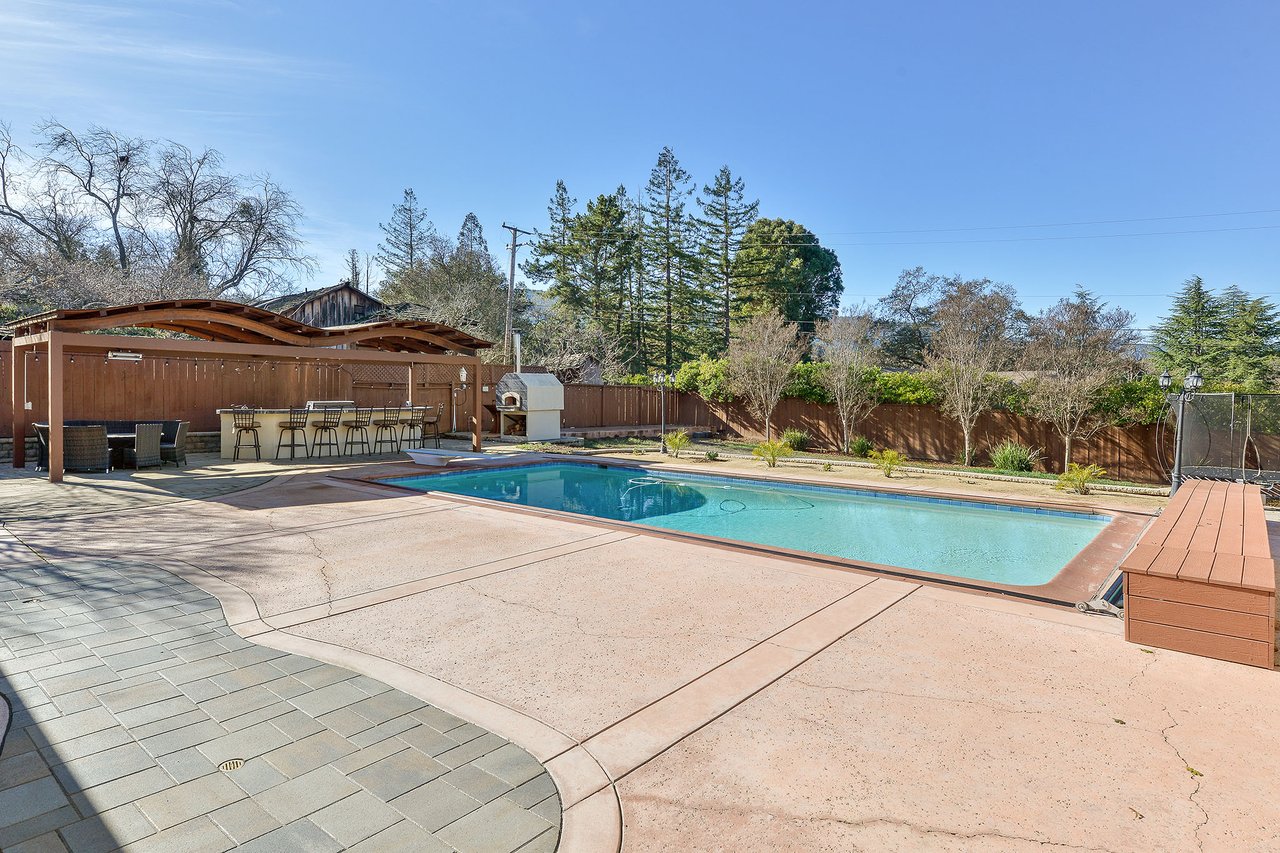
Backyard pool and paved patio with wicker seating and an outdoor dining area.
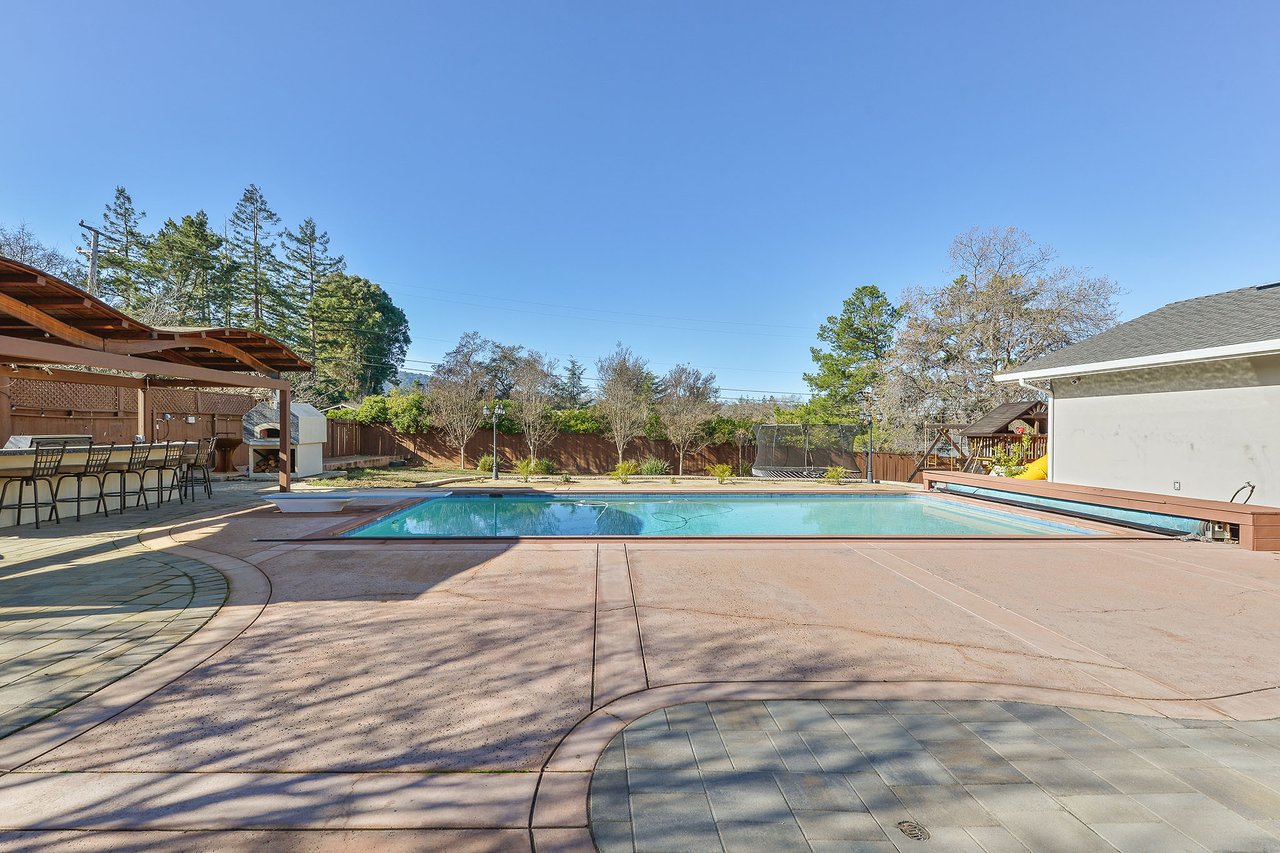
Backyard pool with a covered bar, spacious patio, trampoline, and play structure.
Backyard swimming pool beside a broad patio and covered outdoor bar.
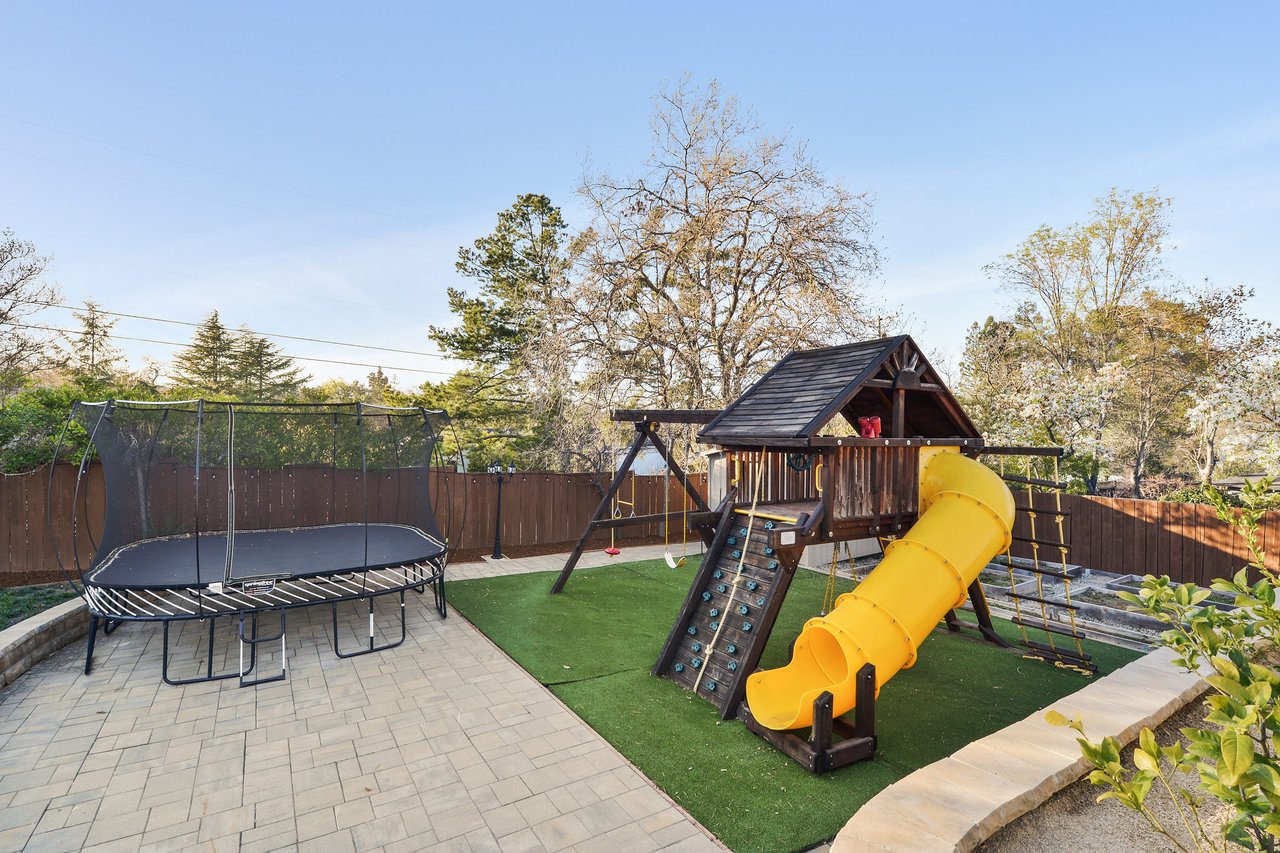
Fenced backyard with a wooden playset, yellow tube slide, trampoline, and artificial turf.
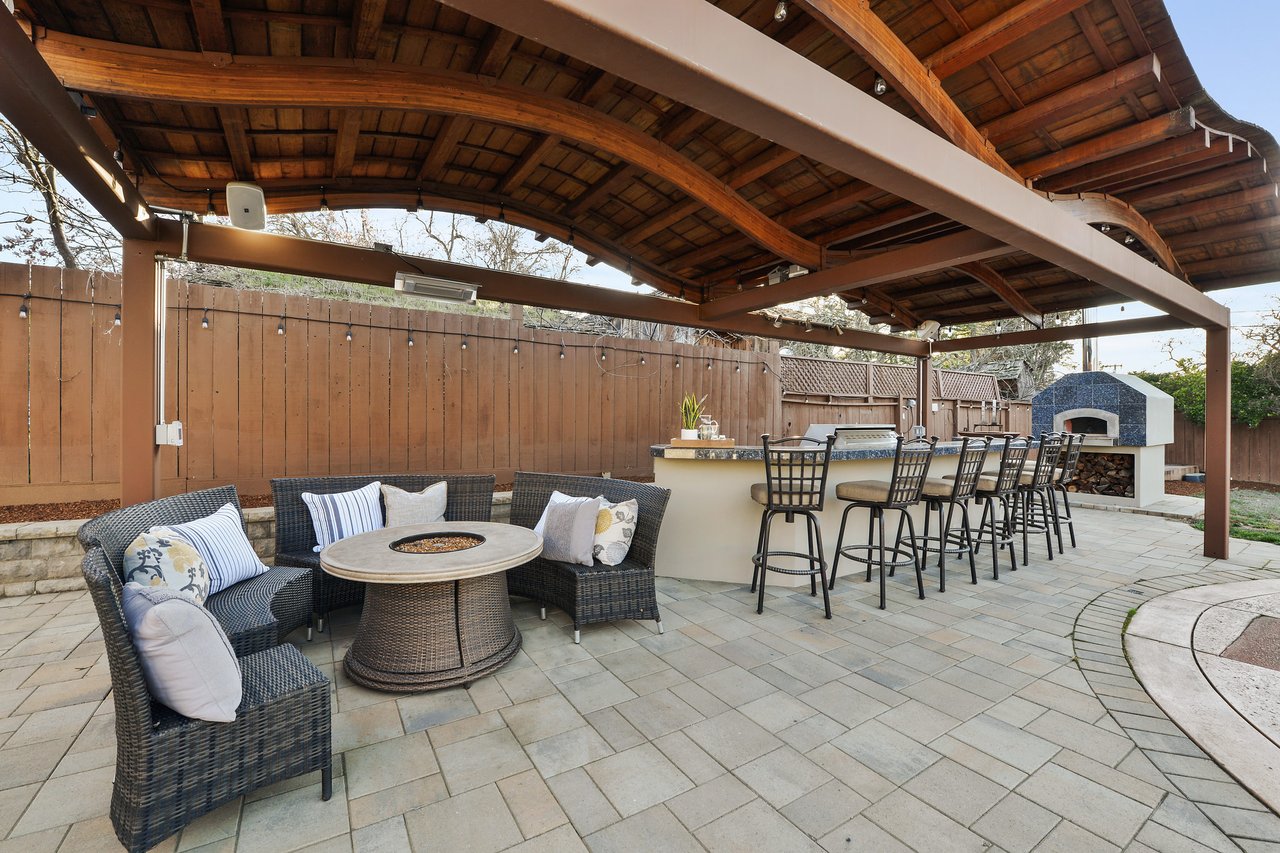
Covered patio with wicker seating, a fire table, outdoor bar, and built-in pizza oven.
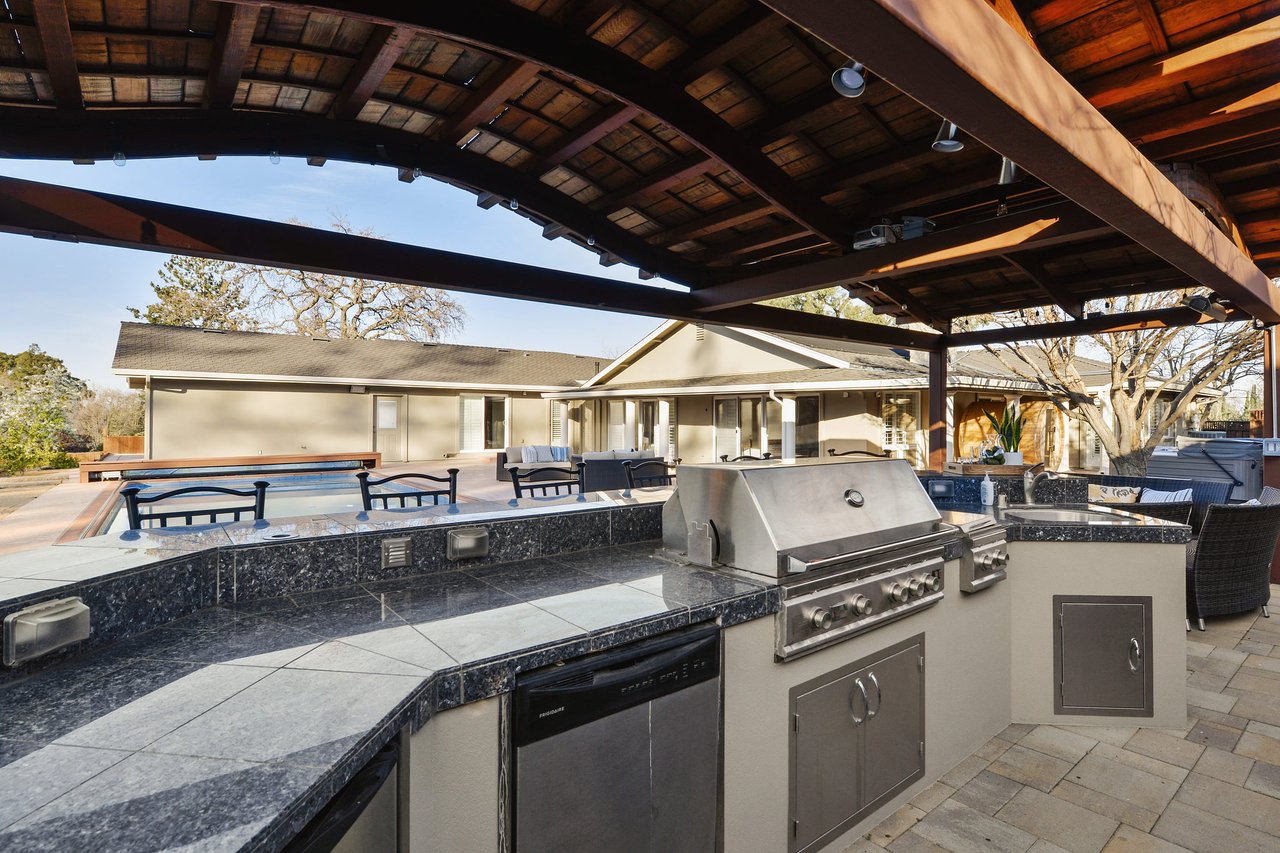
Covered outdoor kitchen with a stainless steel grill and stone counters beside the swimming pool.
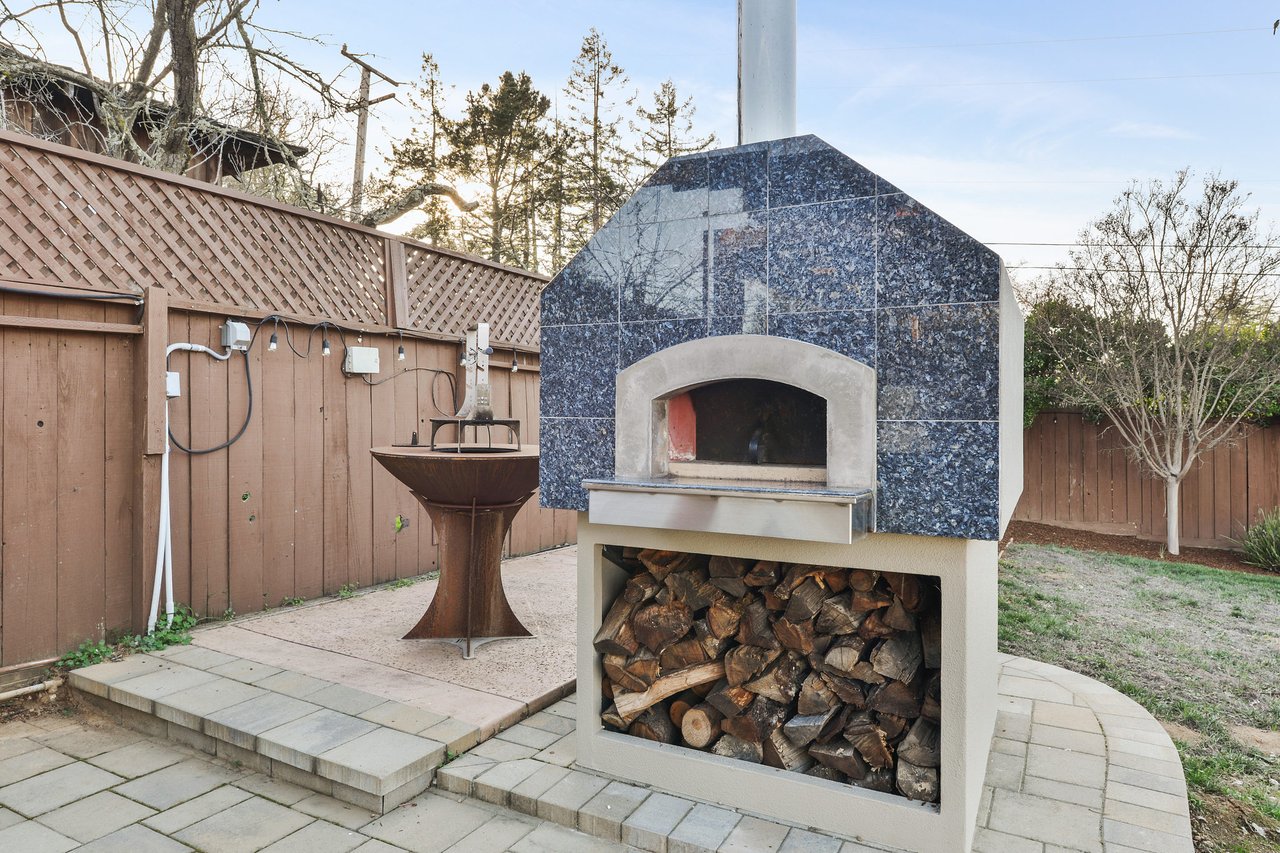
Outdoor patio with a blue-stone-clad fireplace, stacked firewood, and a small pedestal table.
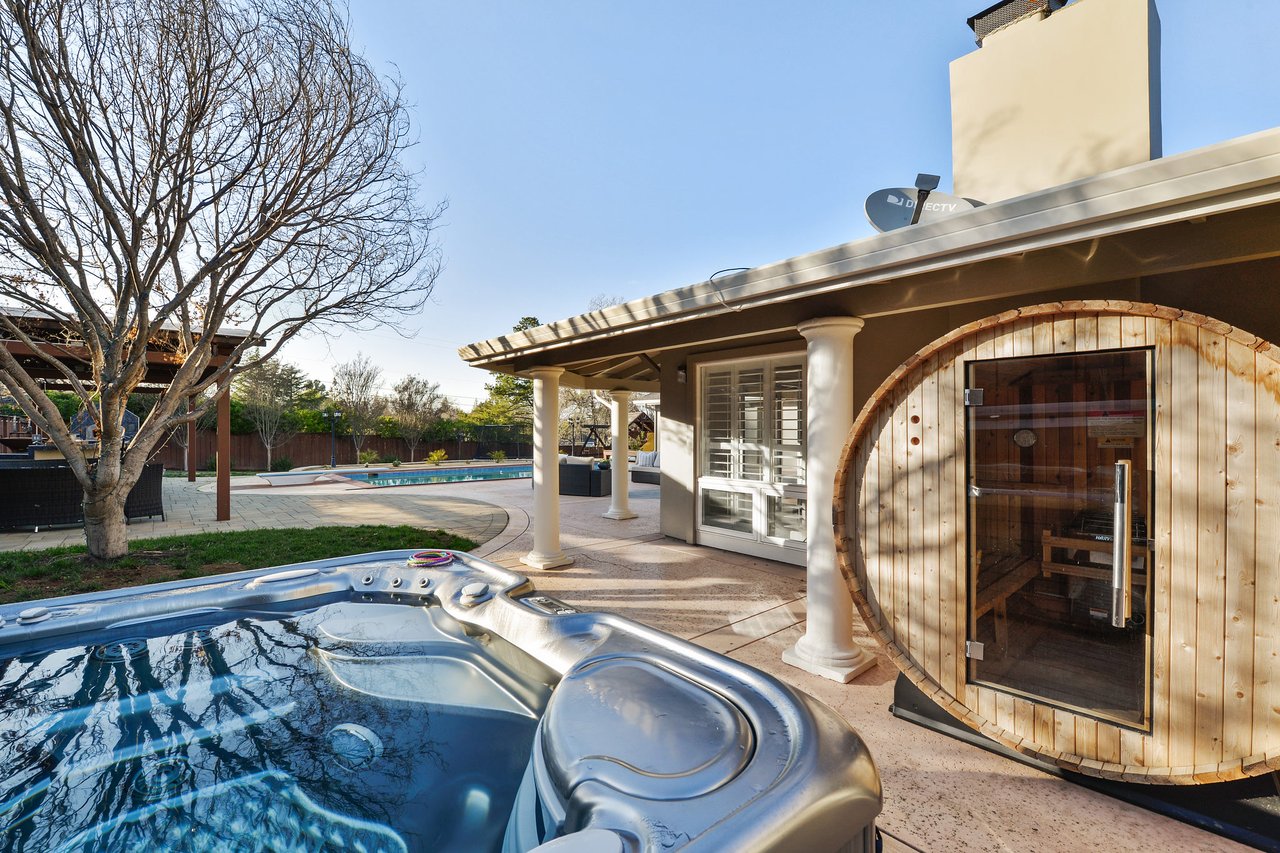
Backyard pool and hot tub beside a wooden barrel sauna and covered patio.
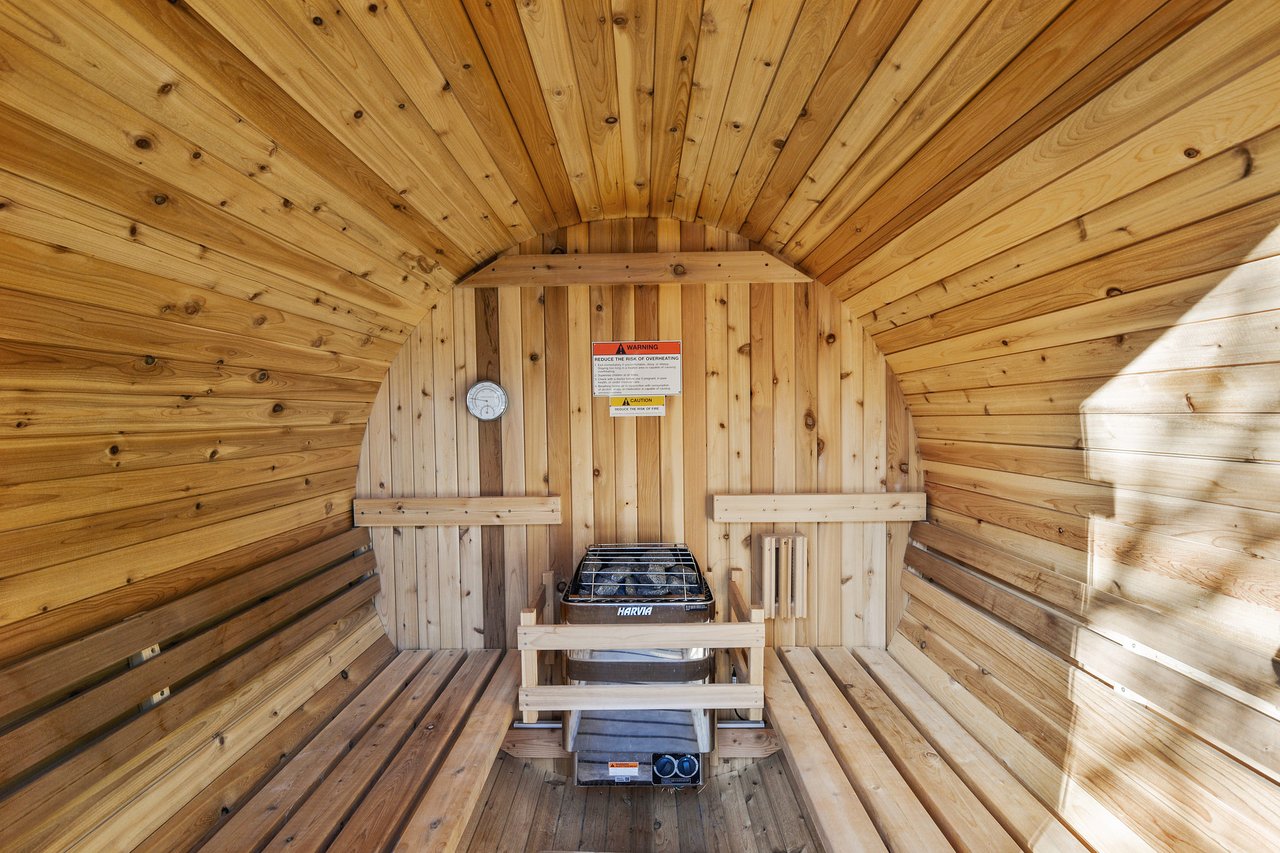
Wood-paneled sauna with tiered benches and a Harvia heater.

Palos Verdes Drive, Monte Sereno
15505 Palos Verdes Drive, Monte Sereno, CA

$3,500,000

HIGHLIGHTS
  • 5 Beds
  • 3 Full Baths
  • 1 Half Bath
  • 0.5 Acres Lot
  • 3,154 Sq.Ft. Living
  • Sold Status
Exceptional private half acre setting in prestigious Monte Sereno neighborhood! The property offers the ultimate in entertaining possibilities with numerous private patio areas ideal for relaxing and dining outdoors. The grounds are truly spectacular with expansive lawn area, sparkling pool, flower gardens, stone wall with bullnose brick cap, stamped concrete driveway, all complemented by stunning views of the hills. Extensively remodeled and added on to in 2008, this property has 5 bedrooms, 3.5 bathrooms, a separate family/playroom, pool, hot tub and sauan - this property has it all!
Show MoreShow Less

"This single level estate offers exceptional views of surrounding hills, endless entertaining possibilities, and ample space for children to enjoy."

- Karen McDermott & Chad Rabello

FEATURES & AMENITIES

Interior

  • Total Bedrooms5
  • Total Bathrooms3.5
  • Full Bathrooms3
  • Half Bathrooms1

Area & Lot

  • Status Sold
  • Living Area3,154 Sq.Ft.
  • Lot Area0.5 Acres

Financial

  • Sales Price$3,500,000

Get an Accurate Estimate

Estimate your mortgage payment, including the principal and interest, taxes, insurance, HOA, and PMI. Add your location for more accurate estimates.
$0,000 Your Payment 20 15 65 65
$0,000 Your Payment

WORK WITH KAREN

Karen McDermott is comprised of leaders in sales volume who have represented some of the valley’s most prestigious properties. Karen prides herself on intimate, world-class service, unparalleled negotiation strategies, and a strong focus on finding the COMPETITIVE EDGE for my clients at every possible turn.

Contact Karen

Follow Us on Instagram